Bathroom remodeling in Gardner, MA
A Gardner bathroom is usually the one bath in a mill-era two-family, or a small tiled room off the hall in a post-war ranch. We rebuild those rooms and, where the stack allows it, add the second one. This page covers the bathroom work that Gardner's housing actually calls for.
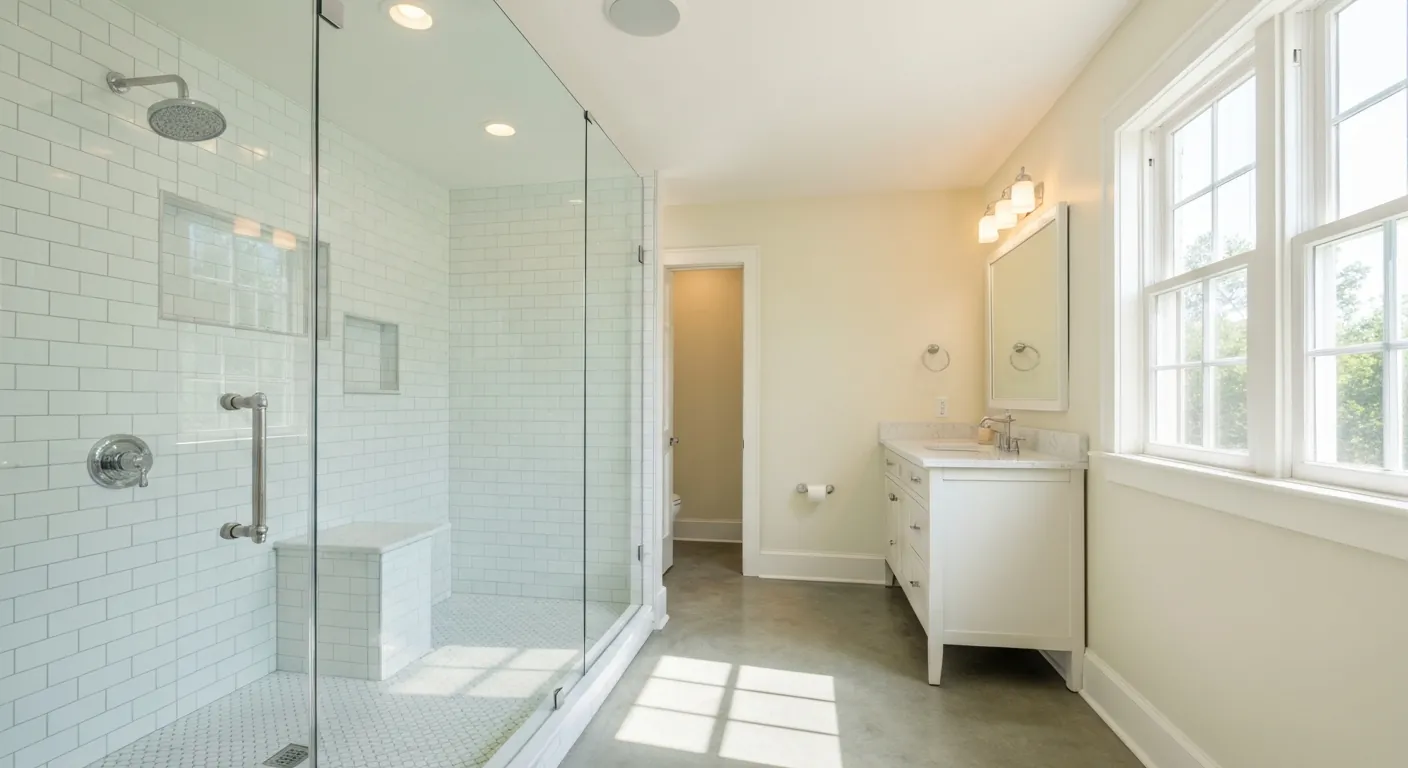
The houses this is written for
The stock here is dense late-nineteenth and early-twentieth century housing including substantial two- and three-family stock, mill-era worker housing, and post-war single-families further out.
One bath per floor, and where it landed
In the two- and three-family stock the bath was fitted into each unit somewhere off the back hall, often next to the kitchen so the two rooms could share a single stack. It is a small room with a tub on the outside wall, a window nobody wants in a shower, and a floor that has been tiled at least twice. Many have had a shower surround dropped over the original tub at some point.
The post-war single-families usually got one full bath upstairs and, if the owner was lucky, a half bath added later off the kitchen or in the basement. Those additions are the ones we look at hardest, because they were often run with undersized vents and long flat waste runs that never quite drained. A half bath that gurgles when the upstairs tub empties is telling you the vent was never done right.
Old waste runs and what happens when you move fixtures
Gardner is on municipal sewer through the city, which takes septic out of the picture, but the drain lines inside these houses are the real story. We survey the waste runs before we agree on a new layout. Cast iron from the original build, galvanized from a later repair and plastic from the last owner can all be in one wall. Moving a toilet across the room means cutting into that history.
Where the runs are sound, we tie into them. Where they are corroded or pitched wrong, we replace the section back to a solid joint. In a multi-family, a bath rearranged on the second floor affects the ceiling and possibly the plumbing of the unit below, so the tenant downstairs is part of the plan. We open the ceiling below only where we have to and close it back up in the same week.
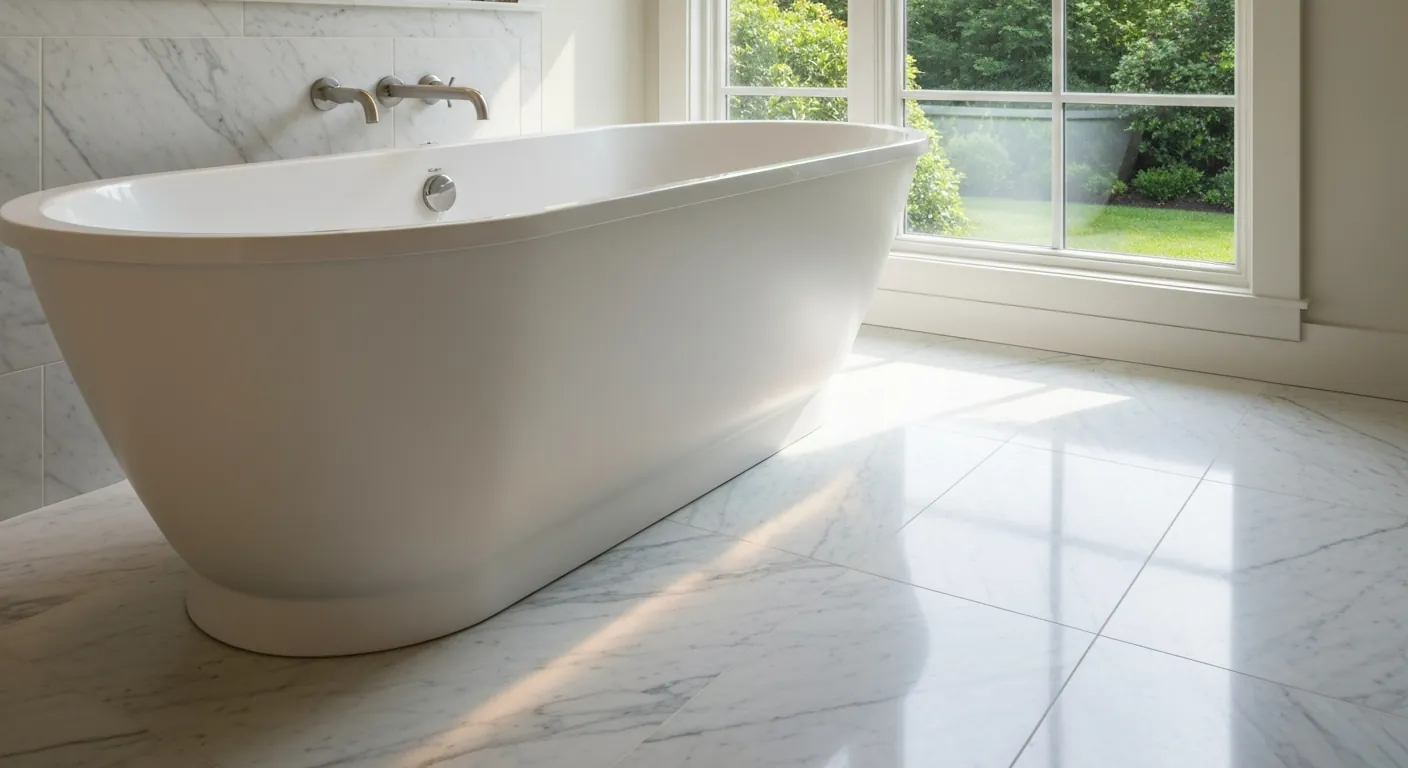
Adding a second bath in a two-family
Owners of the two- and three-families often want a second bath in the owner's unit. The cheapest place for it is stacked on the existing one or backed up to the kitchen, sharing the stack and vent that are already there. A new stack across the house is possible, but it means opening floors and ceilings in rooms that were not part of the job.
Framing matters too. Floor joists in this stock are sometimes undersized by today's standards and often notched by previous plumbers. We check what is left of the joist before we cut it again, and we sister or header where the last person should have. A bath full of tile and a cast-iron tub is real weight, and the floor under it has to be stiff enough that the grout does not crack in the first winter.
Testing, waterproofing and getting the fan outside
Bathrooms built or tiled before the seventies can contain materials from that era that need testing before demolition. We have it tested and handled correctly rather than guessing. That step is built into the schedule at the start so it does not stall the job later. Old vinyl floor tile, the adhesive under it and some pipe wrap are the usual suspects in a bath of this age.
Behind the new tile we install a proper waterproofing membrane on the walls and floor of the wet area, not just cement board. The exhaust fan is ducted outside through an exterior wall with a damper, never left blowing into a ceiling cavity. In a narrow city lot the fan outlet is placed so it does not vent onto the neighbour's window.
Working in close-set neighbourhoods
The older Gardner streets give us little room. Side yards are narrow, parking is on the street and a dumpster needs a planned spot. We schedule deliveries so a tub or a vanity is not sitting on the sidewalk, and we protect the shared hall in a multi-family from the first day. Where a driveway is shared with the neighbour, we sort out the arrangement before a truck shows up.
The sequence runs design and layout, a survey of the waste and vent lines, demolition, rough plumbing and electrical, inspection, waterproofing and tile, then fixtures and paint. The one bath in a two-family is often the only bath, so we tell you exactly which days it is out of use and set up a temporary arrangement where we can. Owners who live in the building usually plan the job around a week away or a working toilet in the other unit.
Questions we get asked about Gardner
Do you work in Gardner?
Yes. Gardner is 19 miles from our base in Lancaster, well inside the area we cover day to day.
Can you add a second bathroom to our two-family without opening every wall?
If it sits near the existing stack, yes. Stacking the new bath over the old one or backing it up to the kitchen keeps the plumbing short and the disruption inside one or two rooms. A bath on the far side of the house needs a new stack and vent, and that runs through floors and ceilings. We locate the stack first and price both options.
Should we keep the window in the shower?
Usually not in its current form. A window inside a tiled shower is a leak waiting to happen. Options are a smaller, higher window with a waterproof sill, a glass-block panel, or closing it and adding a proper exhaust fan. Which one depends on the wall it sits in and what the room needs for light and air.
The bathroom is in a rental unit. How long is it out of service?
We plan a bathroom so it is unusable for the shortest run of days possible, and we give the tenant the dates in advance. The toilet is out during demo and rough-in, then again briefly during tile and fixture install. A second bath in the building, even in your own unit, makes this much easier to manage.
What do you do about the old floor drain and the pipe that goes nowhere?
We trace it. Old Gardner houses collect dead legs from previous remodels, and each one is either capped properly, removed, or found to still be serving something. Leaving an unknown pipe behind a new tiled wall is not something we do. The survey during demo settles what stays and what goes.
Does adding a bathroom in Gardner involve septic rules?
Not in the developed city, where the house is on municipal sewer. There is no tank or leaching field to size. The work is about the condition and route of the existing drain lines, the vent, and whether the framing can take another fixture where you want it. Houses on the far edges are checked individually.
What paperwork do we get before work starts?
A written estimate that itemises scope, materials and exclusions, then a written contract before any work begins. Ask us for our registration and insurance details in writing and we will provide them directly — we do not publish those numbers online.
Do you pull permits?
Yes. We pull the building permit on any work that requires one; the plumber and electrician file their own trade permits, and we coordinate them. Permitting in Gardner goes through the town's building department and it is written into the scope we quote rather than added later.
Also in Gardner
Nearby towns
- Bathroom remodeling in Hubbardston
- Westminster
- Templeton
- Athol
Tell us about your Gardner project.
We will come and look at it, and you will get a written scope and price.
(508) 656-7436 1171 Main St, Lancaster, MA 01523 Office visits by appointmentGot it.
Your details are with us. We'll be in touch to arrange a look at the project. If it's urgent, call (508) 656-7436.