Bathroom remodeling in Hubbardston, MA
Bathrooms in Hubbardston are governed by two things: what the well and the system can take, and what the house is actually framed like where you want the room to go. In the antique stock there is often one full bath upstairs, carved out of a bedroom long after the house was built. Most calls we get here are about adding a second one, or making the single one work properly.
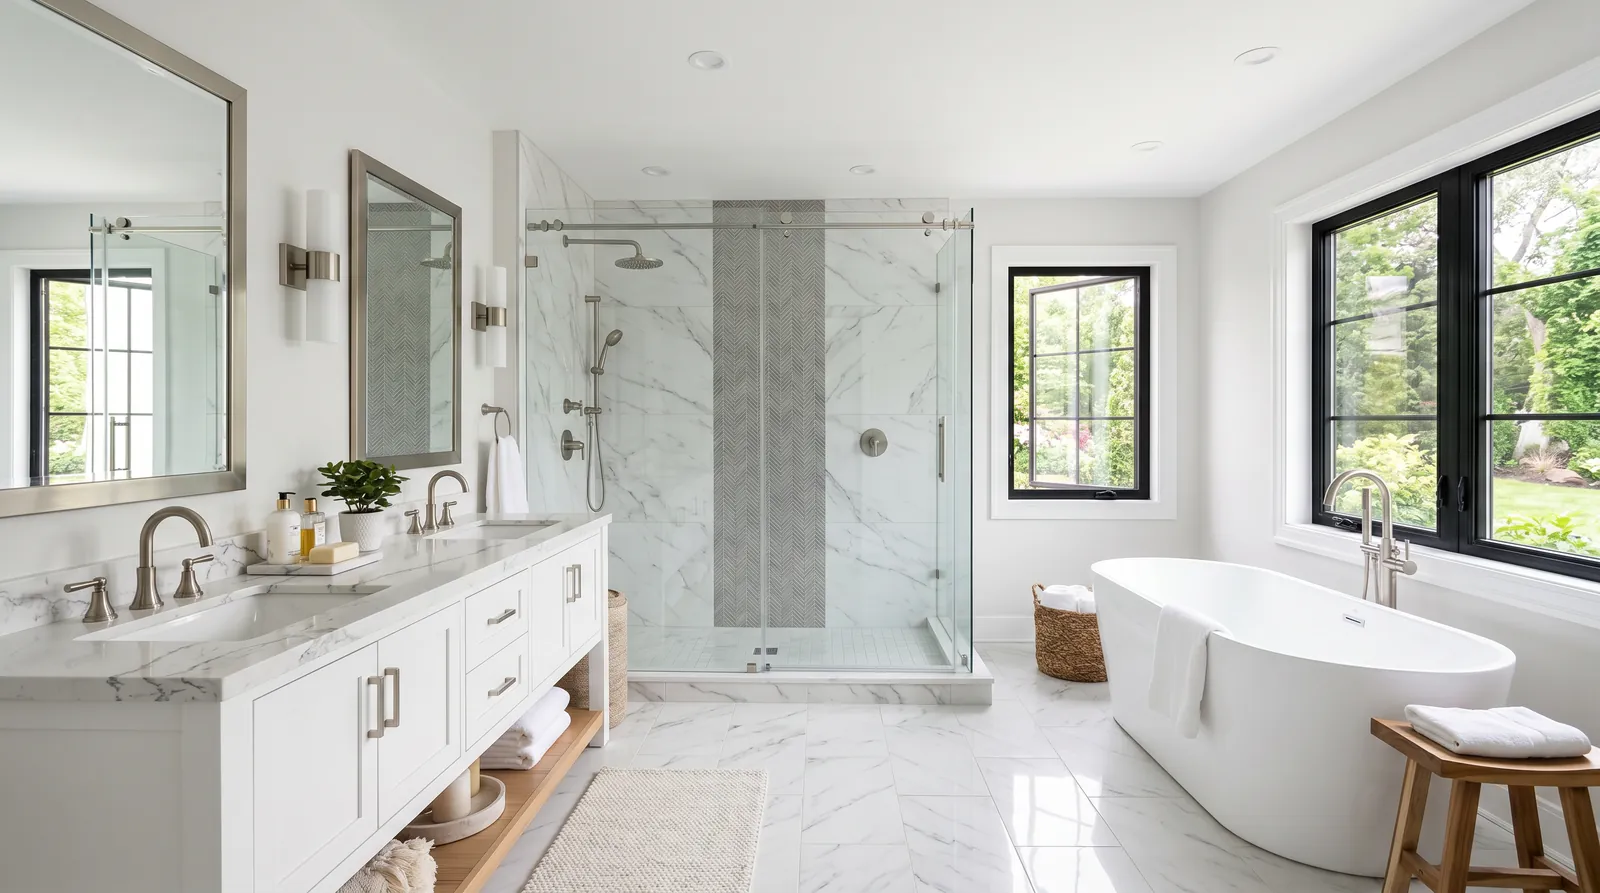
The houses this is written for
The stock here is antique farmhouses and capes, scattered mid-century housing, and newer homes on very large wooded lots.
Where a bath ended up in an antique house
Indoor plumbing arrived in these houses as a retrofit, so the bathroom sits wherever a pipe could reach. Typically that is the end of an upstairs hall or a slice taken off a front bedroom, backed onto the chimney because it was the warmest wall in the house. Floors slope, the door is narrow, and the fixtures were replaced once in the 1970s without anything behind them being touched.
Downstairs there is sometimes a half bath under the stairs or off the back hall in the ell, fitted at the same time as the kitchen it shares a wall with. The capes and the newer houses on the large lots are more conventional, with a full bath and a half in predictable places. The question there is quality rather than quantity.
Adding a second full bath
The decision is made by the drain. A new bath needs a waste run with continuous fall to the main line, a vent that reaches open air, and supply pipe routed where it will not freeze in a house with cold corners. In practice we look first at stacking the new room over or under an existing wet area, because that keeps the run short and the disruption contained.
Framing comes next. Old joists were not sized for a tile floor and a filled tub, and they were often cut into by earlier plumbers. Where we add a bathroom we expect to sister or double joists and add blocking, and sometimes to build a small chase in a closet corner to carry the stack. All of that gets settled on paper, then confirmed by opening one area rather than five.
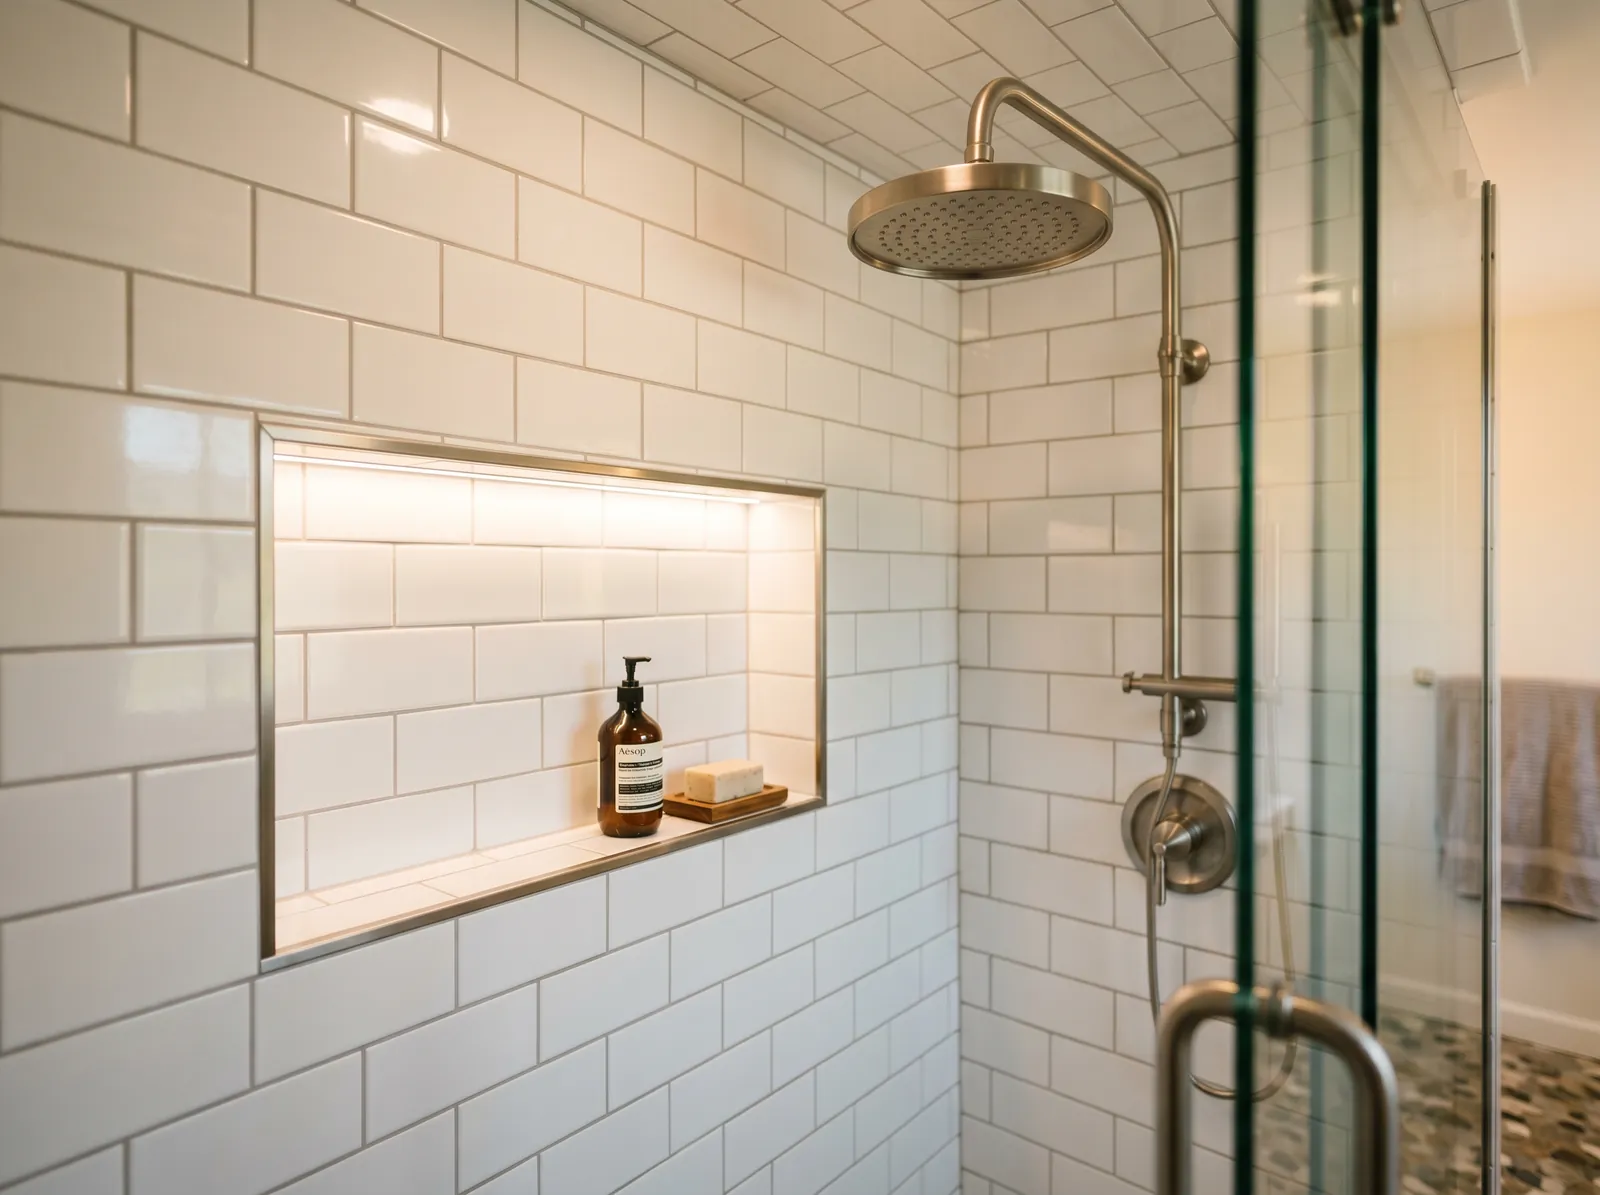
System capacity and what a bath really changes
Every house here is on a private system, and capacity governs anything that adds fixtures, so it is established before a design exists. Under Title 5 the design flow follows the number of bedrooms rather than the number of bathrooms, so adding a bath on its own does not usually change the rating the system was built to. Age and condition are a separate matter and they are the ones that bite.
So we find the tank, learn when it was last pumped and what shape the field is in, and take it from there. If the project also converts an attic or an ell into a bedroom, that is a different question entirely and it needs the right person involved from the start. We would rather raise it at the first visit than at rough-in.
Well pressure, treatment and hot water
A second bath means two showers might run at once, which is the moment a tired pump and pressure tank announce themselves. We measure pressure and recovery at the existing fixtures during design and say plainly whether the well equipment needs attention as part of the job. It is far better handled now than discovered on the first morning the new shower is used.
Water quality follows. Iron stains a new basin, hardness clouds glass and shortens the life of every valve in the room, and a long run of old pipe drops pressure on its own. Where no treatment exists we raise it while the walls are open. Hot water capacity is worth checking too, since a soaking tub can empty a small tank in one fill.
Behind the tile, the fan, and older materials
A shower is a waterproofing job with tile on the outside of it. We build on a cement or foam backer with a continuous waterproof layer, detail the corners and the curb, set the pan to fall correctly and water test before anything is covered. In an antique house we also check what the floor structure is doing before choosing tile, because a deflecting floor cracks grout no matter how good the setting work is.
The fan is ducted out through an exterior wall and insulated across any cold space so it does not drip back. Demolition in this stock needs a plan: flooring, adhesives, sealants and paint from older decades can contain materials that need testing before anything is broken out, and we schedule that testing at scoping rather than reacting to it. We do not identify those materials by eye.
Staying in the house for the long term
People buy land out here to stay on it, so we build bathrooms with that in mind. Solid blocking behind the finish where grab bars may go, a door widened where the framing allows, a low or level shower entry where the floor structure permits, and lever handles throughout. Done at framing stage this adds very little, and the finished room reads as a normal bathroom rather than a hospital fitting.
The sequence runs demolition, framing, plumbing and electrical rough, inspection, waterproofing, tile, fixtures, paint. Material is staged on site up front, because the nearest supplier is not close and a missing valve should never cost a day. If this is the only bath in the house, we tell you before we start exactly which days it is out of service and we hold to them.
Questions we get asked about Hubbardston
Do you work in Hubbardston?
Yes. Hubbardston is 17 miles from our base in Lancaster, well inside the area we cover day to day.
Can we add a bathroom without touching the septic system?
Usually the system does not need changing for a bath alone, because Title 5 design flow is based on bedroom count rather than fixture count. What matters is the age and condition of your tank and field, which we want assessed before design. If the same project adds a bedroom in an attic or an ell, that is a different question and needs proper advice early.
Where is the easiest place to put a second bath?
Directly above or below an existing bathroom or the kitchen, because the waste and vent are already there and the run stays short. Second best is a room that backs onto that wet wall. The further you go from the existing stack, the more floor has to be opened to get the fall, and the cost follows that distance.
Our upstairs bathroom floor feels bouncy. Is that a problem for tile?
It is. Tile and stone need a stiff floor or the grout cracks and the pan eventually follows. In these houses the joists are often undersized or have been cut into for old pipe. We look from below, sister or double what is needed and add blocking before any setting work starts. It is a small cost at the right moment.
Will two showers running at once be a problem on our well?
It can be, depending on the pump, the tank and the recovery of the well itself. We measure what you have before design rather than assuming. Often the answer is a larger pressure tank or corrected switch settings rather than anything major, and that work is much simpler while the plumbing is already open.
How do you handle being so far from suppliers?
By planning material rather than fetching it. Everything for a phase is on site before that phase starts, stored dry and protected, and deliveries are consolidated into as few runs as possible. That keeps hours in the house instead of in the truck, and it keeps the schedule believable in a month when the weather is against us.
What paperwork do we get before work starts?
A written estimate that itemises scope, materials and exclusions, then a written contract before any work begins. Ask us for our registration and insurance details in writing and we will provide them directly — we do not publish those numbers online.
Do you pull permits?
Yes. We pull the building permit on any work that requires one; the plumber and electrician file their own trade permits, and we coordinate them. Permitting in Hubbardston goes through the town's building department and it is written into the scope we quote rather than added later.
Also in Hubbardston
Nearby towns
Tell us about your Hubbardston project.
We will come and look at it, and you will get a written scope and price.
(508) 656-7436 1171 Main St, Lancaster, MA 01523 Office visits by appointmentGot it.
Your details are with us. We'll be in touch to arrange a look at the project. If it's urgent, call (508) 656-7436.