Kitchen remodeling in Hubbardston, MA
Kitchen work in Hubbardston nearly always starts at the back of the house, because that is where the farmhouse kitchen was put and where the trouble usually is. A rear ell built after the main block, framed lighter and set on a shallower foundation, is the room most of our clients here want opened up and rebuilt. Long drives, long supplier runs and a well and septic on every parcel set the rest of the terms.
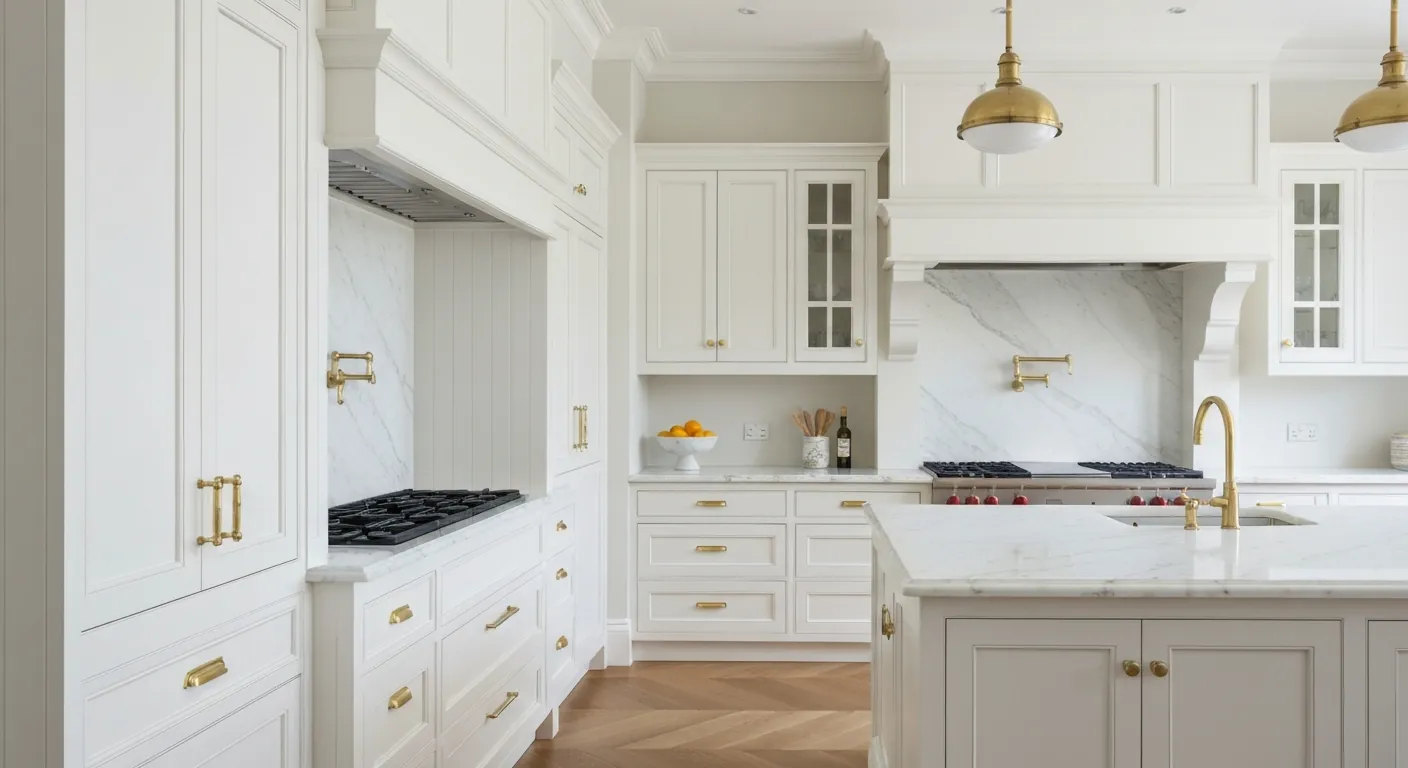
The houses this is written for
The stock here is antique farmhouses and capes, scattered mid-century housing, and newer homes on very large wooded lots.
The ell kitchen and how it came to be there
The original house had its cooking hearth in the main block. The kitchen most people use today sits in an ell added behind it, sometimes a summer kitchen, sometimes a shed or a woodshed that got finished off and heated at some point. It is a long, narrow room with windows on one side, a door to the yard, and a low ceiling that was never meant to carry anything much.
The capes scattered through town put the kitchen across the back instead, between the chimney and the rear wall, with a stair to the second floor stealing a chunk of it. On the newer houses out on the big wooded lots the plan is conventional and the kitchen is closed off by a partition. Those three houses want different conversations, so framing comes before catalogues.
What is actually under a rear ell
Ells went up later, and to a lesser standard than the main block, and a hundred and fifty winters show it. The foundation may be dry-laid stone, a later block wall, or piers with a crawl space and no insulation at all. Floor joists are frequently undersized, spliced, notched by whoever ran pipe through them, and bearing on a sill that has taken water where the two parts of the house meet.
None of that means a kitchen cannot go in. It means we look first. We get under the floor, probe the sill, check the posts and see how level the deck really is. Sistering joists, setting a new beam and jacking the floor back is routine work and we would far rather do it before new cabinets are hung than explain later why the doors will not stay aligned.
This is also where the budget conversation belongs. On antique stock the variable is what the ell hides, so we carry an allowance for it and itemise it rather than burying it in the trade lines. If we open the floor and find less than expected, that shows up in your favour. None of it rewards guessing, so we look instead of assuming.
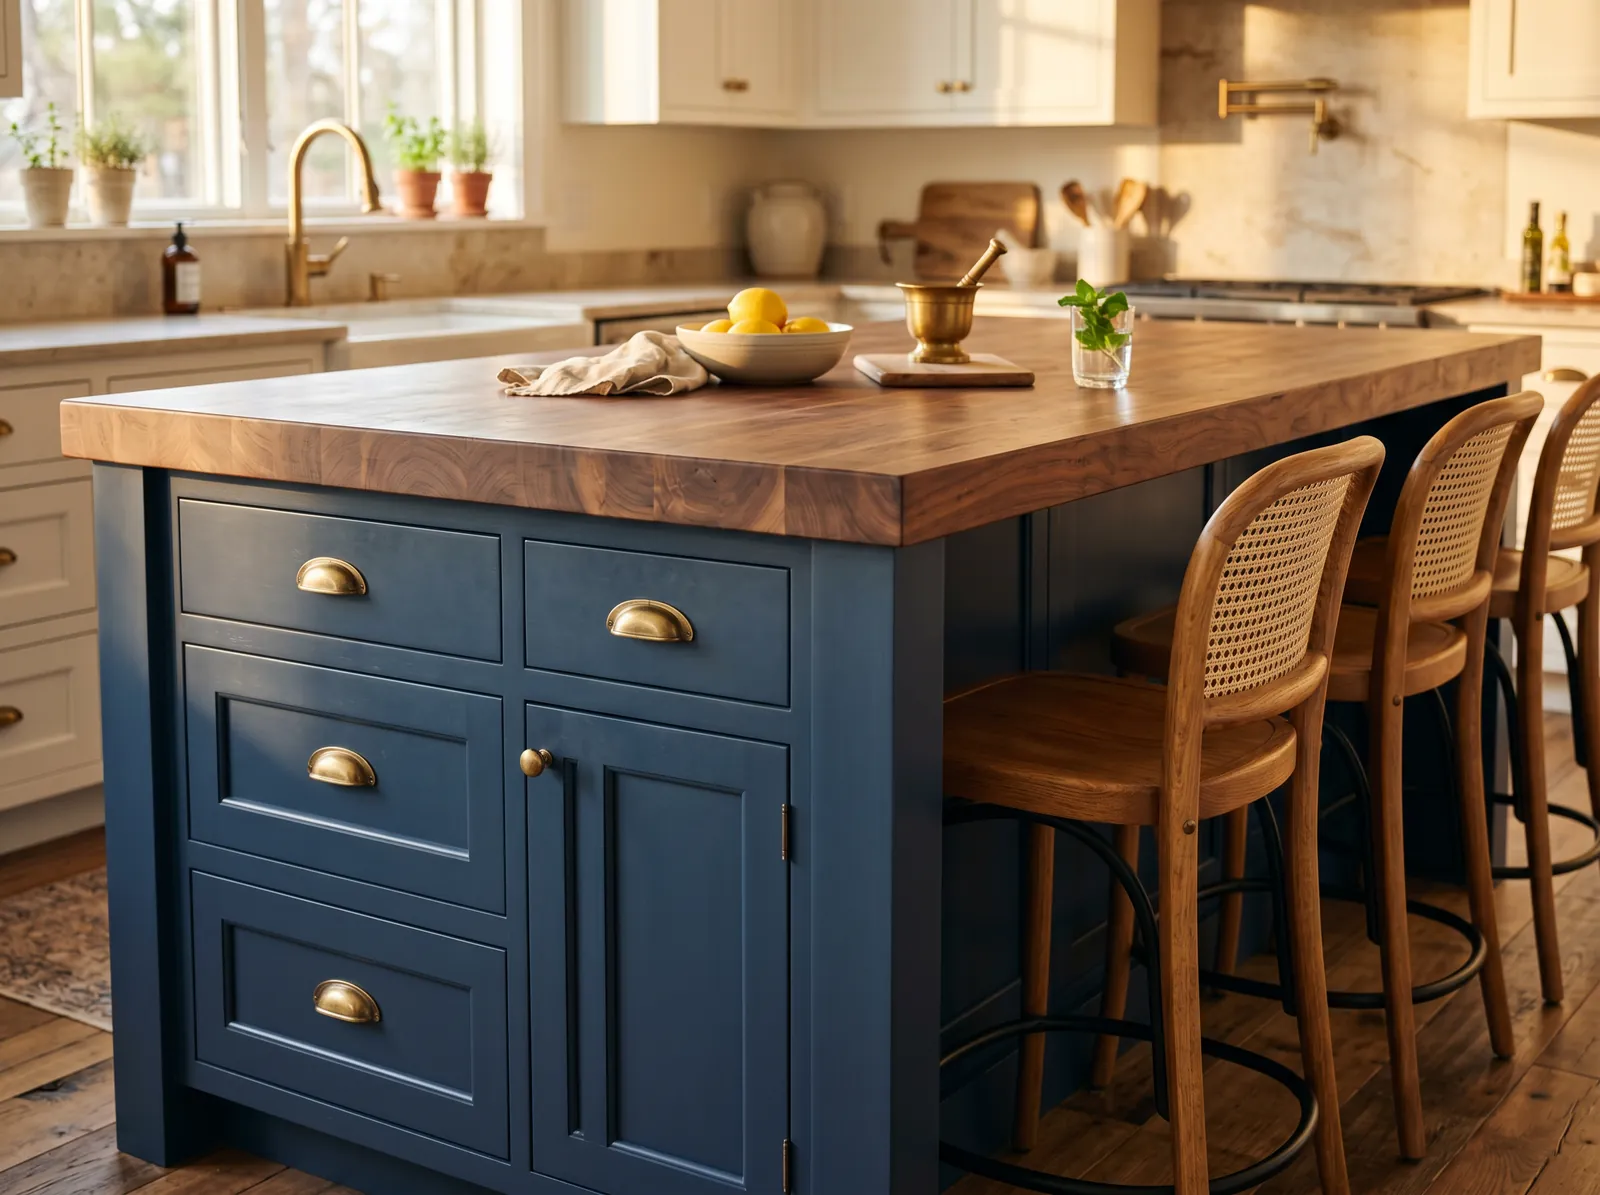
Opening the kitchen into the rest of the house
The wall between the ell and the main house is usually the one people want gone, and it is the one that deserves the most care. It often marks the junction of two structures that settled at different rates, so the header needs real bearing on both sides and the posts need something solid to land on. Where the ell floor has dropped away from the main block, we level and support first and cut the opening second.
The plumbing runs through that same zone. Waste from an old farmhouse kitchen went out the shortest way it could, which means the line is often just under the floor, sloping toward a stack that was added in the 1950s. We trace it and decide whether it moves or the opening works around it. Nothing gets notched out of a joist to make a drawing work.
Well, septic and the venting to the outside
Every property here is on its own well and its own system, so capacity is the first question and it gets answered before anything is designed. A kitchen normally adds no fixtures, but a prep sink or an ice maker does, and on a Title 5 system we want to know what the tank and field can take. Our usual advice is to leave the disposal out and use a deep basin with a real strainer.
Well water shapes the appliance list. We measure pressure at the kitchen branch, because farmhouse pipe runs are long and often still part galvanised, and we ask what treatment sits in the cellar. The hood is vented outside through an exterior wall, which in an ell is a short and simple run, with a damper at the termination and proper flashing where it passes through the siding.
Power, staging and how a remote job actually runs
Antique houses in this town carry a century of electrical history, some of it still live above a plaster ceiling. A modern kitchen wants dedicated circuits for range, oven, dishwasher, refrigerator and counters, and the existing service often has nothing left to give. We count spaces and check the service at the first visit so a panel or service change is planned and priced, not discovered at rough-in.
Being the far end of the county changes the logistics rather than the craft. We stage material on site at the start instead of running back to a supplier twice a day, which keeps the schedule honest and keeps the hours in the work rather than in the truck. Cabinets and appliances are stored inside, so somewhere dry is needed.
The sequence itself is the usual one: design and written scope, demolition, structure, plumbing and electrical rough, inspection, then insulation, drywall, cabinets, counters, tile, trim and paint. Winter access is a real planning item on a long private drive, so we agree how the driveway gets cleared and where the dumpster sits before the first day rather than during the first storm.
Questions we get asked about Hubbardston
Do you work in Hubbardston?
Yes. Hubbardston is 17 miles from our base in Lancaster, well inside the area we cover day to day.
The floor in our farmhouse kitchen slopes. Do we have to level it?
For a cabinet run and a stone counter, yes, at least locally. Cabinets can be shimmed to a point, but a badly dropped ell floor shows up in every door and drawer and eventually in the counter joints. We usually support and lift the structure from below, then flatten the deck. It is cheaper to do while the room is stripped.
Can we take out the wall between the ell and the main house?
Generally yes, with proper structure. That wall often stands where two separately built parts of the house meet, so both sides need real bearing and the posts need a solid path down. We check the ell foundation before we price the opening, because a header is only as good as what it lands on.
Does being far out of town cost more?
It carries real hours, and we itemise those rather than hiding them in the trade lines. What we do not do is pass on the cost of poor planning. Material gets staged on site at the beginning, deliveries are consolidated, and the crew is not driving to a supplier mid-morning for something that should have been here on day one.
Will a new kitchen overload our septic system?
A like-for-like kitchen usually adds nothing the system was not already handling. Extra sinks or an ice maker do add flow, so we establish what the tank and field can take before design. We also advise against a disposal on a Title 5 system, since ground food solids shorten the interval between pump-outs and put load where you do not want it.
Can you work here through the winter?
Interior work, yes. What needs planning is access. Long private drives and real snow mean we agree in advance who clears what, where deliveries can turn, and where the dumpster sits so it can still be swapped in February. Anything that opens the exterior of the house gets scheduled around the weather instead of promised through it.
What paperwork do we get before work starts?
A written estimate that itemises scope, materials and exclusions, then a written contract before any work begins. Ask us for our registration and insurance details in writing and we will provide them directly — we do not publish those numbers online.
Do you pull permits?
Yes. We pull the building permit on any work that requires one; the plumber and electrician file their own trade permits, and we coordinate them. Permitting in Hubbardston goes through the town's building department and it is written into the scope we quote rather than added later.
Also in Hubbardston
Nearby towns
Tell us about your Hubbardston project.
We will come and look at it, and you will get a written scope and price.
(508) 656-7436 1171 Main St, Lancaster, MA 01523 Office visits by appointmentGot it.
Your details are with us. We'll be in touch to arrange a look at the project. If it's urgent, call (508) 656-7436.