Kitchen remodeling in Barre, MA
Barre kitchens are farmhouse kitchens. Low ceilings, small windows, a rear ell tacked onto a house that is genuinely old, and a hill-town winter blowing at the back wall. We remodel kitchens around the common and out on the country roads, and the honest starting point is what the ell is standing on.
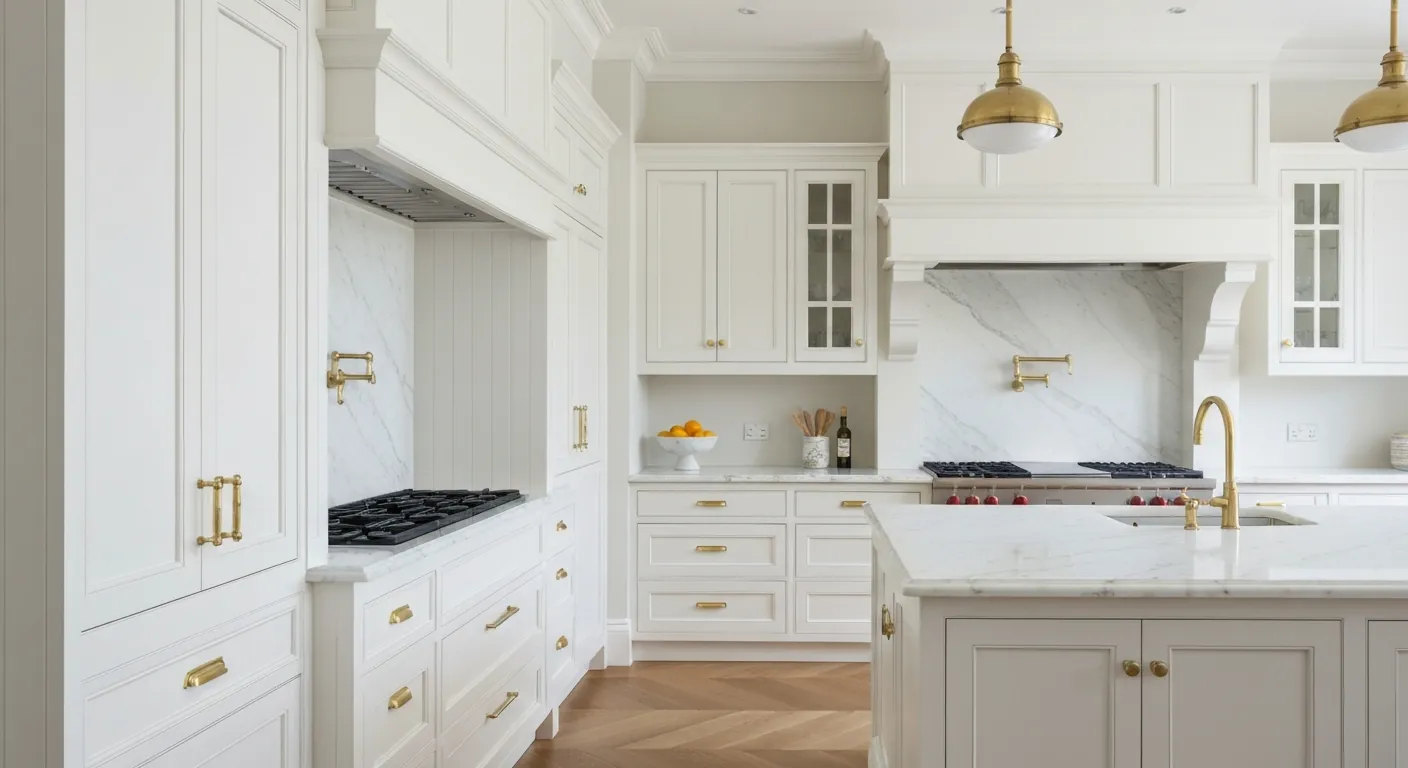
The houses this is written for
The stock here is antique houses around the common, farmhouses on the country roads, and scattered later single-family construction.
The ell kitchen and why it feels small
The pattern around Barre is consistent. The main block of the house holds the formal rooms, and the kitchen lives in an ell off the back that was built later and cheaper. Headroom is tight, the windows are small and set low, and the ceiling joists are shallow. The room is dark by mid-afternoon in November, which is half of why it feels cramped before a single cabinet is measured.
Light is often the bigger win than square footage. Enlarging the rear window, adding a window on the gable end or bringing daylight in from an adjoining room changes the feel of these kitchens more than moving a wall does. Where the frame allows it and the headers can be carried properly, that work is straightforward. Where it does not, we say so instead of drawing something the building cannot support.
What the antique frame is actually doing
Nothing comes out of an antique house until the load path is understood. In a Barre farmhouse the partition between the kitchen and the next room may be original, may be a later addition, and may be holding up a chimney that has been carrying weight since before the frame was altered. We open a small area, look at the direction of the joists above, and follow the load down through the floors to the sill.
The sills and the frame are where these houses show their age. Distance and elevation mean the buildings take real weather, and the lower frame at the rear of an ell is the place it gets in. Rot and old insect damage are normal findings in stock this old, not disasters. We show you what is there with the wall open, price the repair, and get it done before new work is built on top of it.
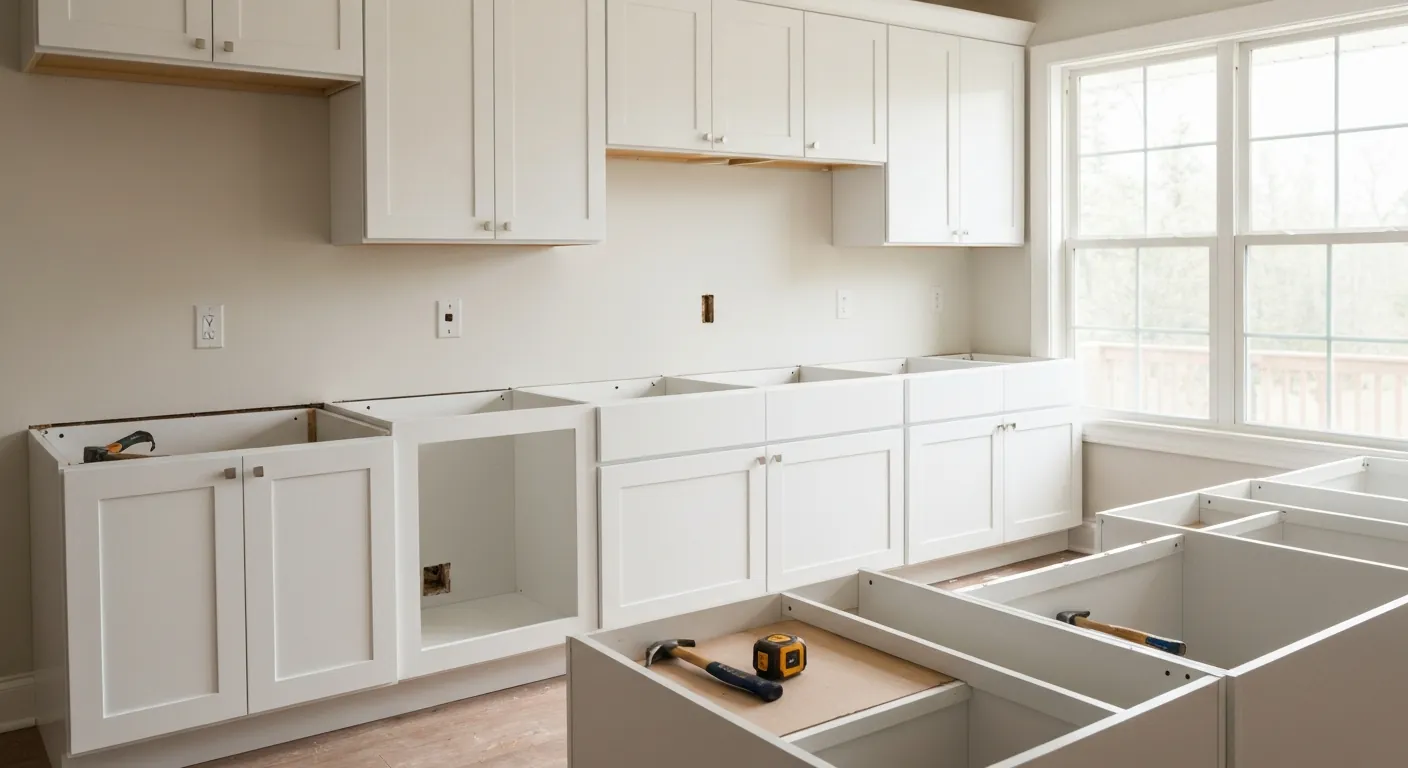
Where the pipes and wires ended up
Plumbing in these houses was added long after they were framed, and it took whatever route was easiest. Kitchen waste often runs through a wall that was never meant to hold it, drops into a cellar with a stone foundation, and joins a line that has been repaired in three different materials. When a sink moves or a wall opens we trace that back to sound pipe rather than teeing into whatever is nearest and hoping.
Electrical is the same story. Panels out here range from a recent upgrade to something that has been added to one circuit at a time. A modern kitchen needs dedicated circuits for range, dishwasher, microwave and refrigerator plus two small-appliance circuits over the counters, and old panels rarely have that many spaces free. We count them at the first visit so any service work is scheduled with the rough rather than found later.
Well, septic and what fits in the plan
Barre is on wells and septic systems throughout, so both belong in the kitchen conversation from the start. Well water here is frequently hard or carries iron, which scales dishwasher elements, marks a light sink and leaves a film on glassware. We check pressure at the kitchen, ask what treatment exists, and get that sorted in the design rather than after new counters are in place.
On the septic side, capacity governs anything that adds a fixture. A tank is not designed to digest ground food waste, so we generally leave the disposal out and fit a deep basin with a proper strainer instead. If the plan includes a prep sink, a second dishwasher or a wet bar, we settle the system question before the layout is final, because out here that answer can change what the plan should be.
Venting, staging and working this far out
The range hood is vented outside through an exterior wall in rigid duct on the shortest run we can get. In an ell the exterior wall is usually close by, which makes the duct easy, and we set the range position with that in mind. While the walls are open we insulate and air-seal the rear wall properly, because in a hill-town winter a kitchen that sits in an uninsulated ell is never comfortable no matter what is in it.
The build order is design and scope with real allowances for what antique stock hides, then demolition, structural repairs, rough plumbing and electrical, inspection, insulation and board, cabinets, counter template, tile, trim and paint, appliances last. Supplier runs from Barre are long, so we stage material on site in planned deliveries and keep it dry rather than making trips. Winter access to the site is discussed before the schedule is set, not after the first storm.
Questions we get asked about Barre
Do you work in Barre?
Yes. Barre is 22 miles from our base in Lancaster, well inside the area we cover day to day.
Can we raise the ceiling in an ell kitchen?
Sometimes. If the space above is attic rather than a finished room, opening into the rafter space or adding a partial vaulted ceiling can work, provided the framing is reinforced to handle it. If there is a bedroom above, the answer is no and the gain has to come from light and layout instead. We look above the ceiling before answering.
What usually turns up once you open the walls?
In Barre, most often sill and lower frame damage at the back of the ell, old pipe notching through joists, and framing that was altered at some point without much thought. None of it is unusual for housing this old. We open enough to see the extent, show you, and price the repair before covering anything back up.
Can we have a garbage disposal?
We advise against it here. Every property in town is on a septic system, and ground food solids build sludge and shorten the interval between pump-outs. A deep basin with a good strainer does the work without the consequence. If you want one regardless, that discussion should include whoever services your tank.
Does the drive out to Barre change how you schedule?
It changes how we run the job rather than whether we take it. We stage material in planned deliveries so the crew stays on the tools, and we try to work in longer stretches instead of scattered half-days. Winter weather and elevation get factored into the schedule at the start, because they are real here and pretending otherwise helps nobody.
Is it worth insulating while the kitchen is open?
Almost always. The walls will never be this accessible again, and an ell kitchen with an uninsulated rear wall is cold no matter how good the cabinets are. Air sealing, insulation and attention to where the ell meets the main house cost far less as part of the remodel than as a separate project later.
What paperwork do we get before work starts?
A written estimate that itemises scope, materials and exclusions, then a written contract before any work begins. Ask us for our registration and insurance details in writing and we will provide them directly — we do not publish those numbers online.
Do you pull permits?
Yes. We pull the building permit on any work that requires one; the plumber and electrician file their own trade permits, and we coordinate them. Permitting in Barre goes through the town's building department and it is written into the scope we quote rather than added later.
Also in Barre
Nearby towns
- Kitchen remodeling in Hubbardston
- Kitchen remodeling in Rutland
- Petersham
- Hardwick
Tell us about your Barre project.
We will come and look at it, and you will get a written scope and price.
(508) 656-7436 1171 Main St, Lancaster, MA 01523 Office visits by appointmentGot it.
Your details are with us. We'll be in touch to arrange a look at the project. If it's urgent, call (508) 656-7436.