Bathroom remodeling in Barre, MA
Bathrooms in Barre live in houses built a century or more before indoor plumbing was normal, and every one of them drains to a septic system fed by a private well. Around the common and out on the country roads, a bathroom project here starts with capacity and the condition of the frame, and only then gets to layout and tile.
The houses this is written for
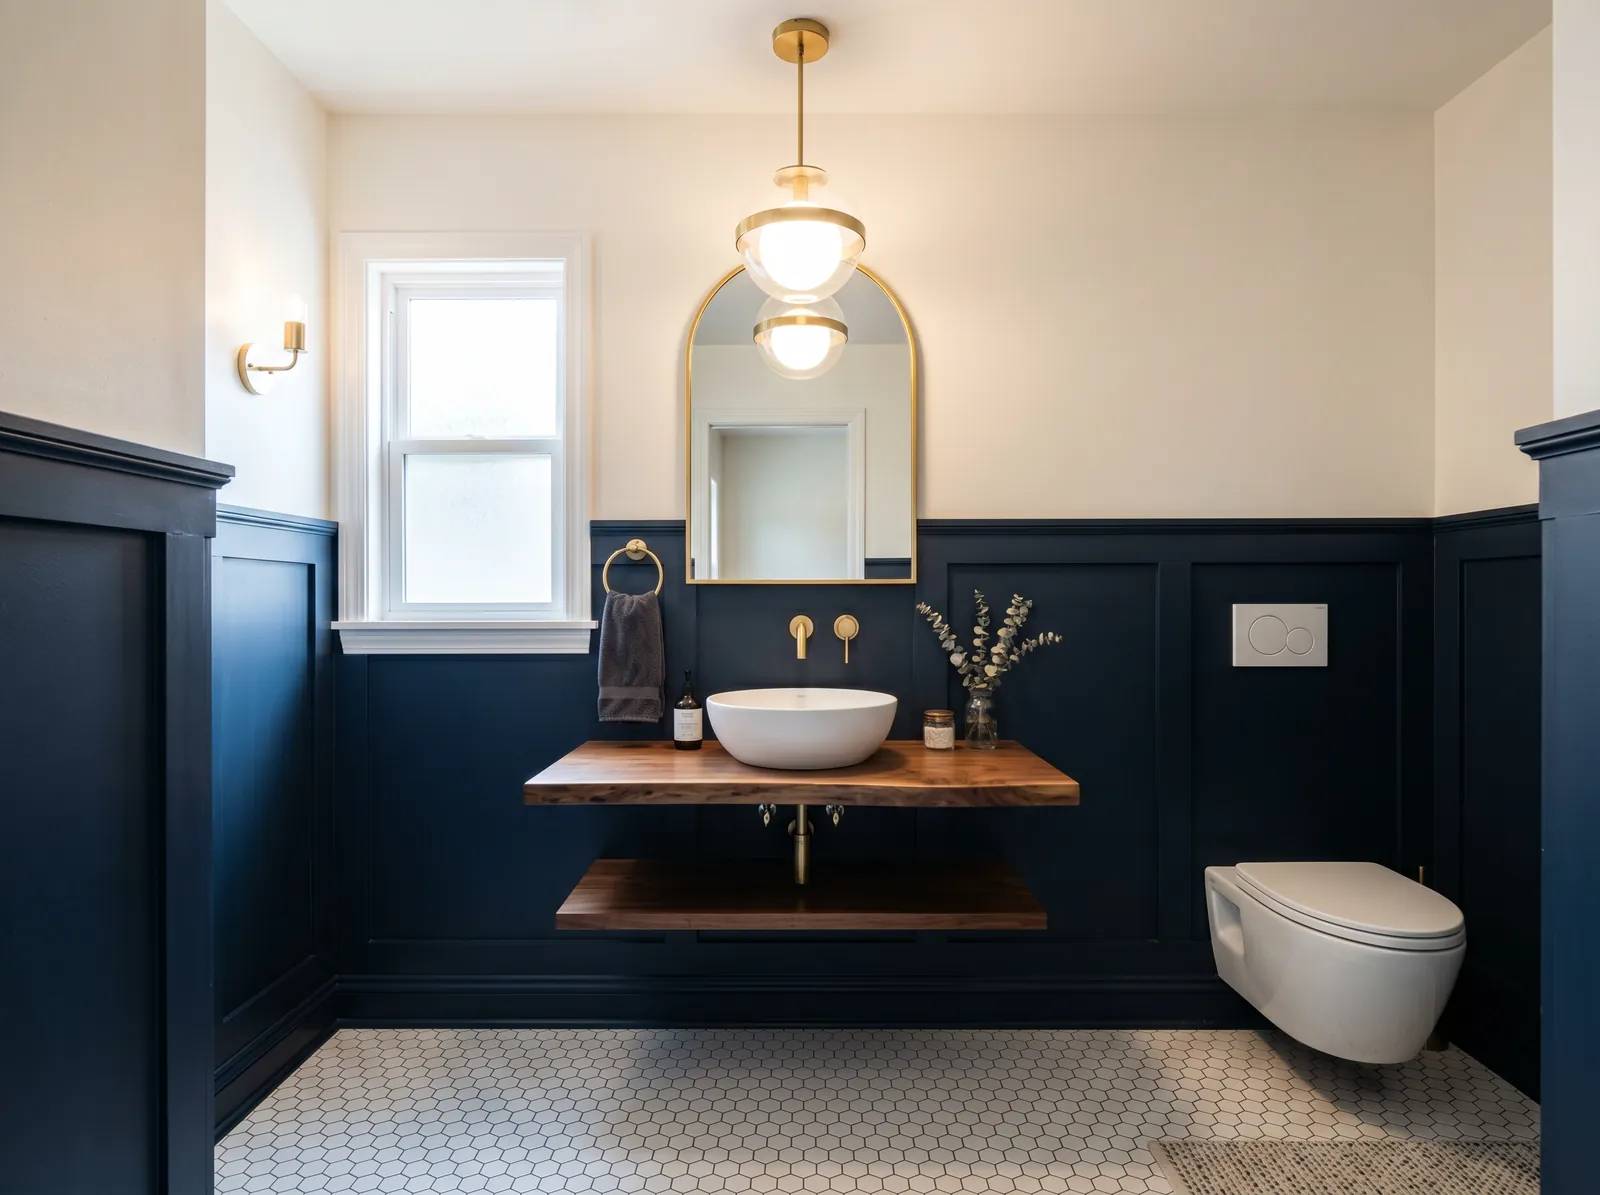
The stock here is antique houses around the common, farmhouses on the country roads, and scattered later single-family construction.
Capacity governs the project
Everything in town is on well and septic, so what the system can take is the first question on anything that adds a fixture. The general position is worth stating plainly: a septic design is based on the number of bedrooms a house has, not on how many bathrooms it contains, so adding a bathroom does not by itself change the design flow. Turning another room into a bedroom during the same project is what changes it.
That is why we ask about the whole plan before drawing a bathroom. A finished attic, a converted study or a bonus room over a garage can all shift the conversation. We also want to know the age of the existing system and when it was last serviced, because the answers shape how a project like this should be staged.
Where a bath fits in an antique house
In the houses around the common the bathroom was usually carved out of the end of a bedroom or off a landing, decades after the house went up. The stack was boxed into a corner, joists were cut for the pipes, and the room ended up smaller than anyone wanted. That history is the reason we look at the floor framing under the tub before anybody starts choosing fixtures.
Adding a first-floor bath is the common ask in this stock, particularly where the stairs are steep and narrow, which in a Barre farmhouse they usually are. It is realistic wherever we can find a drain route with continuous fall, a sound way to vent it, and a place to build it that does not cut the main frame. Often the answer is a corner of an ell or a former back room.
Well pressure, cold pipes and treatment
A well decides what a shower can be. A large head running alongside a hand shower will find the limit of a tired pump or a waterlogged pressure tank very quickly, and no amount of expensive valve fixes that. We measure what reaches the house and specify fittings the system can actually feed, so the shower performs the same on a February morning as it did the day it was commissioned.
Hard water is the other constant. It films glass, spots fittings and stains a new toilet, and treatment is far easier to install during the project than around finished work. In this stock we also pay attention to where supply lines run, because a pipe chased through an uninsulated ell wall or a cold cellar is a pipe that will freeze eventually. Routing and insulation are part of the design, not an afterthought.
Period materials, framing and waterproofing
Bathrooms in housing this old contain materials from that era that need testing before demolition starts. We arrange it and wait for the results rather than forming an opinion with a bar in hand. In a house that has been modernised two or three times there may be several layers of finish to take off, and we allow for that in the schedule instead of calling it a quick strip-out.
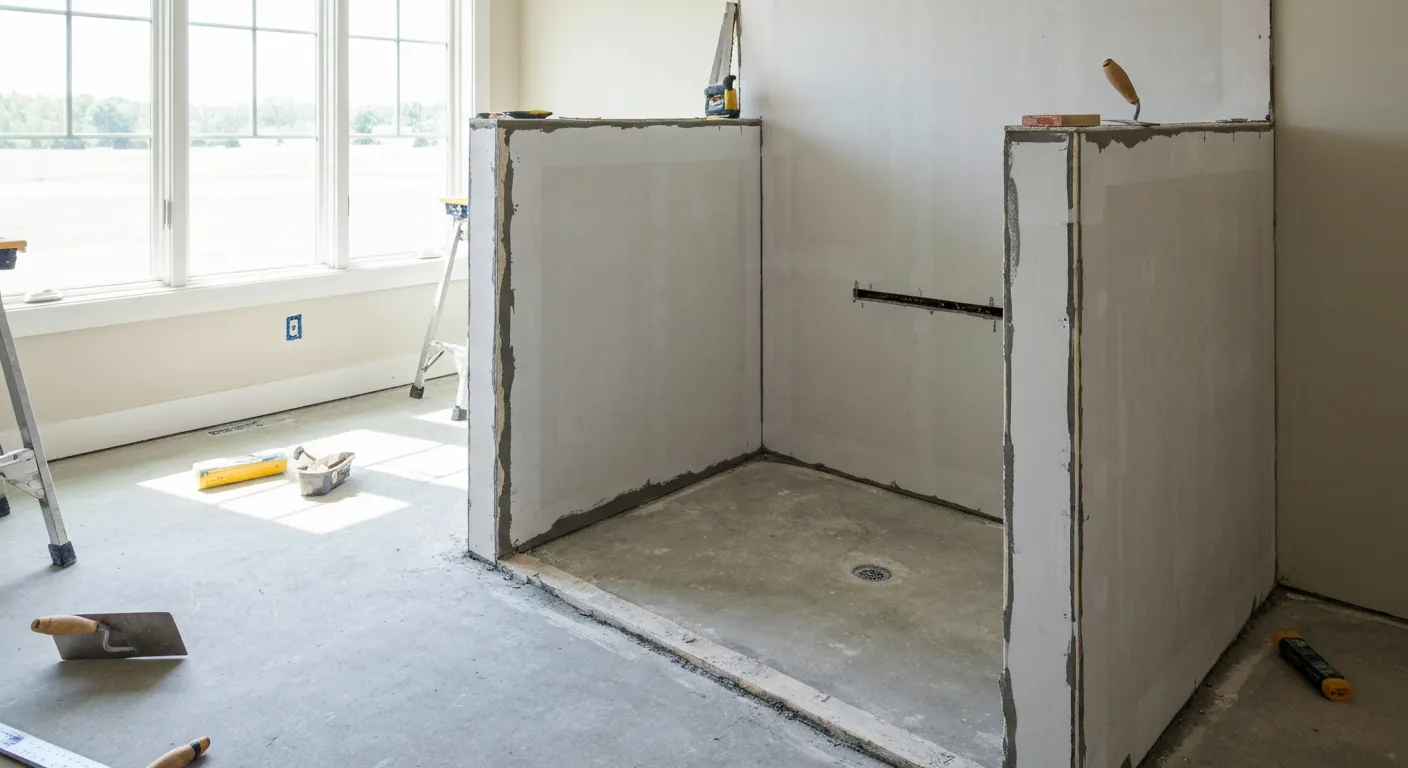
What goes back in is built to keep water in the room. Solid substrate, a continuous waterproof membrane, corners and any curb detailed before tile, and a sloped mud bed or a sealed pan assembly in a walk-in shower. Framing repairs come first, because a floor that flexes will crack tile and open joints no matter how good the membrane is. The extractor fan is ducted outside through an exterior wall in rigid pipe and insulated through cold space.
Aging in place, sequence and the site
A lot of Barre households intend to stay in the house for good, and an open wall is the right moment to plan for that. Blocking for grab bars, a low or curbless shower entry, a wider door opening, a comfort-height toilet and lever handles all fit inside a normal remodel and none of it needs to look clinical. A first-floor bath in a farmhouse is itself the biggest aging-in-place move available in this stock.
The sequence is design and scope, demolition, framing and structural repair, rough plumbing, wiring and ventilation, inspection, board and waterproofing, tile, then fixtures, glass, trim and paint. Material comes out in staged deliveries because the supplier run is long, and it is stored dry on site. Where the house has a single bathroom we plan the work so a usable toilet exists for as much of the job as possible, and winter conditions go into the schedule up front.
Questions we get asked about Barre
Do you work in Barre?
Yes. Barre is 22 miles from our base in Lancaster, well inside the area we cover day to day.
Will adding a bathroom force a septic upgrade in Barre?
Not on its own. The design flow of a septic system is based on bedroom count rather than bathroom count, so an extra bath in the same house does not by itself change it. If the project also creates a bedroom, that is a different matter. Either way we want to know the age and condition of the existing system before starting.
Can we put a full bathroom on the ground floor?
In most Barre farmhouses, yes, and it is usually the most valuable change you can make. It depends on finding a drain route with proper fall, venting the fixtures correctly, and building where the cuts do not weaken the original frame. We look at the cellar and the floor system first, which tells us which end of the house works.
Our well pressure drops when two taps run. Can that be fixed?
Often it can, and it should be looked at before fittings are chosen. Sometimes the pressure tank has lost its charge or the switch settings are wrong, which is a simple correction. Sometimes the pump is the limit. We measure what is arriving at the house and design the bathroom around the real number rather than an assumed one.
Can pipes in an old farmhouse be protected from freezing?
Yes, by routing them away from cold exterior cavities and unheated ells wherever possible, and insulating properly where they must cross cold space. In an antique house that is a design decision made during rough plumbing, not something bolted on afterwards. Where we cannot avoid a cold run, we detail it deliberately and tell you where it is.
Should we plan the bathroom for staying in the house long term?
If you intend to stay, plan it now. Solid blocking for future grab bars, a curbless or low-threshold entry, a wider door and a taller toilet cost very little while the studs are exposed and a great deal to add later. In a farmhouse with steep stairs, a ground-floor bath is the single change that keeps the house workable.
What paperwork do we get before work starts?
A written estimate that itemises scope, materials and exclusions, then a written contract before any work begins. Ask us for our registration and insurance details in writing and we will provide them directly — we do not publish those numbers online.
Do you pull permits?
Yes. We pull the building permit on any work that requires one; the plumber and electrician file their own trade permits, and we coordinate them. Permitting in Barre goes through the town's building department and it is written into the scope we quote rather than added later.
Also in Barre
Nearby towns
- Bathroom remodeling in Hubbardston
- Bathroom remodeling in Rutland
- Petersham
- Hardwick
Tell us about your Barre project.
We will come and look at it, and you will get a written scope and price.
(508) 656-7436 1171 Main St, Lancaster, MA 01523 Office visits by appointmentGot it.
Your details are with us. We'll be in touch to arrange a look at the project. If it's urgent, call (508) 656-7436.