Kitchen remodeling in Rutland, MA
Kitchen remodeling in Rutland runs across three kinds of house: antique farmhouses on the old roads, a pocket of mid-century homes near the centre, and colonials on the big lots now due for their first real update. The request we hear most is the same one, which is to take out the wall between the kitchen and the dining room. We plan that work around well water, septic capacity and a hilltop climate.
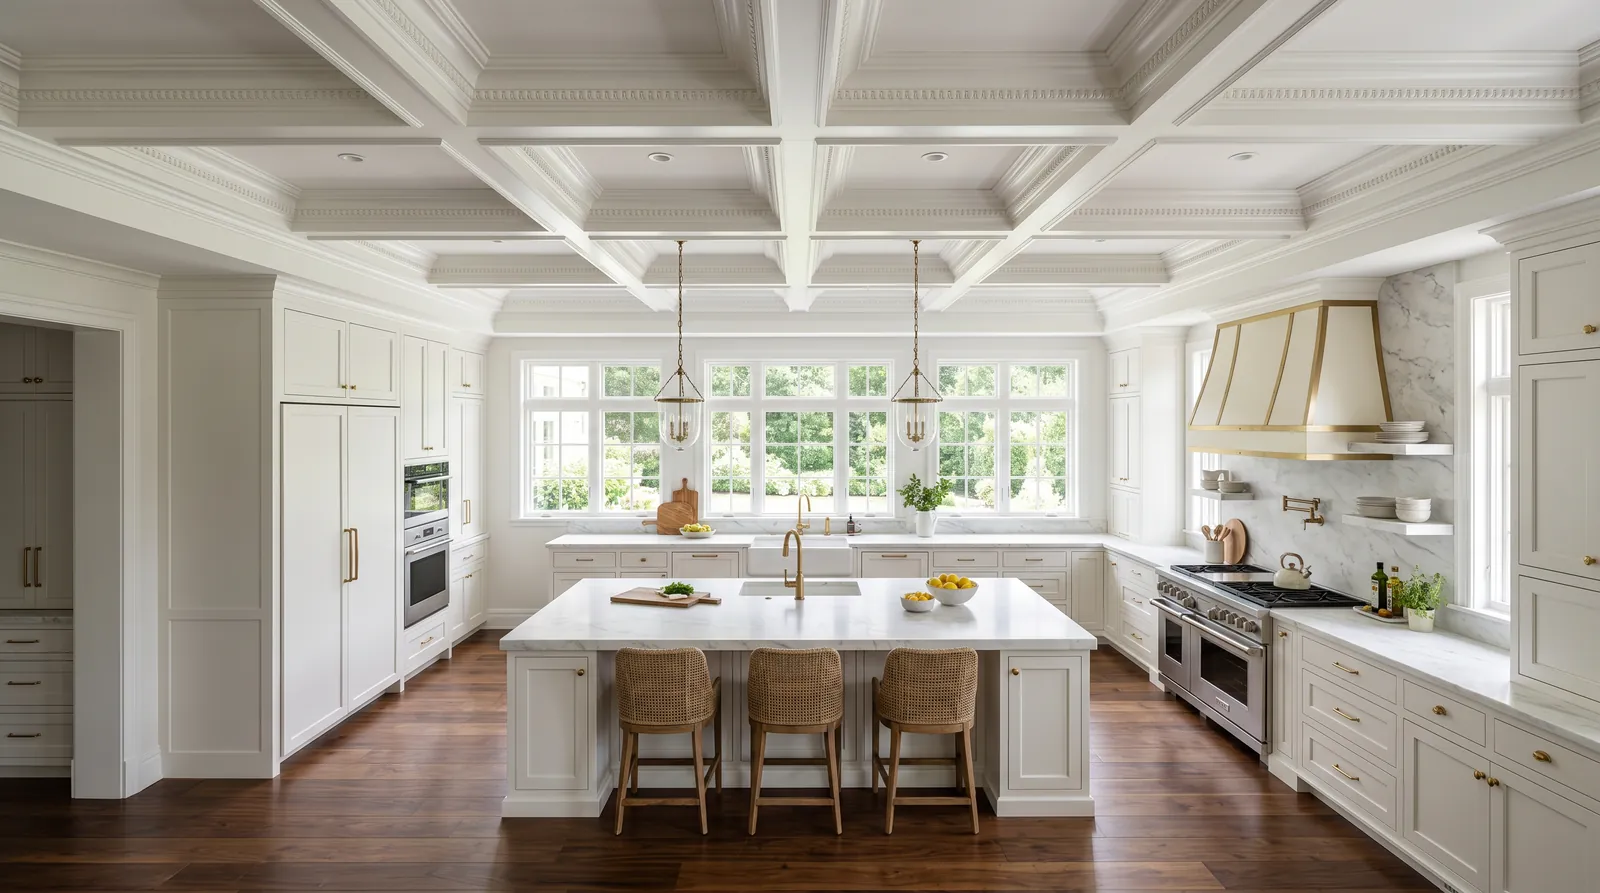
The houses this is written for
The stock here is antique farmhouses, a body of mid-century housing near the centre, and substantial newer colonial development on large lots.
The three Rutland kitchens we get called about
The newer colonials hand us a closed kitchen with a peninsula, a door into the hall, and a formal dining room sitting on the far side of that wall. The room functions, but it faces away from where the family actually spends its evenings. Cabinets are original, the counter is laminate or an early stone, and the appliances are on their second round. Nothing has failed. It is simply laid out for the way people cooked when the house went up.
The mid-century houses near the centre are tighter. A galley or a short L, one window over the sink, and a bank of cabinets that stops well short of the ceiling. The farmhouses are different again, with a back kitchen in an ell, low headroom, and a floor that has moved over a century. Each of the three asks for a different first move, so we walk the whole house before anyone talks about cabinet doors.
Taking out the dining room wall
In the colonial stock that wall is usually cooperative. It often runs parallel to the joists above and carries little beyond itself, and where it does take load the span is short enough for a dropped or flush header with posts landing on the girder below. We cut a small inspection hole and look rather than reading it off a plan. Framing in this stock is graded and predictable, which is one of the few things newer houses give you at no cost.
What lives inside the wall matters more than what it holds up. A peninsula wall commonly carries the sink waste, the vent serving it, and the run of counter circuits. In a two-storey house it may also carry a vent from the bath above heading up through the same cavity. We trace all of it before demolition, then decide whether those services shift sideways into a new chase or the opening is sized around them.
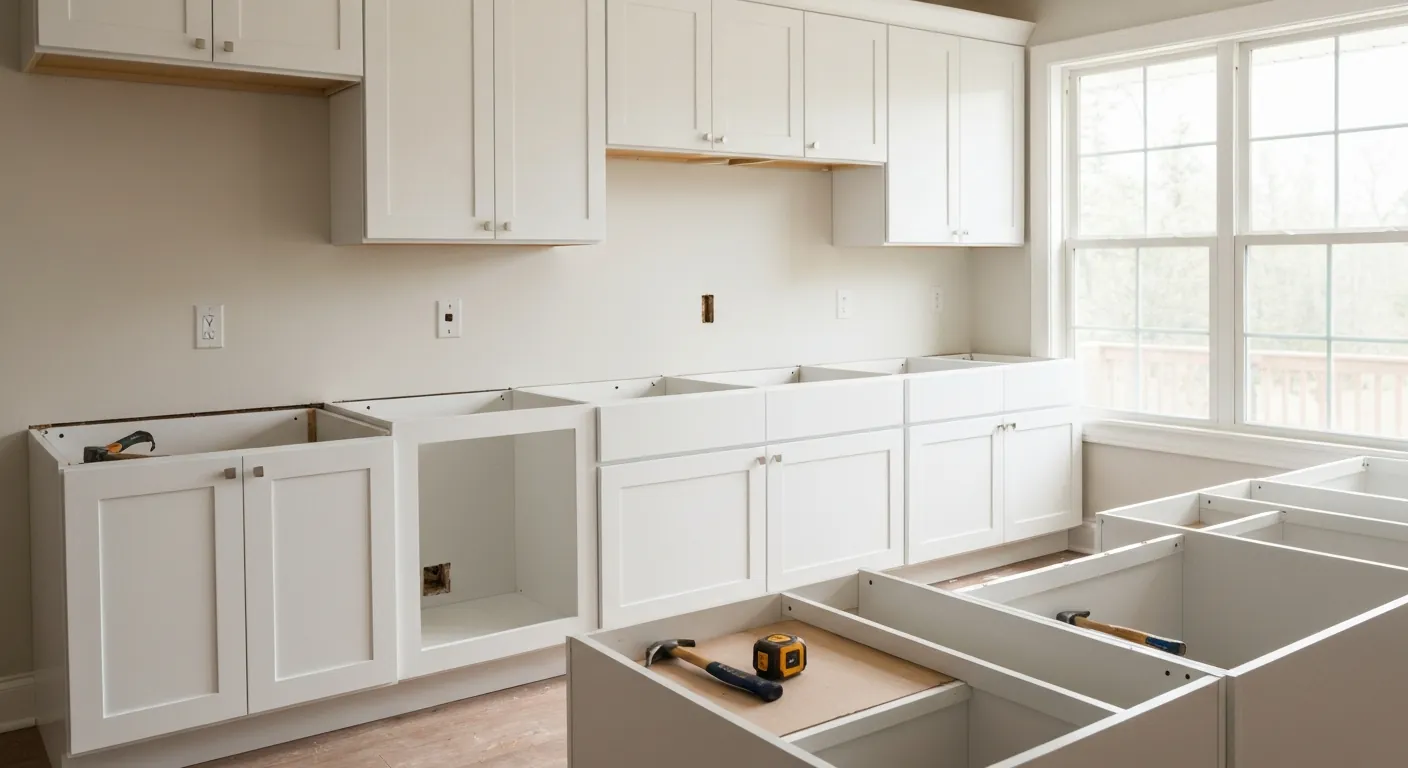
Well water, septic and what the sink can take
Nearly every house outside the centre draws from a private well, and that decides more of a kitchen than people expect. Pressure at the end of a long branch line is worth measuring before anyone specifies a pot filler or a second prep sink. Hard water and iron scale a dishwasher and mark a stainless basin within a season, so if there is no treatment sitting in the basement we raise it well before the appliance order goes in.
Septic sets the other limit. A Title 5 system is built to digest what a normal household sends down the pipe, and ground food waste is not part of that calculation, so we generally leave the disposal out and fit a deep basin with a proper strainer instead. Adding a prep sink or an ice maker is a smaller change but still a change, and on a watershed parcel we want the leaching field located and its condition understood before the layout is fixed.
Panel space, circuits and getting the hood outside
A kitchen is the heaviest electrical load in most houses. Range or cooktop, wall oven, dishwasher, microwave, refrigerator, and at least two small-appliance circuits, plus lighting on top. Panels in the colonial stock often have two or three free spaces left, which does not cover that list. We count what is available at the first visit so a subpanel or a service upgrade shows up as a line in the estimate instead of a phone call in the second week.
The hood is vented outside through an exterior wall, on the shortest practical duct run, with a damper that shuts when the fan stops. Recirculating filters move the smell around the room and achieve nothing else. Up on this ground the exterior termination wants flashing and sealant done properly, because wind-driven rain at elevation finds every lazy detail. If the range must sit against an interior wall, we solve the duct route at design stage rather than on delivery day.
Sequence, season and working on the high ground
We run a fixed order. Design and written scope with allowances, then demolition, then structure, then plumbing and electrical rough-in, then inspection before a single wall closes up. Insulation, drywall, cabinets, counters, tile, trim and paint follow in that order. Counters are templated off cabinets that are already standing, never off a drawing. Appliances arrive last so nobody is working around them for three weeks.
Site work here is governed by the driveway and the calendar. Long, climbing approaches mean we place the dumpster and time deliveries so a truck can still turn in February, and exterior openings are scheduled to suit the season instead of being promised regardless of it. While the kitchen wall is open we take a hard look at the west and north faces of the house, because at this height that is where the envelope tells you the truth.
Questions we get asked about Rutland
Do you work in Rutland?
Yes. Rutland is 15 miles from our base in Lancaster, well inside the area we cover day to day.
Is the wall between our kitchen and dining room load-bearing in Rutland?
In the newer Rutland colonials it frequently is not, and where it carries load the span is usually short enough for a single header. We do not guess at it. We open a small hole, check which way the joists run and what sits above, then confirm before the design is finalised. The plumbing and wiring buried in that wall normally take more planning than the structure does.
Can we put in a garbage disposal if we are on septic?
We usually steer people away from one. A Title 5 system is sized for household waste, not ground food solids, and a disposal loads the tank faster and shortens the interval between pump-outs. A deep sink with a good strainer basket deals with scraps and puts nothing extra into the system. If you want one anyway, speak to whoever services your septic before we order the sink.
Our well water is hard. Does that change the kitchen plan?
It changes appliances and fittings more than layout. Hard or iron-heavy water scales heating elements, clouds glassware and stains a sink surround. We check pressure and flow at the kitchen branch and look at whether any treatment already exists. Putting a softener or filter in before new appliances land costs far less than replacing a dishwasher years early.
Where does the range hood vent to?
Outside, through an exterior wall, on the shortest duct run the layout allows, with a damper that closes when the fan is off. We size the duct to the fan rather than the other way round. On an exposed Rutland site we also make sure the outside termination is flashed and sealed properly, because weather at this elevation tests every hole in the building.
Can a kitchen be built here over the winter?
Interior kitchen work carries on through the cold months without much trouble. What we schedule around weather is anything that opens the outside of the house, such as a new window over the sink or the hood penetration. Access is the other factor. Long hill driveways change how and when material arrives, so deliveries get planned in advance instead of assumed.
What paperwork do we get before work starts?
A written estimate that itemises scope, materials and exclusions, then a written contract before any work begins. Ask us for our registration and insurance details in writing and we will provide them directly — we do not publish those numbers online.
Do you pull permits?
Yes. We pull the building permit on any work that requires one; the plumber and electrician file their own trade permits, and we coordinate them. Permitting in Rutland goes through the town's building department and it is written into the scope we quote rather than added later.
Also in Rutland
Nearby towns
Tell us about your Rutland project.
We will come and look at it, and you will get a written scope and price.
(508) 656-7436 1171 Main St, Lancaster, MA 01523 Office visits by appointmentGot it.
Your details are with us. We'll be in touch to arrange a look at the project. If it's urgent, call (508) 656-7436.