Kitchen remodeling in Paxton, MA
Most Paxton kitchens we are asked to remodel sit in a ranch or a cape, closed off from the rest of the living space by a single wall that everyone wants gone. That wall is usually holding the house up, and the span is long, so the structural answer comes before the cabinet drawings. Well water, hillside weather and watershed parcels shape the rest of the job.
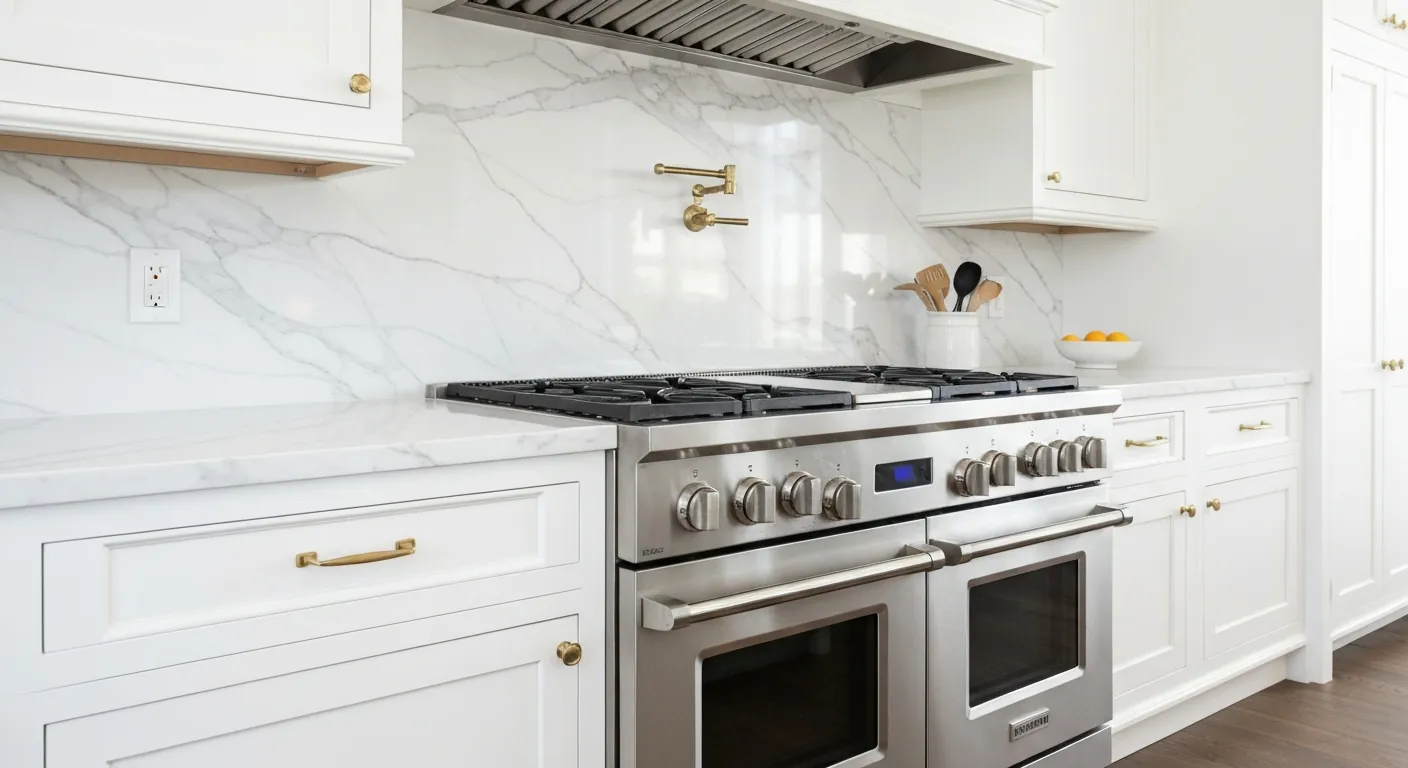
The houses this is written for
The stock here is antique and early-twentieth-century houses around the centre, mid-century ranches and capes, and newer homes on wooded lots.
Why the ranch and cape kitchen feels small
The mid-century plan put the kitchen in a corner with a door at each end, a window over the sink and a run of wall cabinets that stops a foot below the ceiling. It is an efficient room for one cook and a bad room for a family. Counter runs are broken by doorways, the refrigerator lands in the only corner deep enough for it, and there is nowhere for anyone to stand who is not working.
The capes around the centre add their own problem. The first floor is shallow front to back, the stair eats the middle of the plan, and the chimney sits where you would want the range. Older houses near the common are different again, with a kitchen that was extended once already, so the floor changes level and the ceiling drops where the two parts meet.
That wall is bearing, and the span is long
In a Paxton ranch the wall between the kitchen and the living room almost always carries the ceiling and often part of the attic load. It runs the length of the house because that is how the house was framed, which means the opening you want is not a doorway, it is most of a wall. That takes a real header, sized to the span and the load above, not a pair of studs turned flat.
The header is only half of it. Whatever the beam carries has to land on posts, and those posts have to carry down to something solid, which in a ranch means a column and a footing in the basement or crawl space rather than the edge of a slab. We look underneath before we quote the opening. Where the basement is finished, we agree at the start what has to be opened up down there.
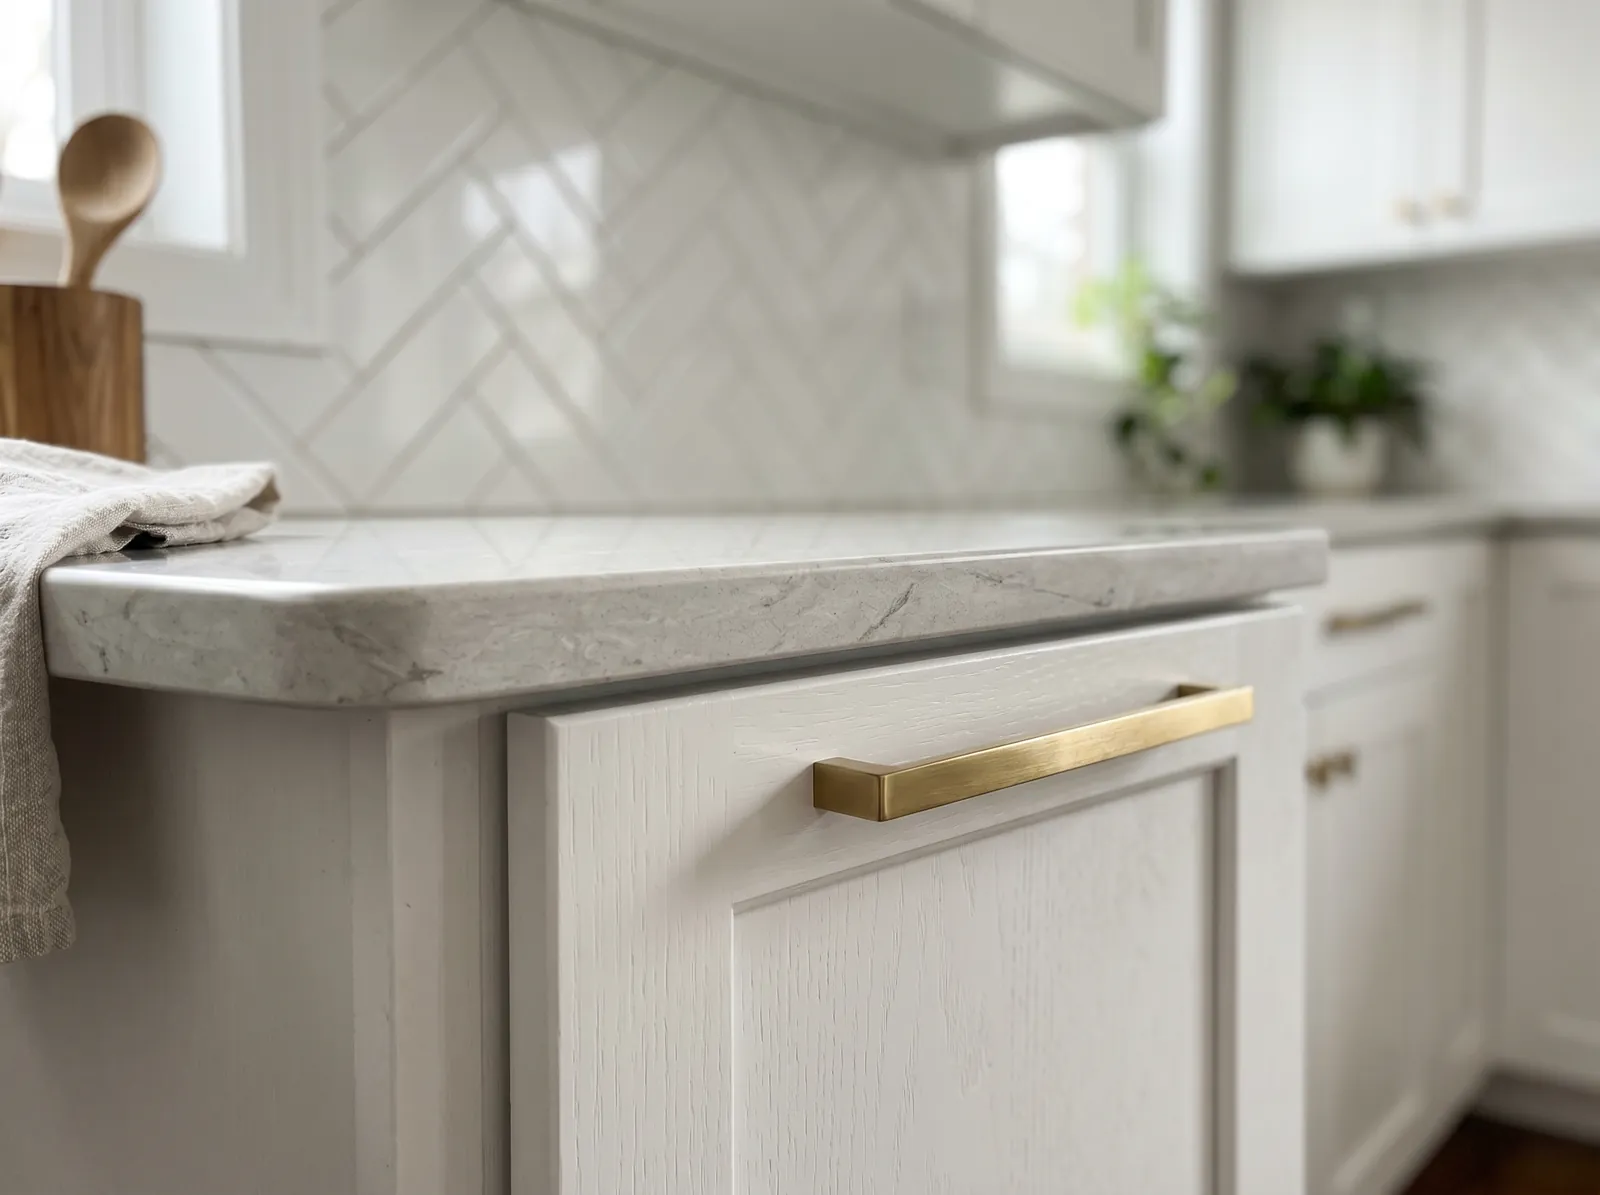
Pipes, wires and the chimney chase
Mid-century plumbing took the shortest route it could. The kitchen waste often ties into a stack shared with the bath on the other side of the wall, and in a cape that stack runs up beside the chimney to serve the upstairs. Finding it is straightforward once we open a small section, but it decides whether the sink can move to an island or stays on the wall it has always been on.
Wiring in this stock is frequently a mix of eras. Some of the original cloth-covered work survives above the ceiling, spliced into later circuits in boxes nobody can reach. While the kitchen is open we get that tidied properly: junctions accessible, the kitchen circuits separated out, and anything doubtful replaced rather than reconnected. That work is easier now than it will ever be again.
Panel capacity and the vent to the outside
A kitchen adds more load than any other room, and the panel in an unaltered ranch was sized for a stove and not much else. We count the free spaces and check the service size at the first visit. If the panel is an old split-bus type or already full, we price the change with the kitchen rather than leaving it as a surprise.
The hood vents outside through an exterior wall. In a ranch that is easy, since every kitchen wall is an outside wall or close to one, and the duct run stays short. The termination gets a proper damper and a good seal, which matters at this elevation where wind pushes weather at the wall rather than letting it fall past.
Well water, septic and land near the reservoirs
Private wells are the norm here, so a new dishwasher and a new faucet inherit whatever the well delivers. We check the pressure at the kitchen and ask what treatment exists, because hard or iron-bearing water is unkind to appliances and to a new sink. A softener or filter fitted at the same time as the kitchen is cheap compared with fixing the marks it leaves later.
Septic deserves a separate conversation in this town. Watershed protection land limits what can be done to a system on some parcels more than in the neighbouring towns, and that is worth pinning down for your own address before design rather than after. Our standing advice with a Title 5 system is to skip the disposal and use a deep basin with a proper strainer, which keeps solids out of the tank entirely.
One mobilisation, and how the job runs
In this stock the kitchen is rarely the only thing due. The panel, the windows and a bath tend to reach the end of their life within a few years of each other, and doing them under one mobilisation costs less than four separate starts. We lay out what is genuinely due now and what can wait, then sequence the list so trades overlap sensibly.
The order on site is design and scope, demolition, structure, rough plumbing and electrical, inspection, then insulation, drywall, cabinets, counters, tile and paint. Access at most Paxton properties is comfortable, with a few longer wooded drives that just need the delivery planned. We keep the dumpster and the staging area agreed in advance so the family can still use the driveway through the job.
Questions we get asked about Paxton
Do you work in Paxton?
Yes. Paxton is 16 miles from our base in Lancaster, well inside the area we cover day to day.
Can the wall between our kitchen and living room come out?
Almost always yes, but in a Paxton ranch it is carrying load and the span is long, so the work is a sized header with posts carried down to a footing rather than a simple cut. We confirm the framing and check the basement below before pricing. Once the structure is settled, the rest of the layout follows easily.
Can we move the sink to an island?
Sometimes. It depends on where the existing waste line runs and how much floor depth there is to get fall from the island back to the stack. Over a full basement it is usually workable. Over a slab or a shallow crawl it gets expensive, and we would rather show you that early than design around a hope.
Do we need a new electrical panel?
Often, in the mid-century houses. A modern kitchen wants several dedicated circuits and the original panels here are small and frequently full. We count the free spaces at the first visit. If a change is needed it goes in the estimate from the start, and doing it alongside the kitchen saves a second visit from the electrician later.
Does watershed land affect a kitchen project?
It can, indirectly. Watershed land limits septic work on certain parcels in town, so if your kitchen plan adds fixtures or changes what the system sees, the limits on your specific address matter. A straight replacement kitchen with the same fixture count is normally unaffected. We establish which situation you are in before design rather than partway through.
Should we do the kitchen and the windows together?
If both are due, yes. One set-up, one dumpster and one schedule beats repeating all three, and trades that are already on site cost less than trades brought back. We will tell you plainly if the windows have life left in them. Nobody benefits from work being pulled forward that did not need doing yet.
What paperwork do we get before work starts?
A written estimate that itemises scope, materials and exclusions, then a written contract before any work begins. Ask us for our registration and insurance details in writing and we will provide them directly — we do not publish those numbers online.
Do you pull permits?
Yes. We pull the building permit on any work that requires one; the plumber and electrician file their own trade permits, and we coordinate them. Permitting in Paxton goes through the town's building department and it is written into the scope we quote rather than added later.
Also in Paxton
Nearby towns
Tell us about your Paxton project.
We will come and look at it, and you will get a written scope and price.
(508) 656-7436 1171 Main St, Lancaster, MA 01523 Office visits by appointmentGot it.
Your details are with us. We'll be in touch to arrange a look at the project. If it's urgent, call (508) 656-7436.