Kitchen remodeling in Holden, MA
Holden kitchens come in two main flavours: the post-war cape or ranch on the Worcester side, and the 1960s-to-1980s colonial or split through the middle of town. Both were built closed off from the dining room. We open them up, rewire them and rebuild them around the other work the house is due for.
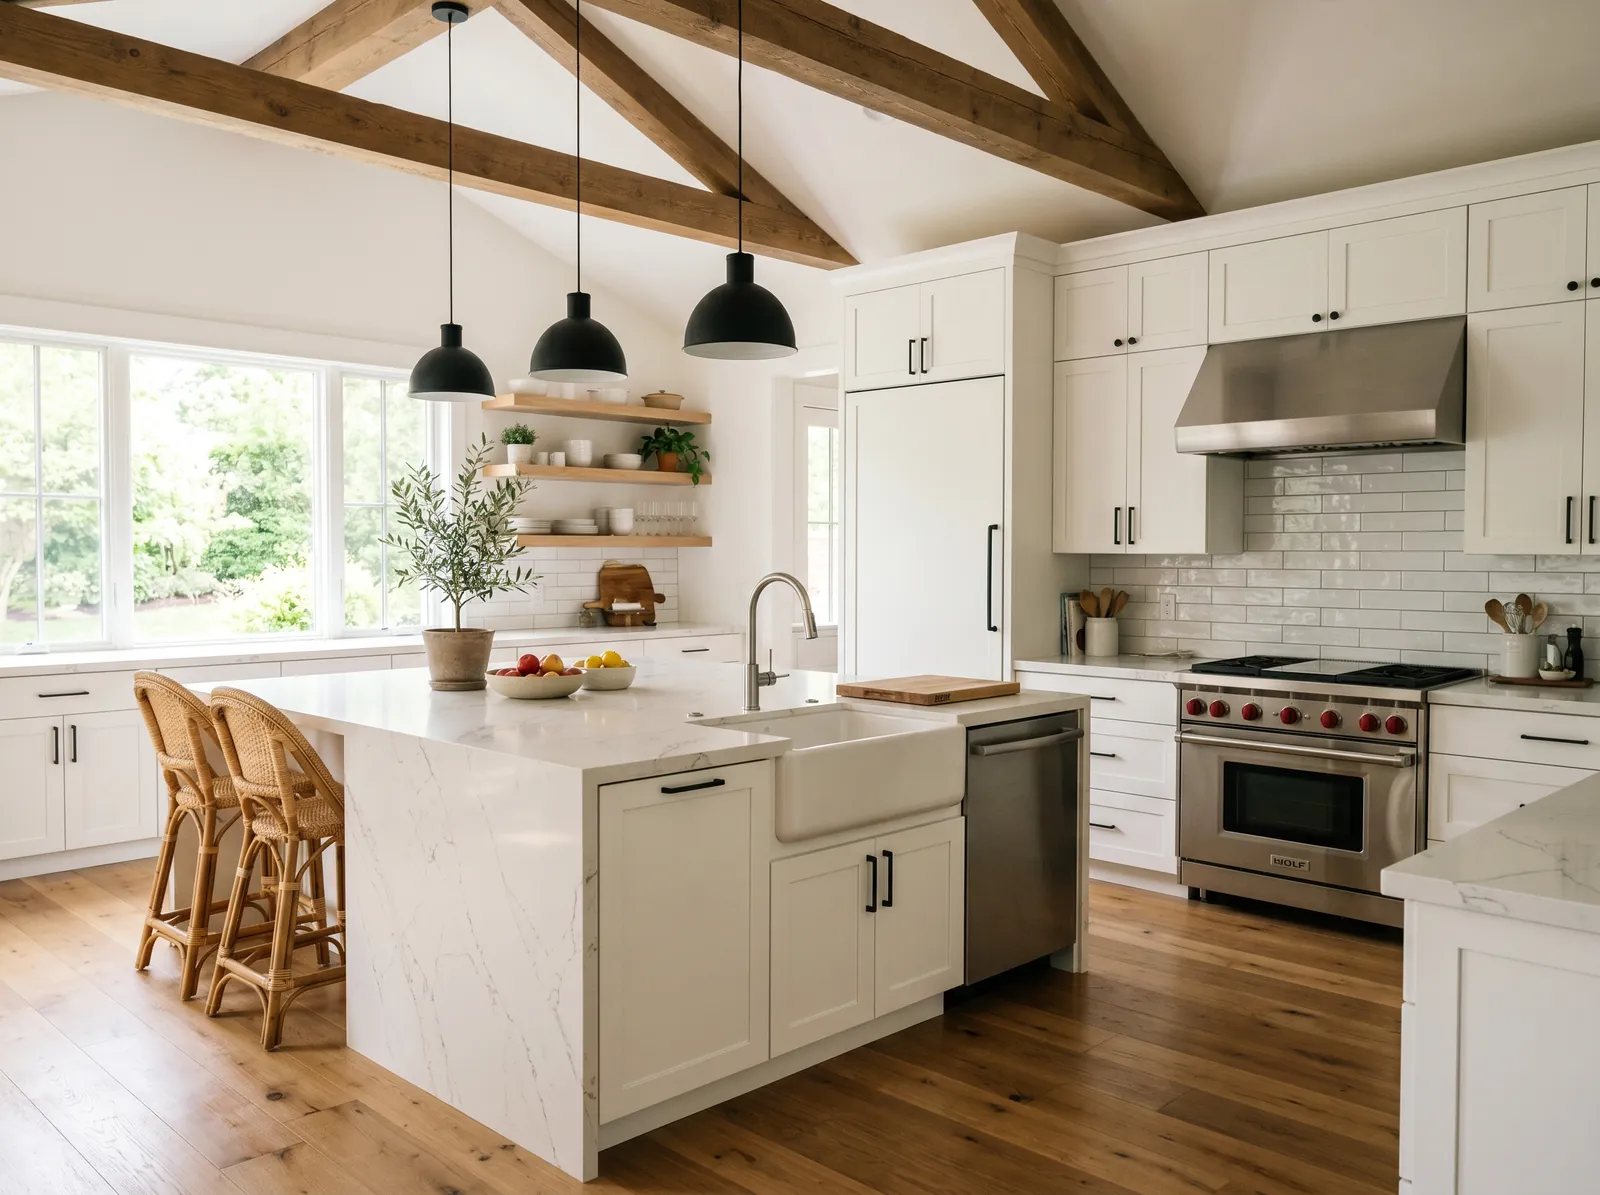
The houses this is written for
The stock here is a substantial body of post-war capes and ranches on the Worcester side, 1960s through 1980s colonials and splits through the middle of town, and rural antique and newer housing to the north.
The closed kitchen and the wall to the dining room
Almost every Holden kitchen we look at has a single doorway into a formal dining room that nobody uses. The first question is whether that wall carries load. In the ranches it usually does, because the ridge or a centre girder lands on it. In the two-storey colonials the answer depends on which way the second-floor joists run, and we find out by opening a small patch of ceiling.
When the wall is bearing, we replace it with a flush or dropped beam sized for the span and the load above it. That means temporary shoring, new posts down to the foundation, and a couple of days of dust. When it is not bearing, the job is faster but we still check for plumbing and wiring hidden inside before anyone swings a hammer.
Waste lines, supply and where the plumbing actually runs
In a Holden ranch the kitchen sink usually sits on an outside wall, with the drain dropping straight into a full basement. That is good news for the plumber. Moving the sink to an island means running a new drain and vent under the floor, and with an open basement below it is a clean job rather than a demolition one.
The capes are tighter. Kitchens in the rear ell or under a low ceiling often have the drain snaking through a crawlspace or a finished basement wall. We trace it before we commit to a layout, because a sink that has to move two feet the wrong way can add a day of plumbing that the plan never budgeted for.
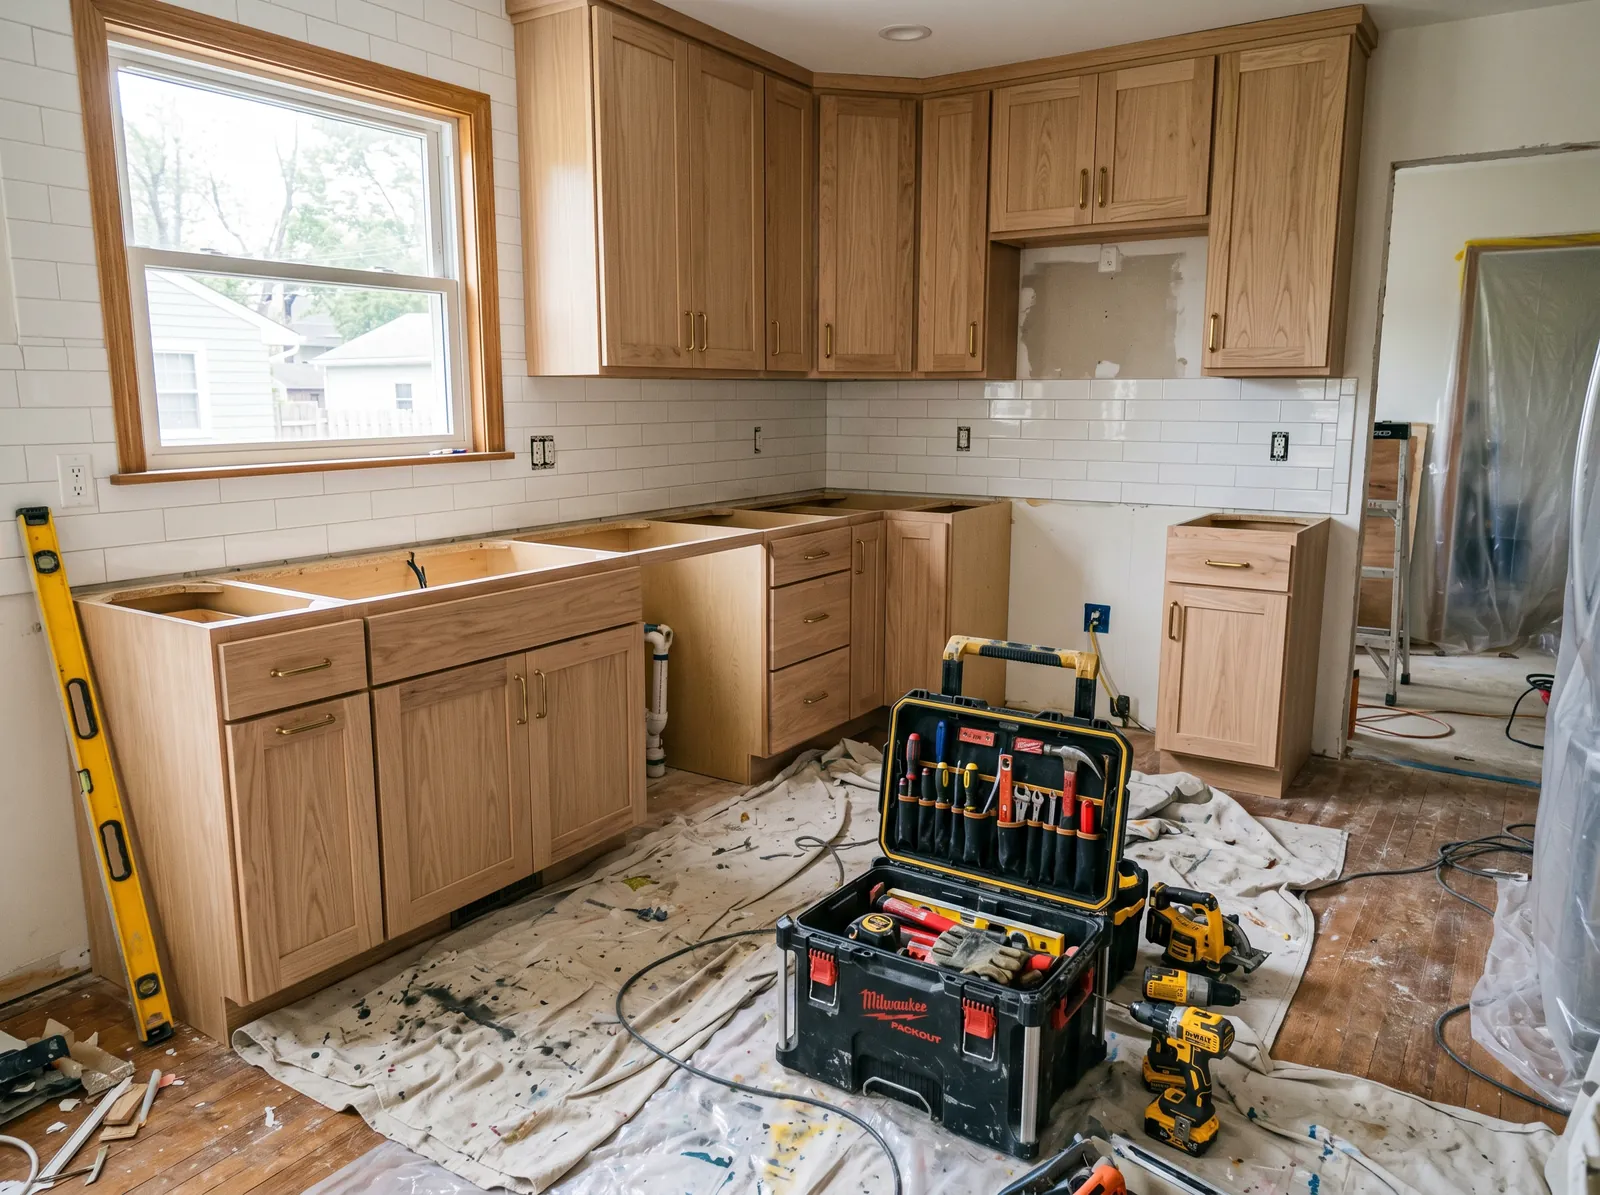
Electrical capacity is the first thing we check
The panel in a 1960s or 1970s Holden house was sized for a fridge, a range and a few lights. A modern kitchen needs its own dedicated circuits for the dishwasher, disposal, microwave, fridge, two counter circuits and an induction range. That is often more than the old panel has room for, and sometimes more than the incoming service can supply.
So we look at the panel first, before we draw anything. If it needs a replacement or a service upgrade, that work happens early, and it gets coordinated with any windows or bath work you are planning so the electrician is only opened up once. Ordering it this way keeps the cost down and avoids tearing into a finished wall twice.
Range hoods, town water and the septic question
A recirculating hood does nothing useful. We vent every range hood outside through an exterior wall, which is simple in a ranch where the range often sits on one already. In a colonial with the range on an interior wall we run the duct through the cabinet uppers to the nearest outside wall and keep the run as short and straight as we can.
Most of southern and central Holden is on municipal water and sewer, so a disposal and a dishwasher are no problem. North of town it is well and septic. There we advise against a disposal, because a Title 5 system was not designed for ground-up food waste, and we test well pressure before specifying a pot filler or a high-flow faucet.
How we sequence a Holden kitchen
Design and scope come first, with the panel, the bearing wall and the drain route settled on paper. Then demolition, then rough plumbing, electrical and any beam work, then the inspection. Only after that do drywall, cabinets, counters, tile and paint go in. Doing it in this order means nothing gets built over a problem we have not seen yet.
Access in Holden is comfortable. Suburban driveways take our truck and a dumpster without trouble, and the long drives up north are no real obstacle. We protect the floors from the door to the kitchen, seal off the work area with plastic, and set up a temporary sink and fridge so the house keeps working while the kitchen is out.
Questions we get asked about Holden
Do you work in Holden?
Yes. Holden is 12 miles from our base in Lancaster, well inside the area we cover day to day.
Our ranch has a wall between the kitchen and dining room. Can it come out?
Usually yes, but in a Holden ranch that wall is often bearing. We confirm it by checking where the joists and any centre girder land. If it carries load, we install a beam and posts in its place and plan for that work.
Do we need a new electrical panel to remodel the kitchen?
Often, in mid-century Holden houses. A modern kitchen adds several dedicated circuits, and older panels are frequently full or undersized. We assess the panel before designing the layout, and if it needs replacing we schedule that early alongside any other electrical work.
Should we do the kitchen before or after the windows and the bath?
We lay out a phased order so no wall gets opened twice. The panel and any structural work go first, then the kitchen, then the bath and windows in whichever order suits your budget. We recommend that even when it means less work for us.
Can we put in a garbage disposal?
On town sewer in central and southern Holden, yes. On septic to the north, we advise against it. A Title 5 system is designed for wastewater, not ground food, and a disposal shortens the life of the leach field. Use a strainer basket.
Where does the range hood vent in Holden?
Outside, through an exterior wall, every time. We do not install recirculating hoods in a full remodel. If the range is on an interior wall, we run rigid duct through the upper cabinets to the closest outside wall and finish with a damper cap.
What paperwork do we get before work starts?
A written estimate that itemises scope, materials and exclusions, then a written contract before any work begins. Ask us for our registration and insurance details in writing and we will provide them directly — we do not publish those numbers online.
Do you pull permits?
Yes. We pull the building permit on any work that requires one; the plumber and electrician file their own trade permits, and we coordinate them. Permitting in Holden goes through the town's building department and it is written into the scope we quote rather than added later.
Also in Holden
Nearby towns
Tell us about your Holden project.
We will come and look at it, and you will get a written scope and price.
(508) 656-7436 1171 Main St, Lancaster, MA 01523 Office visits by appointmentGot it.
Your details are with us. We'll be in touch to arrange a look at the project. If it's urgent, call (508) 656-7436.