Bathroom remodeling in Holden, MA
Bathrooms in Holden houses follow a pattern: one full bath down the hall and a half bath squeezed in near the kitchen or garage. The most useful project in this stock is turning that half into a full, followed by rebuilding the original full bath properly. We do both.
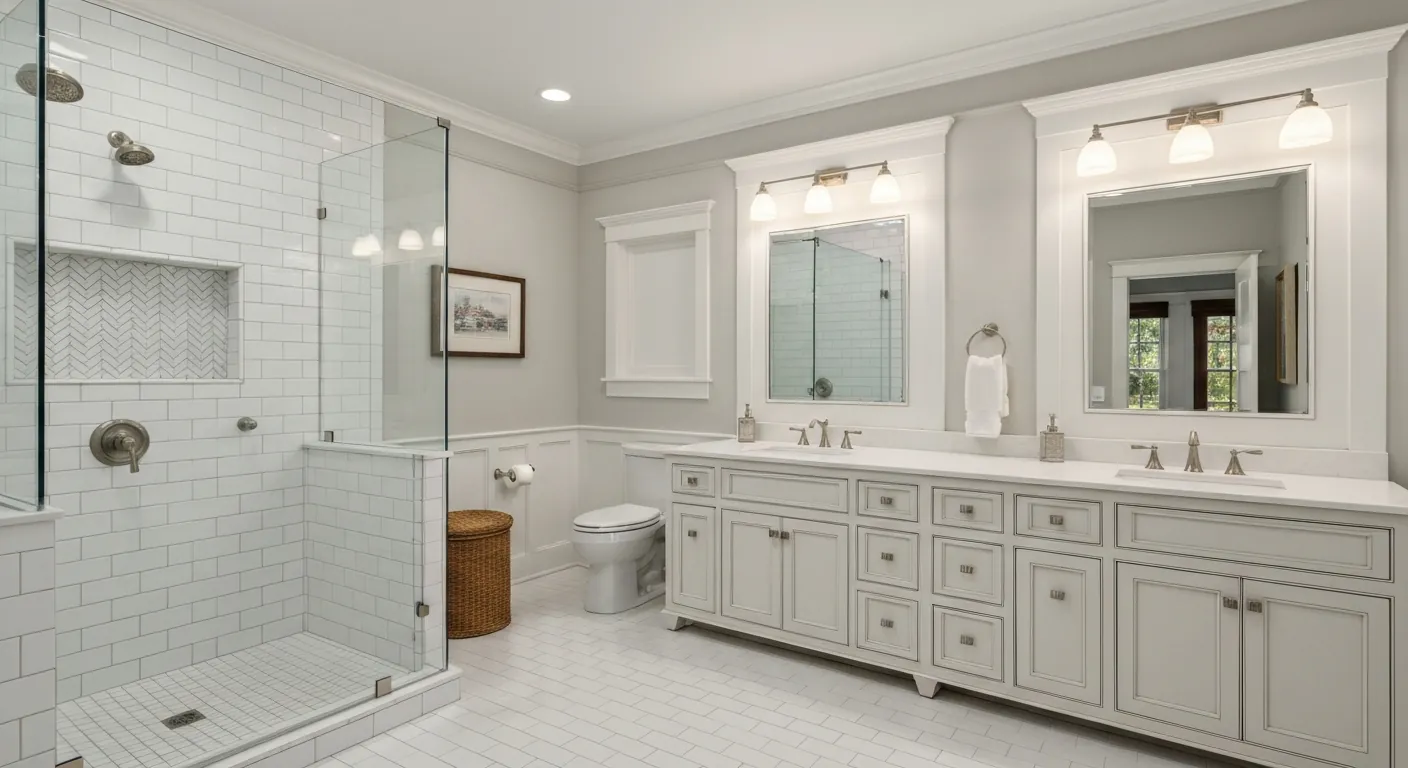
The houses this is written for
The stock here is a substantial body of post-war capes and ranches on the Worcester side, 1960s through 1980s colonials and splits through the middle of town, and rural antique and newer housing to the north.
Turning the half bath into a full bath
A half bath in a Holden colonial or split typically sits off the kitchen or the mudroom, on a wall that carries a toilet drain and a sink drain and nothing else. Adding a shower means a new two-inch drain with its own trap and vent. Whether that fits depends on what is already in the wall and what is under the floor.
Where the basement is open below, we run the new drain and vent from underneath and the job is straightforward. Where the half bath sits on a slab, over a garage or above a finished room, we open the floor to find out what we have. We tell you which of those cases you are in before you pick a tile.
Rebuilding the original full bath
The single full bath in a post-war cape or ranch is small, often five by eight, with a cast-iron tub, a window over it and a pedestal sink. Most owners want a tiled shower, a vanity with storage and a fan that actually works. We usually keep the fixtures in the same positions and spend the money on waterproofing, tile and ventilation, which is where these rooms fail.
Bathrooms from that era can contain materials that need testing before demolition. We test first, handle the result properly, and plan for it in the schedule so it never stalls the job. Behind the tile we use a sheet-type waterproof membrane over cement board, and we vent the fan outside through an exterior wall rather than dumping it into the attic.
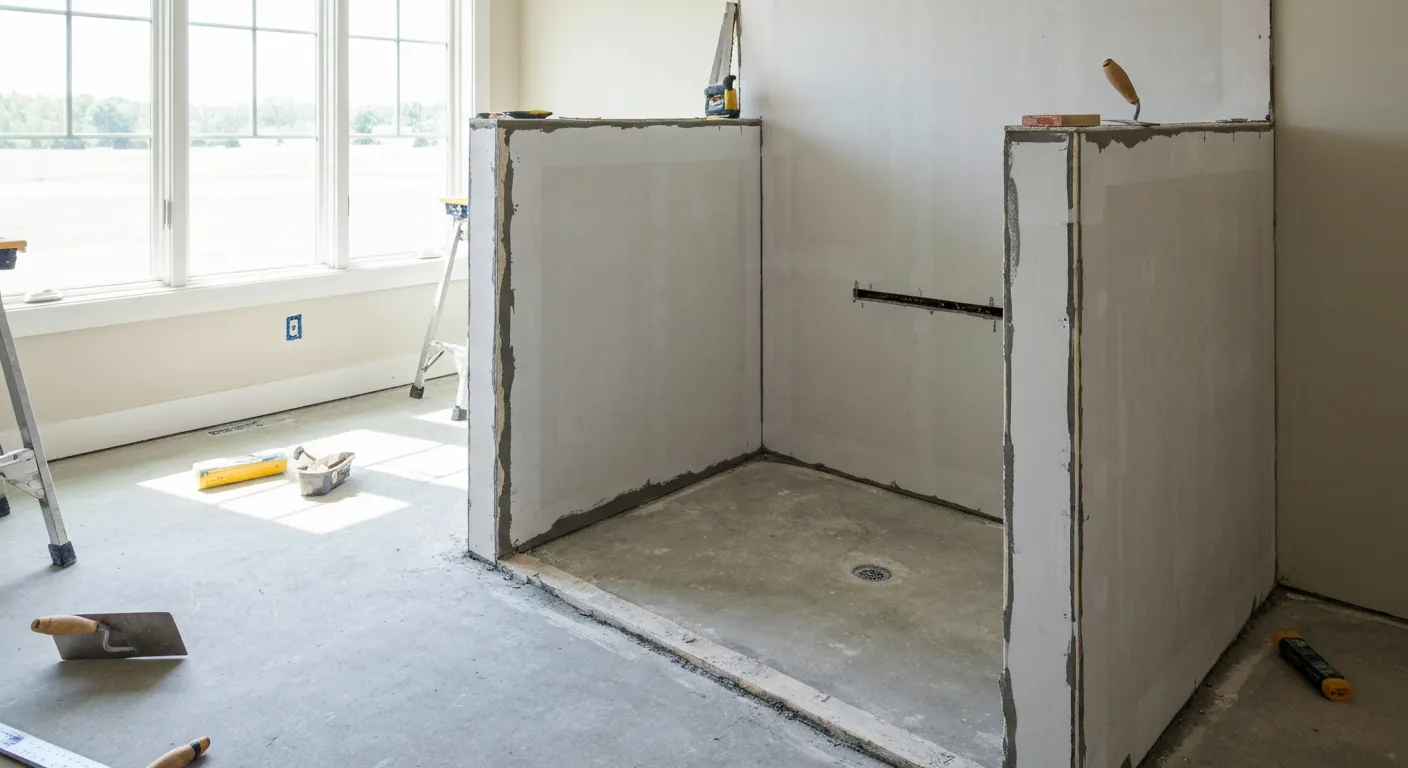
Water, sewer and the septic north end
South and central Holden are on municipal water and sewer, which makes bathroom additions simple on the services side. Pressure is dependable, and a second full bath needs no system review. In the rural north the houses are on well and septic, which changes the order of the conversation. We check the well pump and pressure tank and test for iron and hardness before choosing a valve.
Adding a bath on septic does not by itself change the design flow of the system, which is based on bedroom count rather than fixtures. But the system still has to be in sound condition and correctly sized for the house it serves. We look at the septic record and the well pressure before we settle on a shower valve or a soaking tub.
Framing, venting and the mid-century floor
Floors in 1960s splits and ranches are often two-by-eight joists at sixteen inches. A tiled shower pan and a stone-topped vanity are heavier than the original fibreglass and laminate. We check joist size and span and sister or block where needed, so the tile does not crack from a bouncy floor. Where a joist was notched for an old drain some time back, we repair it properly rather than tile over it.
Every new fixture needs a vent, and in a two-storey colonial that vent has to reach an existing stack or go out through an exterior wall. We map that stack before the design is final. A bath moved across the hall from the stack can turn a tidy job into a long plumbing chase running straight through a bedroom closet.
Sequence, access and what to expect
We order the work so that the plumbing and framing are done and inspected before any finish goes in. Demolition and testing first, then rough plumbing and electrical, then the inspection, then waterproofing, tile, fixtures and paint in that order. If the panel needs work for a heated floor or a new circuit, that happens during the rough-in stage, never after.
Holden access is easy. Our truck and a dumpster fit in a normal suburban driveway, and the north end has room even with the long drives. We run plastic barriers, cover the floors and, if it is the only bath, work in phases so the toilet is usable most nights. Curbless showers and blocking for grab bars suit this single-storey stock well.
Questions we get asked about Holden
Do you work in Holden?
Yes. Holden is 12 miles from our base in Lancaster, well inside the area we cover day to day.
Can our half bath become a full bath in Holden?
In most Holden houses, yes. The deciding factor is whether the wall and floor can take a new shower drain and vent. With an open basement below, it is a clean job. Over a slab or a finished room, we open the floor first.
We are on septic in north Holden. Does a second bath change the system?
Not on its own. System design flow is based on bedrooms, not bathrooms. But the existing system has to be sound and correctly sized for the house. We check the septic record and its condition before the design is final.
How do you keep water out of the walls behind the tile?
Cement board on the walls, a waterproof membrane over it, a properly sloped and sealed pan, and sealed corners and penetrations. That is the point of redoing a bath rather than patching it. The fan vents outside through an exterior wall.
Our house is from the 1950s. Is there anything to worry about before demolition?
Possibly. Materials from that era can need testing before demolition, and we test before we open anything. If the result needs special handling, we deal with it correctly and build it into the schedule. It is no reason to skip the project.
Can you make the bath work for us as we get older?
Yes, and the ranches and capes suit it. A curbless tiled shower, a handheld on a slide bar, a comfort-height toilet, blocking behind the walls for grab bars, and a wider door if the framing allows. Plan it before the walls close.
What paperwork do we get before work starts?
A written estimate that itemises scope, materials and exclusions, then a written contract before any work begins. Ask us for our registration and insurance details in writing and we will provide them directly — we do not publish those numbers online.
Do you pull permits?
Yes. We pull the building permit on any work that requires one; the plumber and electrician file their own trade permits, and we coordinate them. Permitting in Holden goes through the town's building department and it is written into the scope we quote rather than added later.
Also in Holden
Nearby towns
Tell us about your Holden project.
We will come and look at it, and you will get a written scope and price.
(508) 656-7436 1171 Main St, Lancaster, MA 01523 Office visits by appointmentGot it.
Your details are with us. We'll be in touch to arrange a look at the project. If it's urgent, call (508) 656-7436.