Bathroom remodeling in Princeton, MA
Bathroom remodeling in Princeton is a systems job before it is a design job. Nearly every house sits on its own well and septic, the lots are large, and the weather on the slopes is harder than in the valley. We check what the existing system can take, then look at where the bath sits and what the structure allows.
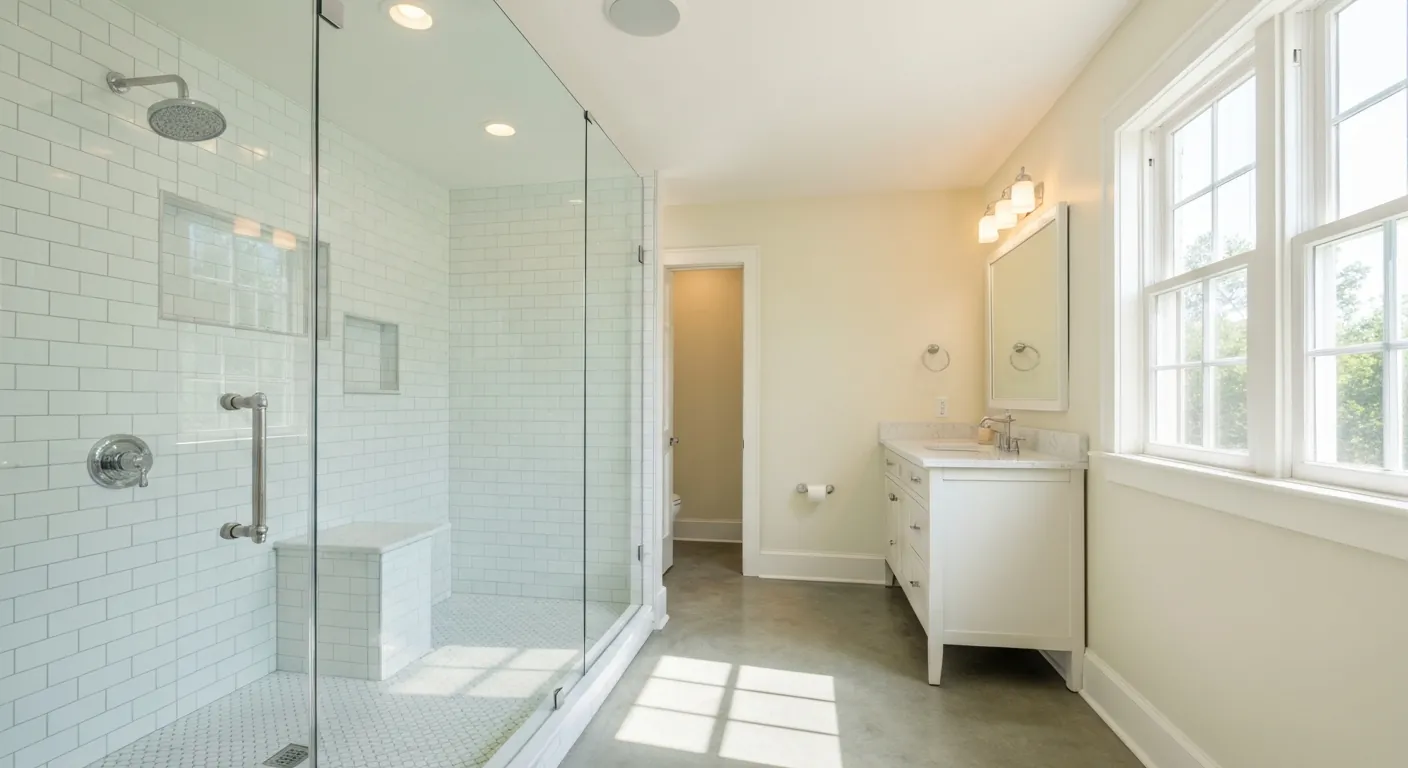
The houses this is written for
The stock here is antique farmhouses and capes, a number of substantial period houses around the town centre, contemporary and post-and-beam homes built to take advantage of the views, and newer custom houses on acreage.
Bathrooms in the Princeton housing mix
The farmhouses and capes on the older roads typically have one upstairs bath cut from a bedroom in the early twentieth century, often with a half bath added later near the back door. The substantial period houses near the centre usually have more, but in odd places, wherever a chase could be found at the time. The contemporaries and post-and-beam homes were built with a primary suite, and those baths now date from the seventies through the nineties.
Newer custom houses on acreage have the baths people expect, and the work there is usually finish-level: a larger shower, better tile, a double vanity. Each of these starts from a different point, and the plumbing behind the wall tells us more about the job than the fixtures in front of it. We open a small inspection hole early when the drain route is uncertain.
Septic and well come before layout
Adding a bathroom does not by itself change the design flow a septic system is rated for, because that figure is generally tied to the number of bedrooms. But the system still has to be in sound condition and sized for the house as it is actually used. Before we design a second full bath we want the tank and leach field looked at. On these lots there is usually room for a fix if one is needed, but it has to be known first.
Well water needs two checks. Pressure has to hold when two showers run together, which may call for a larger pressure tank. Water quality affects fixtures directly: hard water clouds glass and scales valves, iron stains porcelain. Treatment ahead of the bathroom supply is often the right call and is cheap compared with replacing a stained tub. We ask for your most recent water test at the first meeting.
Adding a bath in an old house: chases, stacks and framing
A second full bath in a farmhouse needs a waste route to the main drain and a vent to the outside. We map the existing stack first, then look for a closet, a corner of a pantry or a spot beside the chimney where a new chase can run without cutting through original trim. The floor structure gets checked for size and condition, because a tiled floor and a filled tub weigh a great deal more than the bedroom floor that was there before.
In a period house we plan every cut before opening anything. Joists get sistered where they were notched by earlier plumbers. Supply lines stay off exterior walls, which on a Princeton hillside can freeze hard. And any materials from that era in the walls or floor get tested before demolition, with removal planned accordingly. That planning is what keeps the old rooms intact around the new one.
Waterproofing, ventilation and the exposed wall
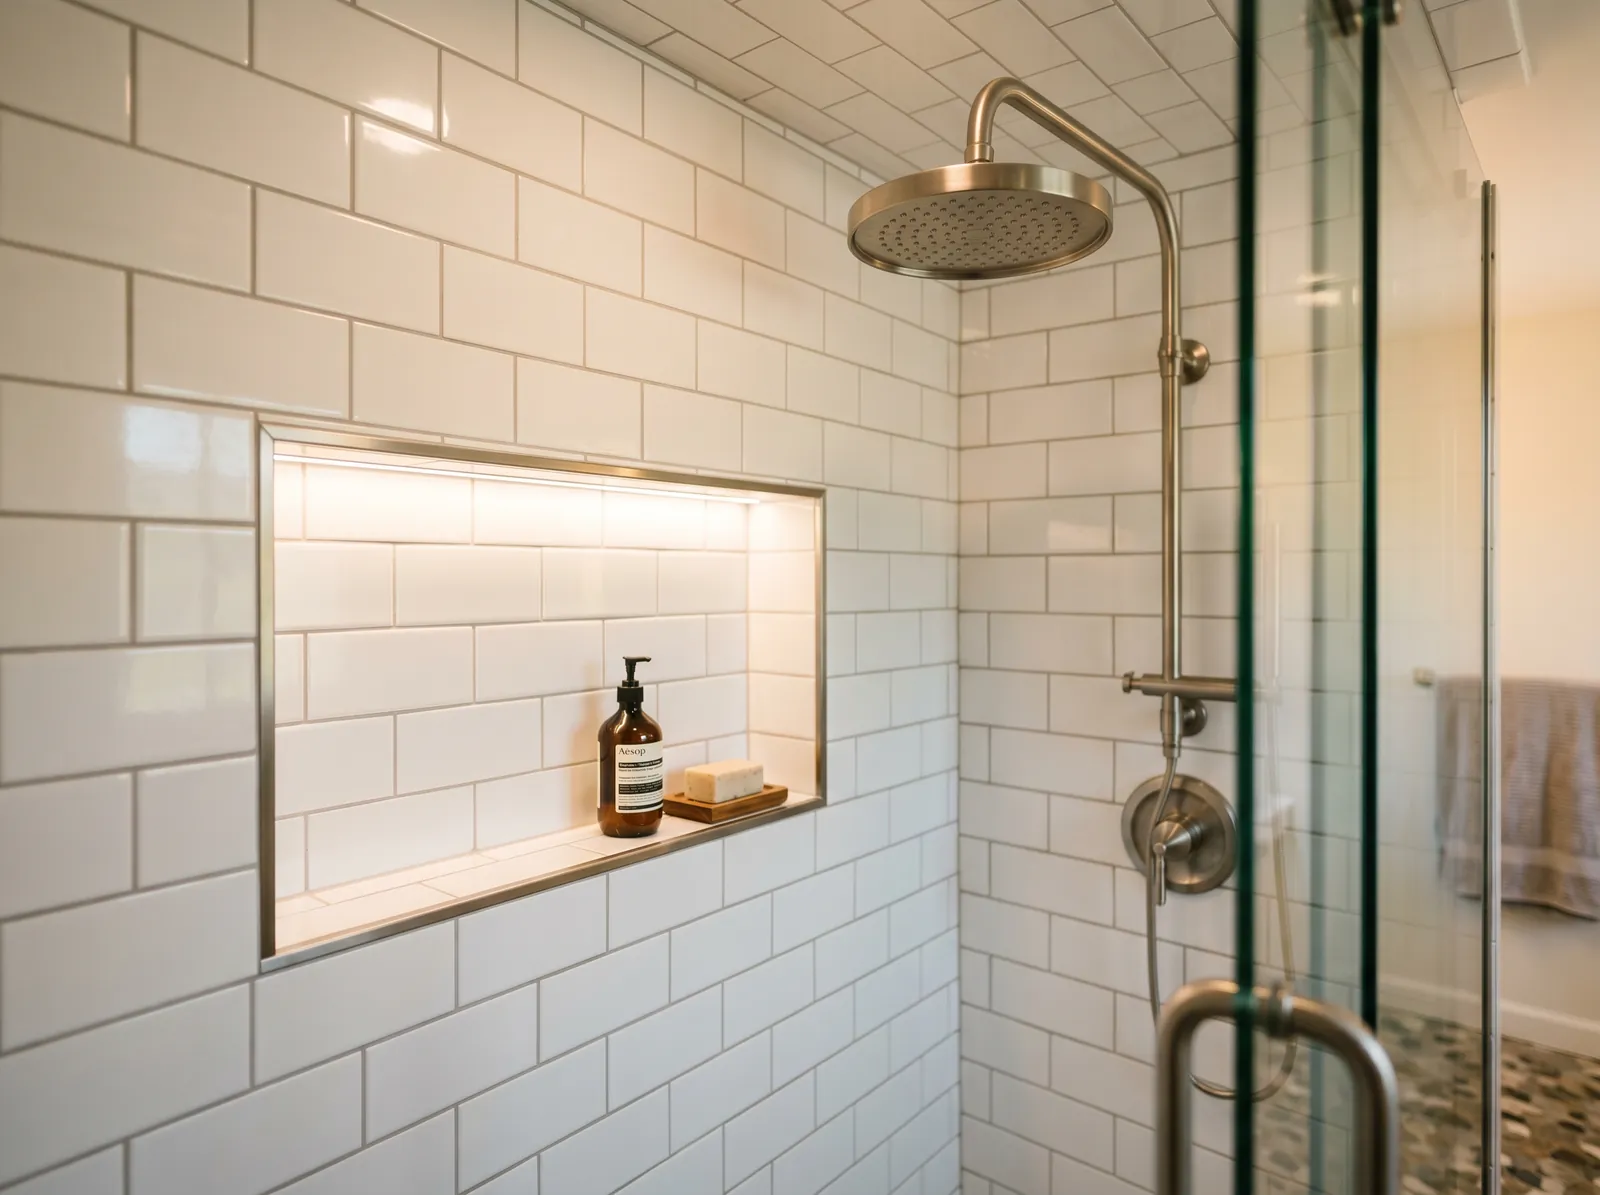
Every tiled shower we build has a continuous waterproofing membrane behind it, with corners, curb and niche sealed as one system. The tile is decoration; the membrane is the bath. Fans are ducted through an exterior wall with rigid duct and a damper, sized for the room and controlled so they run long enough after a shower to matter. In a cathedral-ceiling bath we build a chase for the duct at framing stage.
When the bathroom sits on the weather side of the house we look at the sheathing and sill while the wall is open. Wind-driven rain and freeze-thaw on the west and north elevations show up first as soft framing behind a shower wall, and repairing it while it is exposed is the cheap way to do it. We include a line for that possibility in the scope so it is not a surprise.
Same footprint, new layout, and staying put
Keeping the fixtures where they are is the quickest bathroom job and often the right one in a house where the floor is sound and the drain works. Moving the toilet or the shower means new waste routes and, in an old house, structural work, so we only recommend it when the layout gain is real. In the contemporaries the usual brief is swapping a corner tub for a large tiled shower in the same location.
Aging in place suits the single-story contemporaries and the newer custom houses especially well: a curbless shower, a wider doorway, blocking for grab bars and a comfort-height toilet all go in easily during a remodel. Our sequence runs design, scope, testing where needed, demolition, rough-in, inspection, waterproofing, tile, fixtures and finish, with deliveries scheduled around the driveway and the season.
Questions we get asked about Princeton
Do you work in Princeton?
Yes. Princeton is 11 miles from our base in Lancaster, well inside the area we cover day to day.
We want to add a second full bath. Does that force a septic upgrade?
Not by itself. Septic design flow is generally based on bedrooms, not bathrooms, so adding a bath does not change the rating. What we insist on is confirming that the existing system is healthy and adequate for the house as it is used. If an inspection finds a problem, the large lots in Princeton usually leave room for a solution, but that is a separate scope from the bathroom.
Where can a new bathroom go in an old farmhouse?
Wherever we can get a waste line to the stack and a vent to the outside without wrecking original rooms. Closets, pantries and the space beside a chimney are the usual candidates. We check floor framing for the extra weight of tile and a filled tub. The answer comes from mapping the existing plumbing, not from the floor plan alone.
Can we replace the corner tub in our contemporary with a walk-in shower?
Yes, and it is the most common request in that stock. The tub comes out, the drain is relocated within the same footprint, the framing is re-blocked and a waterproof membrane goes in before tile. A curbless entry depends on joist direction and depth, which we confirm before design. Ventilation gets a proper exterior duct at the same time.
Why do you test materials before demolition in an older house?
Because materials from certain eras can require specific handling once disturbed, and we do not diagnose by eye. A test gives a clear answer and lets us plan removal properly. In most cases it is a short delay, and it means everyone working in the house, including you, is protected. Newer houses do not need it.
How do you vent a bathroom fan in a house with a cathedral ceiling?
Through an exterior wall, using rigid duct in a chase we build at framing stage, usually inside a soffit or along a beam. A plank ceiling with insulation above has no cavity to run duct through, so it has to be planned rather than improvised. The fan is sized for the room and put on a timer so it actually clears the moisture.
What paperwork do we get before work starts?
A written estimate that itemises scope, materials and exclusions, then a written contract before any work begins. Ask us for our registration and insurance details in writing and we will provide them directly — we do not publish those numbers online.
Do you pull permits?
Yes. We pull the building permit on any work that requires one; the plumber and electrician file their own trade permits, and we coordinate them. Permitting in Princeton goes through the town's building department and it is written into the scope we quote rather than added later.
Also in Princeton
Nearby towns
Tell us about your Princeton project.
We will come and look at it, and you will get a written scope and price.
(508) 656-7436 1171 Main St, Lancaster, MA 01523 Office visits by appointmentGot it.
Your details are with us. We'll be in touch to arrange a look at the project. If it's urgent, call (508) 656-7436.