Bathroom remodeling in West Boylston, MA
Bathroom remodeling in West Boylston has a quirk: in the rebuilt village houses the upstairs bath sits directly over the kitchen. Change the bath layout and you are working in the kitchen ceiling too. We remodel bathrooms across West Boylston, and in the village we plan the two rooms as one job whenever both are on the list.
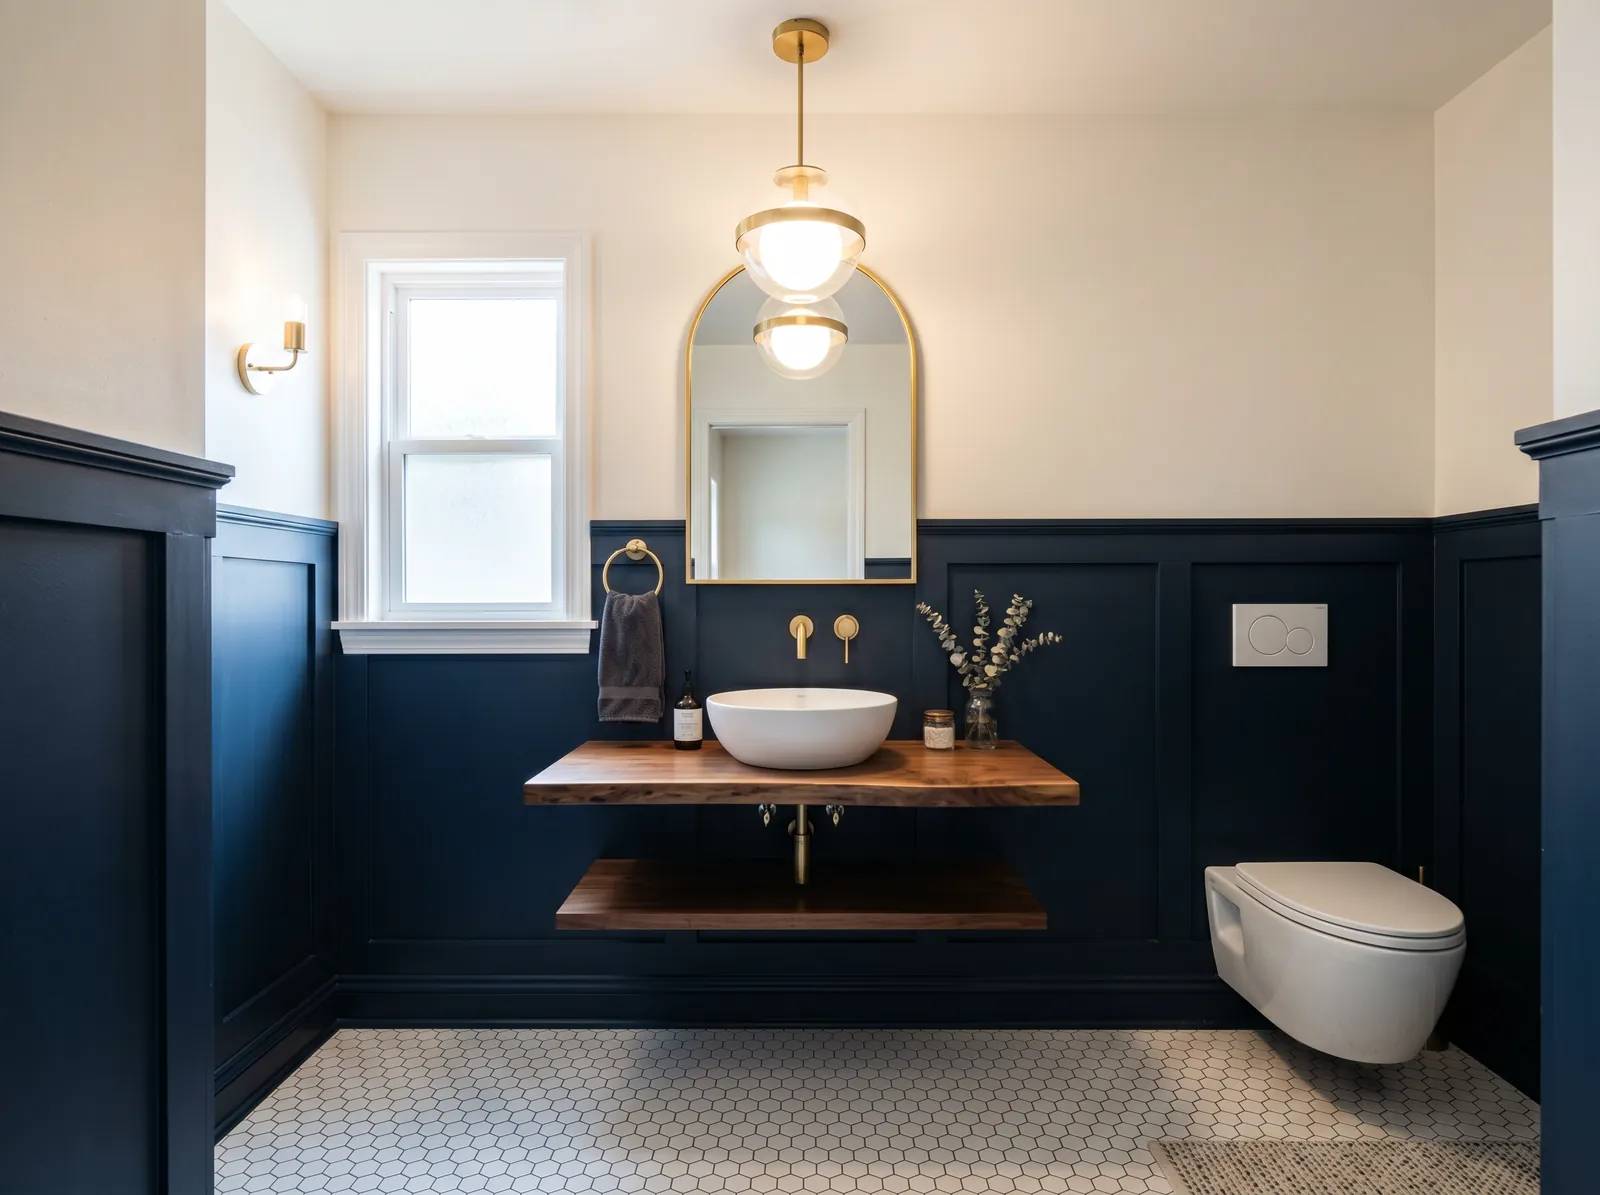
The houses this is written for
The stock here is late-nineteenth and early-twentieth century houses on the rebuilt village streets, a strong band of mid-century ranches and capes, and newer construction toward the town edges.
The bath over the kitchen
When the village was rebuilt on high ground after the reservoir, bathrooms were fitted into the houses as an afterthought, stacked over the kitchen to share the plumbing run. That is why the bath is small, why the tub is against the outside wall, and why the drain drops through the kitchen ceiling. It was practical then and it is the constraint now.
Any layout change up there means new drain and vent lines through the joists below, and the kitchen ceiling comes down to do it. So if the kitchen is due too, we do both at once. If only the bath is being done, we favour keeping the toilet where it is and reworking the tub and vanity, which keeps the ceiling below mostly intact.
What the original waste lines are doing
West Boylston's older houses sometimes still have original waste lines. Before a bath is rearranged around one, we scope it and look for cracks, bellies and joints that have let go. A new bath draining into a failing line is a leak waiting for a ceiling. Replacing the run from the bath to the basement is done while the kitchen ceiling is already open.
Venting is the other half. Old baths here often have no proper vent, just a drain that gurgles. The new bath gets a proper vent run up and out, tied into the existing stack where the path is clean. The exhaust fan is ducted outside through an exterior wall with a damper, never into the attic or a knee-wall space.
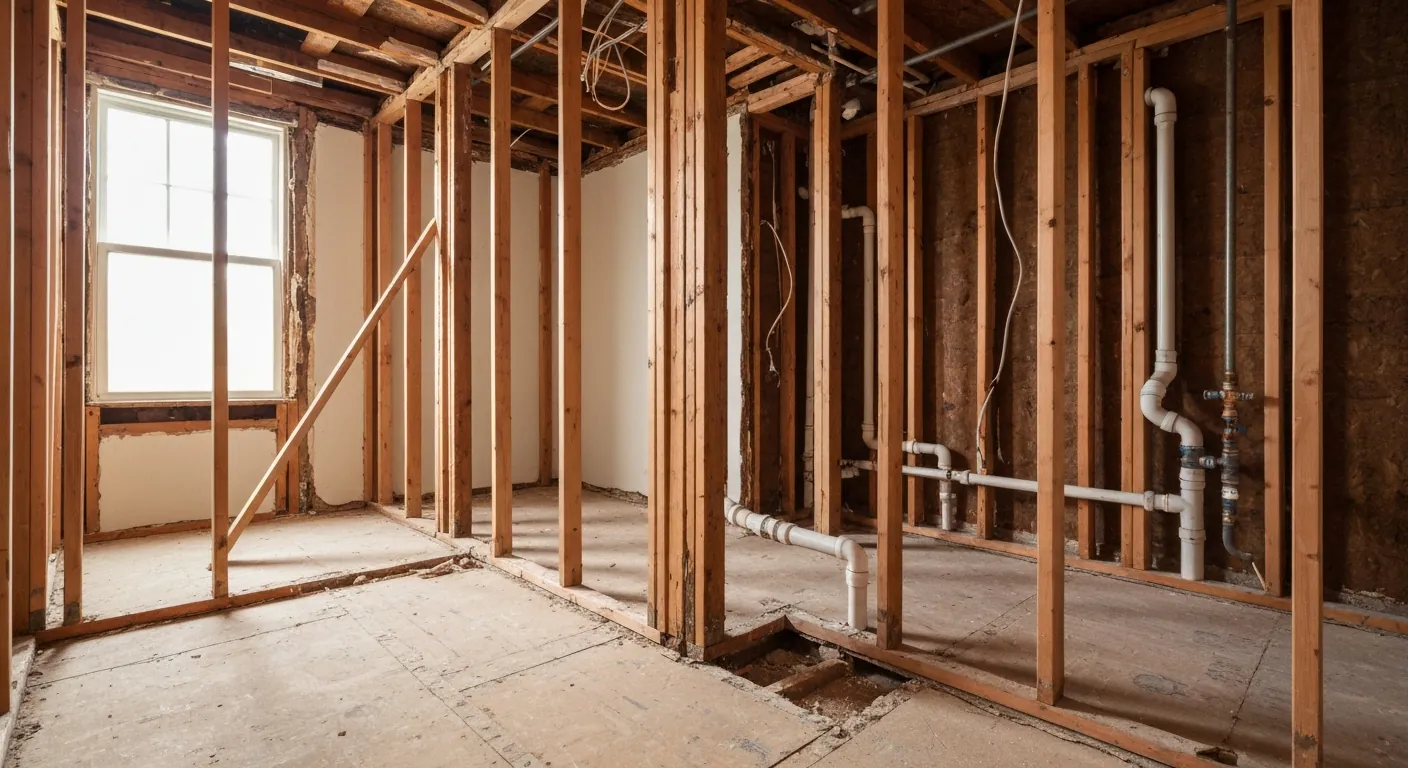
Sill rot and the floor under the tub
The village houses have a long history of water sitting where it should not, against fieldstone and early poured foundations. Rot at the sill and rim travels up, and the bath floor at the back is often the first place upstairs it shows. Before a tile floor and a heavy tub go in, we check what the joists are bearing on.
Behind the old tile is plaster on lath and materials from that era that need testing before demolition. We schedule the testing ahead of the start date. The rebuild gets a waterproofing membrane behind and under the tile, a properly sloped pan, new supply lines if the old ones are original, and a subfloor stiff enough that grout does not crack the first winter.
Two baths in the ranches and capes
The mid-century band of West Boylston has a hall bath and often a half bath, and the ask is a second full bath. In a ranch the donor space is a closet plus a slice of bedroom, and the open basement below makes the drain run easy. In a cape the second floor is tight under the slopes and the drain has to find a chase down.
Municipal water and sewer through most of the developed town mean adding a bath is a framing and layout question, not a capacity one. On the outskirts on septic, adding a bathroom does not by itself change Title 5 sizing, which follows bedrooms, but we check the system's age and whether the bath is really a bedroom conversion before designing.
Sequence, and the tight village street
Scope on paper, then testing, then demolition, then any sill or joist repair, then rough plumbing and electrical, then inspection, then membrane, tile, fixtures and trim. In a one-bath village house that bath is out of service for the whole run, so we set the schedule honestly, hold to it, and get the fixture choices settled early so nothing waits on a delivery.
Staging in the village needs thought. The houses are close, the side yards are narrow, parking is shared with neighbours and the dumpster cannot simply go anywhere. We settle placement and delivery timing before we start. Where the stock suits it, especially the single-storey ranches, we build for aging in place: curbless shower, wider door, blocking for grab bars, comfort-height toilet.
Questions we get asked about West Boylston
Do you work in West Boylston?
Yes. West Boylston is 8 miles from our base in Lancaster, well inside the area we cover day to day.
Can we move the toilet in our upstairs bath?
Yes, but the drain runs through the kitchen ceiling below, so moving the toilet means opening that ceiling. If the kitchen is being done anyway, it costs little extra. If not, keeping the toilet in place and reworking everything else is smarter.
Should we do the kitchen and bath together?
In a village house, yes if you can. The bath is stacked over the kitchen and they share the plumbing run. One open ceiling, one plumber, one inspection cycle. Doing them a year apart means opening the same ceiling twice.
Why do you scope the old drain line?
Because some village houses still drain through original pipe, and a new bath on a cracked line leaks into the kitchen ceiling. A camera takes minutes. If the line is bad, replacing it while everything is open is straightforward and cheap.
Can we add a second full bath to a ranch here?
Usually. A hall closet and part of a bedroom give the floor area, and the basement below gives an easy path for drain and vent. On town sewer it is a framing question. On septic, we check the system first, but a bath alone does not change its sizing.
What about the materials in an old bath?
Finishes from that era can include materials that need testing before demolition. We arrange the testing before the start date so results are back before demolition begins. It is a routine step on West Boylston's older houses and it is in the schedule.
What paperwork do we get before work starts?
A written estimate that itemises scope, materials and exclusions, then a written contract before any work begins. Ask us for our registration and insurance details in writing and we will provide them directly — we do not publish those numbers online.
Do you pull permits?
Yes. We pull the building permit on any work that requires one; the plumber and electrician file their own trade permits, and we coordinate them. Permitting in West Boylston goes through the town's building department and it is written into the scope we quote rather than added later.
Also in West Boylston
Nearby towns
- Bathroom remodeling in Boylston
- Sterling
- Bathroom remodeling in Holden
- Worcester
Tell us about your West Boylston project.
We will come and look at it, and you will get a written scope and price.
(508) 656-7436 1171 Main St, Lancaster, MA 01523 Office visits by appointmentGot it.
Your details are with us. We'll be in touch to arrange a look at the project. If it's urgent, call (508) 656-7436.