Kitchen remodeling in West Boylston, MA
Kitchen remodeling in West Boylston usually begins with a pantry. The village houses rebuilt on high ground after the reservoir took the old centre have small back kitchens with a pantry alongside, and swallowing that pantry is how you get a real kitchen without an addition. We remodel kitchens across West Boylston.
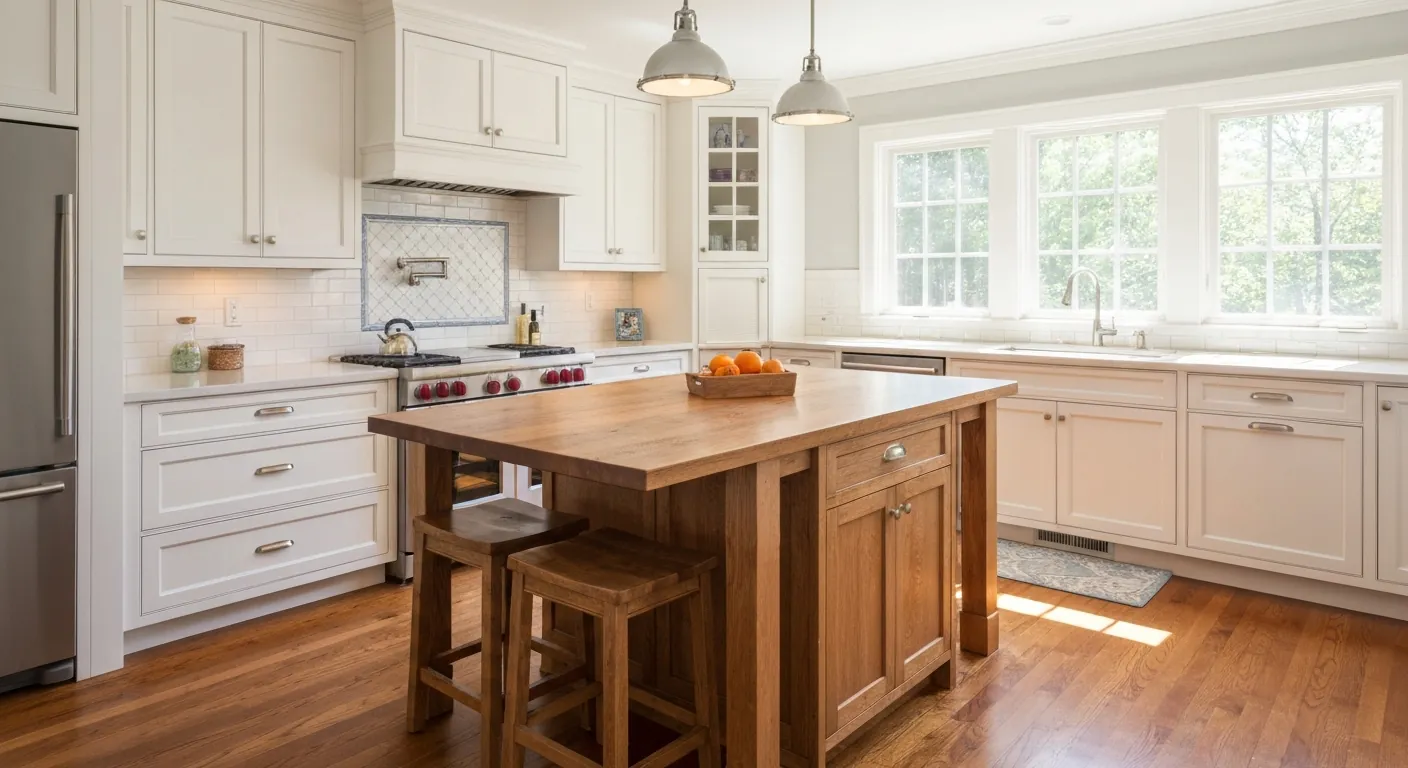
The houses this is written for
The stock here is late-nineteenth and early-twentieth century houses on the rebuilt village streets, a strong band of mid-century ranches and capes, and newer construction toward the town edges.
Absorbing the pantry into the kitchen
A West Boylston village kitchen from the turn of the last century is a small back room with a yard door and a pantry off one side. The pantry has the shelving, the kitchen has the stove and a sink under the window. Take out the wall between them and you gain a full run of counter and a fridge spot that is not a doorway.
That wall is often a partition rather than bearing, but not always, and in a house altered several times the framing follows no rule. We open a small section of plaster, look at what is above and below, and then decide. If it is carrying the floor above, the header is modest because the span is short and the load is light.
Check the sills before you spend on cabinets
This is the West Boylston rule. The village houses sit on fieldstone or early poured foundations, and a century of gutters dumping against the base of the wall and grade sloping toward the house has rotted sills and rims on a lot of them. The kitchen is at the back, where the grade is usually worst. We check the base of that wall before anything else.
If the sill is soft, it gets repaired before the cabinets go in. Levelling a floor and hanging cabinets over a sill that is still moving is throwing money away. The repair is real carpentry, jacking and replacing, but it is done once and the kitchen above it stays square. We price it from what we find, not from a guess.
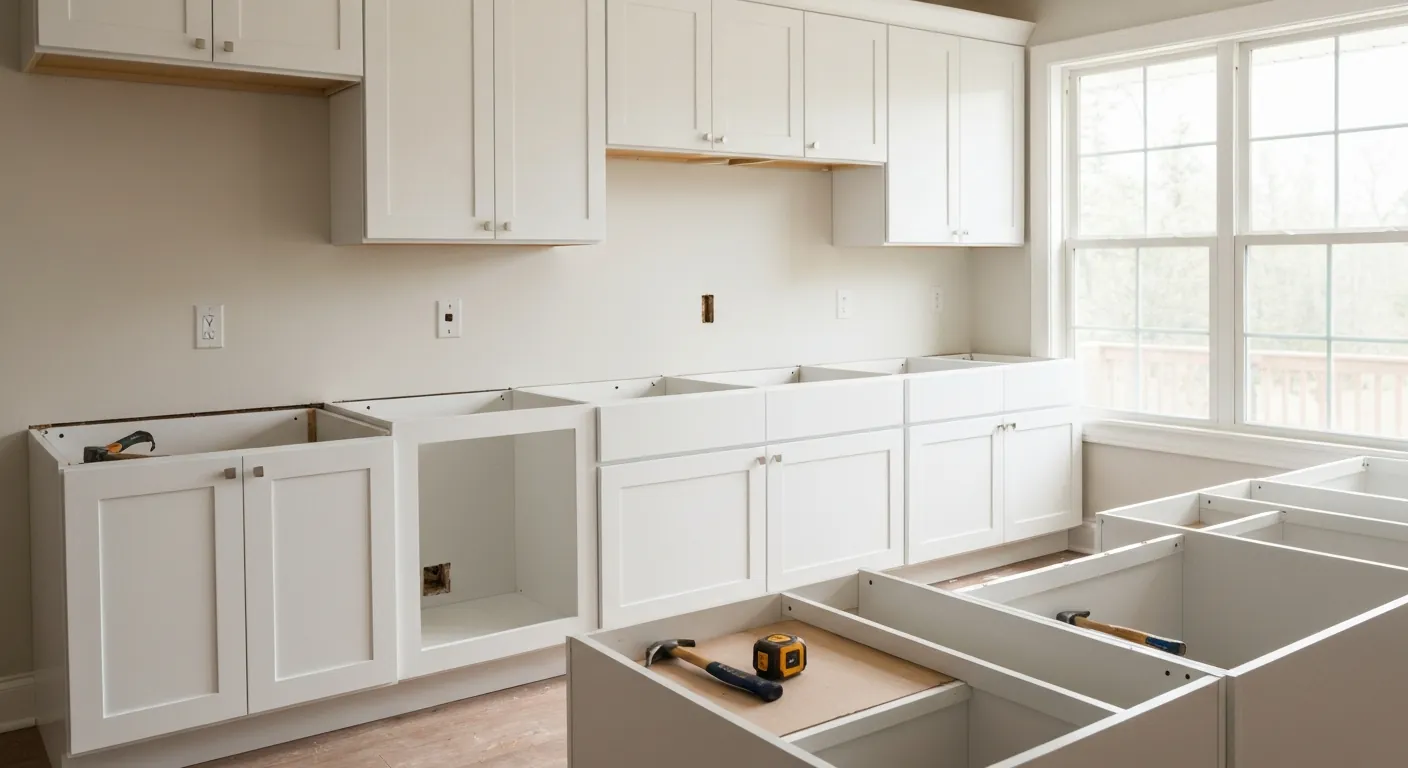
Where the pipes and wires run in a village house
The waste line from a village kitchen usually drops straight through the floor to the basement and runs to the street, and in the older houses it may still be the original pipe. We inspect it before connecting new fixtures. Municipal water serves most of the developed town, so pressure is rarely an issue and a dishwasher needs no treatment first.
On the outskirts, houses are on septic and sometimes on a well. There, a disposal is left out because a Title 5 system does not want food waste, and we check pressure before specifying appliances. The panel in a village house has usually been replaced at least once, but a modern kitchen still adds several circuits, so we count the spaces early.
The mid-century band and the newer edges
West Boylston also has a strong run of ranches and capes from the middle of the last century. Their kitchens are the closed galley type, and the job there is opening a wall to the living space, which in a ranch means a bearing wall and a proper header across the span. The pantry problem does not exist in these houses; the wall problem does.
Toward the edges of town the construction is newer and the kitchen is already open, usually with an island. The work there is surfaces, lighting and a better layout in the same space. The range hood in every case is vented outside through an exterior wall with rigid duct and a damper. We do not recirculate a hood into a kitchen we just rebuilt.
Staging on a close-set village street
The rebuilt village streets are tight. Side yards are modest, driveways are short and the neighbour is near. A dumpster and a cabinet delivery need a plan, and we make it before day one so the street stays passable and the neighbours are not surprised. Away from the centre there is room for everything and staging is not a topic.
Our order of work is written scope, demolition, sill and structural repair if needed, rough plumbing and electrical, inspection, then insulation, drywall, cabinets, counters, tile, trim and paint. If an upstairs bath is on the list too, both rooms get planned together as one job, because in these houses the bath is almost always directly over the kitchen and shares its plumbing run.
Questions we get asked about West Boylston
Do you work in West Boylston?
Yes. West Boylston is 8 miles from our base in Lancaster, well inside the area we cover day to day.
Can we get a bigger kitchen without adding on?
In a village house, usually yes. Taking in the pantry gives a real counter run and a proper spot for the fridge. The wall between them is often a partition, and where it is bearing the span is short and the header is modest.
Why do you look at the foundation for a kitchen job?
Because the kitchen sits at the back, where grade and gutters have done the most damage on West Boylston's older houses. A soft sill under a new kitchen means a floor that keeps moving. We check it first and fix it first.
Is our old waste line a problem?
It might be. Some village houses still run on original drain pipe. We look at it before hooking new fixtures to it. Replacing a run to the basement while the floor is open is cheap. Doing it after the tile is down is not.
Do we need a disposal-friendly setup on septic?
If you are on the outskirts on septic, we recommend no disposal at all. Food solids load a Title 5 tank faster than intended. A deep sink and a good strainer work better. On town sewer in the village, a disposal is fine.
How does the range hood get vented in an old village house?
Through the nearest exterior wall, which in a back kitchen is close by. We run rigid duct with a damper and place the range to keep that run short. A recirculating hood does nothing for grease or moisture in a small room.
What paperwork do we get before work starts?
A written estimate that itemises scope, materials and exclusions, then a written contract before any work begins. Ask us for our registration and insurance details in writing and we will provide them directly — we do not publish those numbers online.
Do you pull permits?
Yes. We pull the building permit on any work that requires one; the plumber and electrician file their own trade permits, and we coordinate them. Permitting in West Boylston goes through the town's building department and it is written into the scope we quote rather than added later.
Also in West Boylston
Nearby towns
- Kitchen remodeling in Boylston
- Sterling
- Kitchen remodeling in Holden
- Worcester
Tell us about your West Boylston project.
We will come and look at it, and you will get a written scope and price.
(508) 656-7436 1171 Main St, Lancaster, MA 01523 Office visits by appointmentGot it.
Your details are with us. We'll be in touch to arrange a look at the project. If it's urgent, call (508) 656-7436.