Kitchen remodeling in Boylston, MA
Kitchen remodeling in Boylston is mostly a mid-century job. The ranches and capes built here between the reservoir and Worcester are at the age where the galley kitchen, the panel and the windows all wear out in the same decade. We remodel kitchens in Boylston with that whole list in view, not just the cabinets.
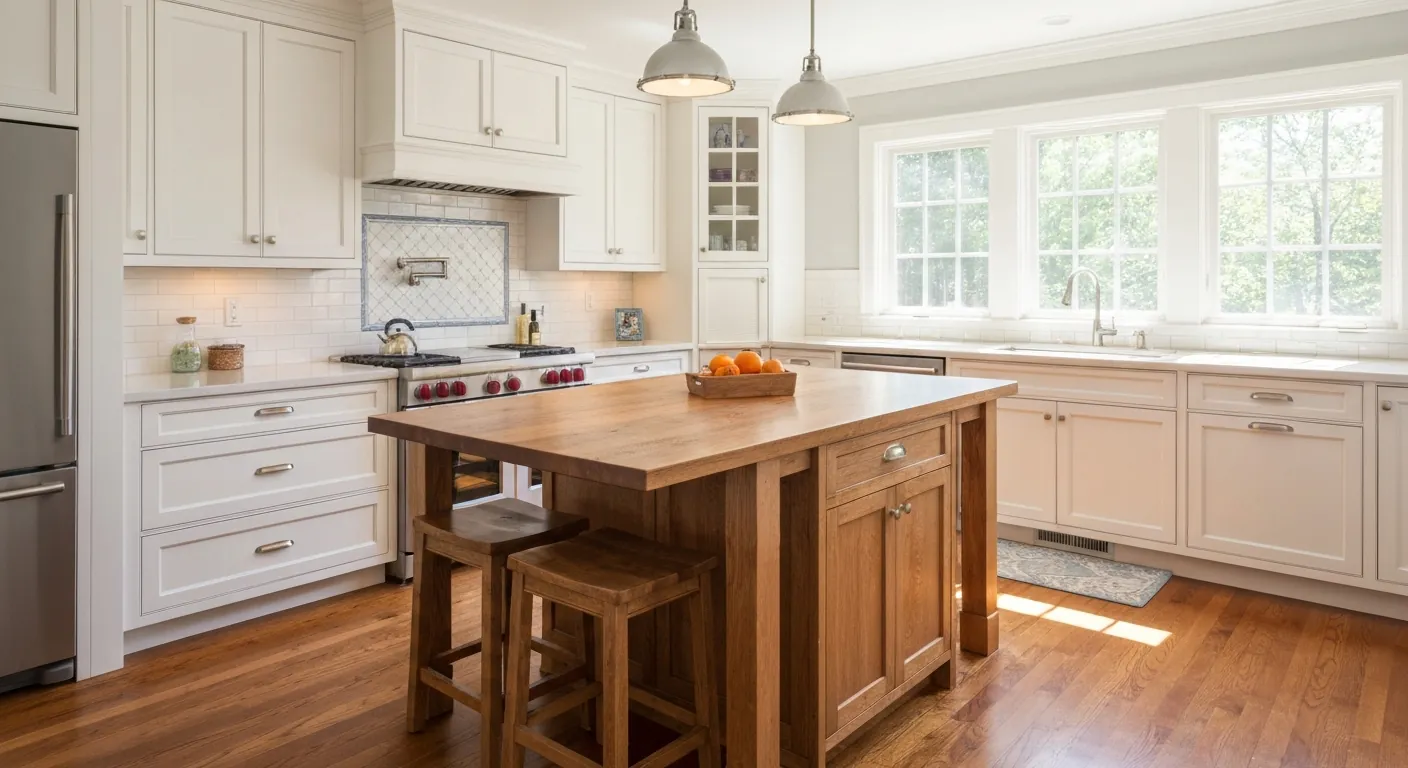
The houses this is written for
The stock here is a mix of antique centre-of-town colonials, mid-century ranches and capes, and newer colonial-style construction on larger lots away from the reservoir land.
The closed-off galley in a Boylston ranch
Walk into a Boylston ranch or cape and the kitchen is a corridor. Counters down one or both sides, a window over the sink, and a full-height wall between cook and family. That is how they were drawn. The dining room or family room sits right on the other side, and the whole point of the project is to join the two.
In the centre-of-town colonials the room is older and more square, often with a chimney mass to work around. The newer colonial-style houses on the larger lots away from the reservoir already have islands and open plans. Their kitchens need new surfaces, better lighting and sometimes a larger island rather than a new plan, which is a shorter job with different decisions.
Long spans and the header that decides the budget
In a ranch, the wall between kitchen and living space usually runs down the middle of the house and carries the ceiling joists from both sides. Take it out and something must carry that load across the opening. On a long span that means a substantial header, sometimes steel, with posts to the foundation. We size it before the layout is agreed.
A cape is a little different. The kitchen wall may be carrying the second floor, and the knee-wall bedrooms above add load in unexpected places. Either way, the first thing we do is confirm whether the wall is bearing. Almost every time in Boylston it is, and the header spec is what moves the number more than any cabinet choice.
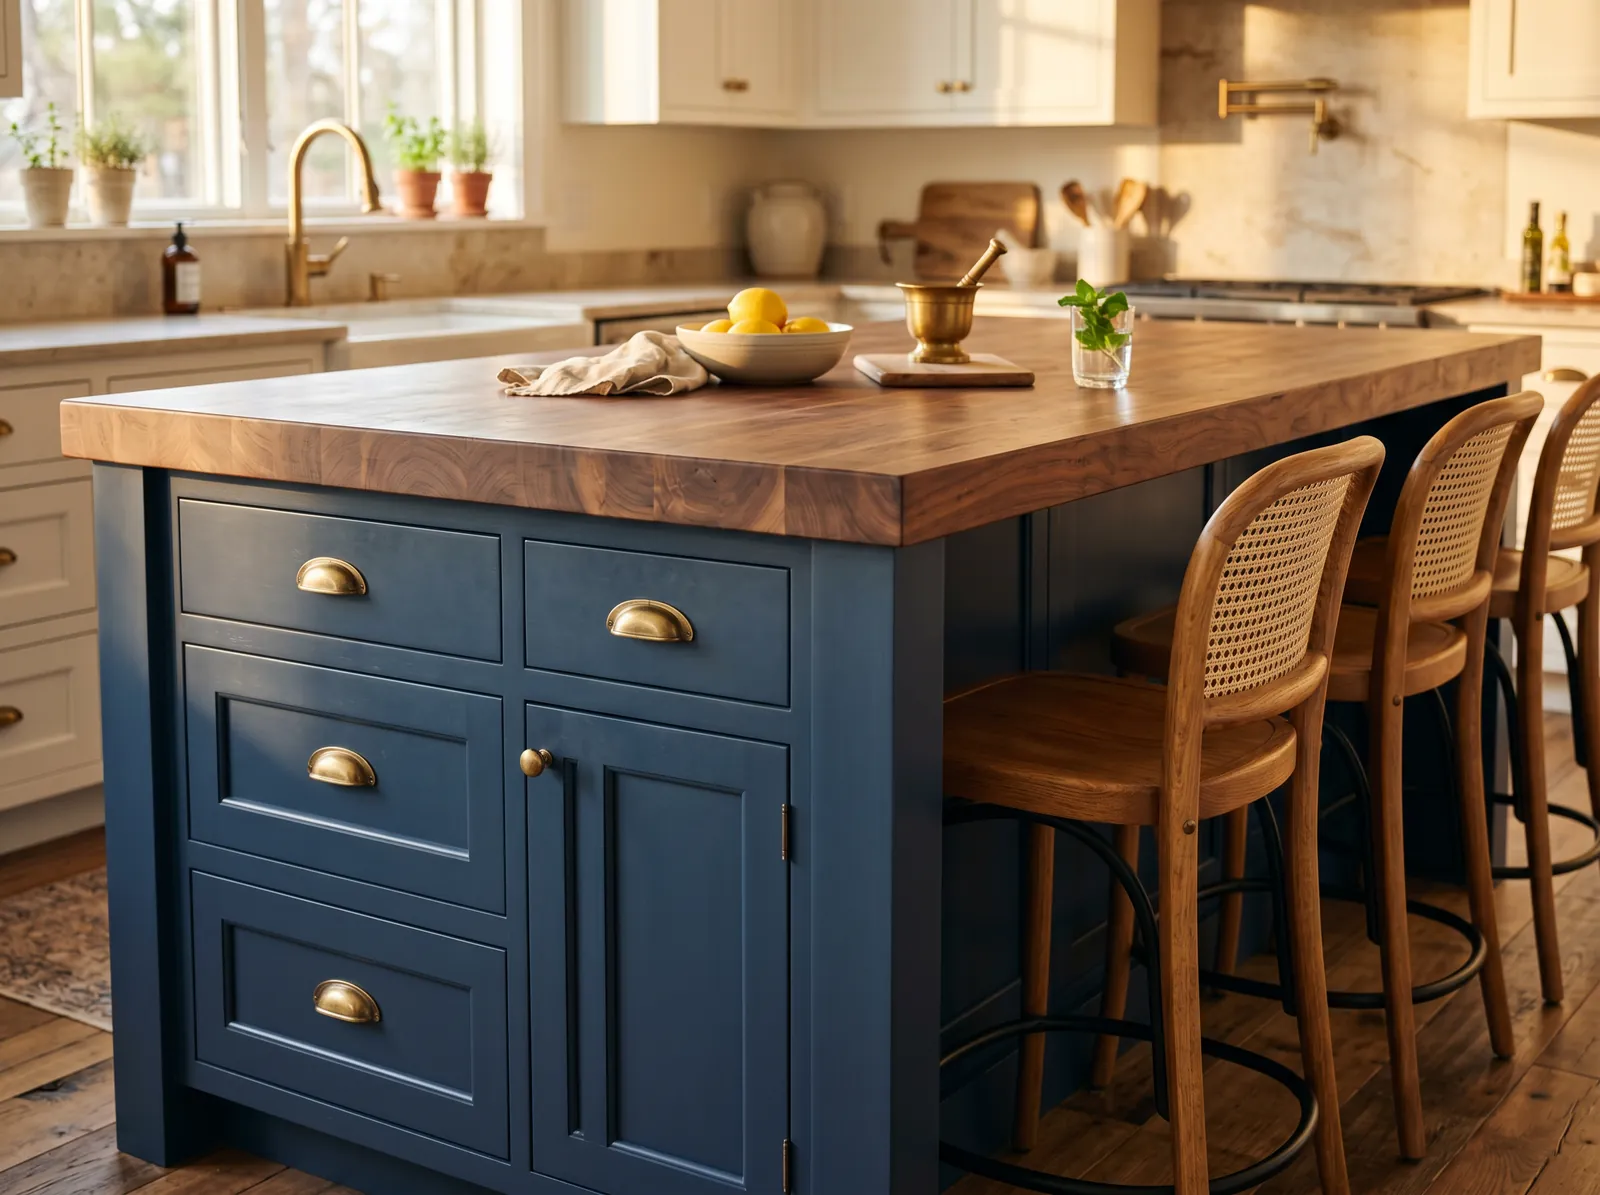
Plumbing, water and the reservoir question
Mid-century plumbing in these houses is usually copper supply and cast-iron or early plastic waste, running in the basement ceiling below the kitchen. That is convenient for us and for the plumber. Moving a sink to an island means a new drain and vent path through the floor, and an open basement below makes that a simple job compared with a slab house.
Part of Boylston is on town water and septic is common, so we ask which you have first. On town water, pressure is rarely a problem. On a well, we check pressure and look for treatment. On septic, a disposal is generally left out, because a Title 5 system is happier without ground food, and anything near the leach field on watershed land gets checked for that parcel first.
The panel is part of the kitchen
The original panel in a Boylston ranch or cape is often small, and by now it has had a dryer, a water heater and maybe an air conditioner added. A new kitchen brings a range circuit, a dishwasher, a microwave, a fridge and counter circuits. Very often the panel simply has no room, and a replacement belongs in the plan from the start.
The range hood is vented outside through an exterior wall. In a galley the range is often already on one, which makes the duct run short and direct. If the layout puts the cooktop on an island, the vent path gets planned through the floor and out the wall, and we tell you honestly if it is going to be awkward.
Doing the list once
The kitchen, the single bath, the old panel and the tired windows tend to come due together in this stock. If the kitchen windows are being replaced anyway, we do it while the wall is open. If the panel is changing, bath circuits go in at the same time. One set-up, one round of dust, one inspection cycle instead of four.
Our sequence is design and written scope, demolition, structural work, rough plumbing and electrical, inspection, then insulation, drywall, cabinets, counters, tile and trim. Boylston lots are generous, so a dumpster and a lumber delivery both fit in the driveway without trouble or a permit for the street. On the reservoir-side roads the road is narrow but the house sits back, so staging stays simple.
Questions we get asked about Boylston
Do you work in Boylston?
Yes. Boylston is 8 miles from our base in Lancaster, well inside the area we cover day to day.
Is the wall between our kitchen and living room load-bearing?
In a Boylston ranch, usually. That wall tends to sit under the middle of the ceiling joists and carry both sides. We confirm it on site from the framing direction and the basement below, then size the header and posts to suit.
Can we add an island to a galley kitchen?
Often, but only after the wall comes down. A galley is too narrow for one until the space is opened. Once it is, the basement below makes a drain and vent for an island sink practical, and power comes up the same way.
Should we replace the electrical panel at the same time?
If it is original, probably. A modern kitchen adds several dedicated circuits, and a small mid-century panel is usually already full. Doing the panel with the kitchen means one electrician, one inspection, and the bath circuits can go in while it is open.
Do we have to worry about the watershed land?
Only if the work touches your septic system or the ground around it. A kitchen on its own does not. If you are on septic and the plan adds a sink, we find out what applies to your parcel before anything is designed.
How do you vent the range hood in a ranch?
Through an exterior wall, with a short rigid duct and a damper. In a galley the range usually sits on an outside wall. If the cooktop moves to an island, we plan a run through the floor and out, and say so if that is awkward.
What paperwork do we get before work starts?
A written estimate that itemises scope, materials and exclusions, then a written contract before any work begins. Ask us for our registration and insurance details in writing and we will provide them directly — we do not publish those numbers online.
Do you pull permits?
Yes. We pull the building permit on any work that requires one; the plumber and electrician file their own trade permits, and we coordinate them. Permitting in Boylston goes through the town's building department and it is written into the scope we quote rather than added later.
Also in Boylston
Nearby towns
Tell us about your Boylston project.
We will come and look at it, and you will get a written scope and price.
(508) 656-7436 1171 Main St, Lancaster, MA 01523 Office visits by appointmentGot it.
Your details are with us. We'll be in touch to arrange a look at the project. If it's urgent, call (508) 656-7436.