Kitchen remodeling in Northborough, MA
Kitchen remodeling in Northborough is a structural exercise first. The split-levels and raised ranches that make up so much of the town put the kitchen at the top of the entry stairs, walled off from everything, and getting it open means knowing where the loads really go. We remodel kitchens across Northborough with that worked out first.
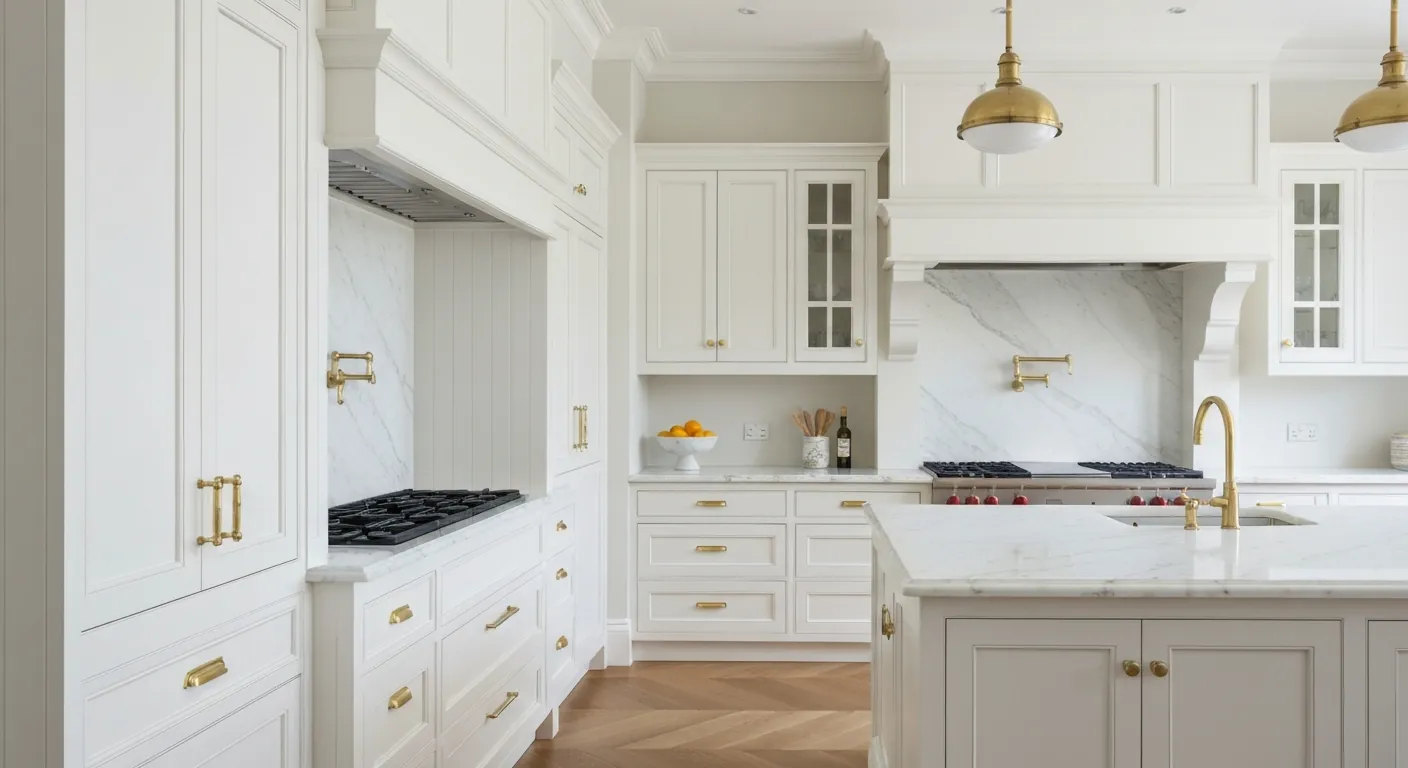
The houses this is written for
The stock here is antique houses around the old centre, a large body of post-war capes, ranches and split-levels, and considerable colonial-style development from the 1980s onward.
The kitchen at the top of the stairs
Come in the front door of a Northborough split and you are on a landing. Half a flight up is the kitchen, boxed in by a wall to the living room and another to the dining area, with the ducting in the ceiling below. Half a flight down is the family room. The kitchen is the most used room and the most cut off.
A raised ranch is a close cousin with the same problem. The kitchen is on the upper level at the back, over the garage or the family room, with a bearing wall to the living room that carries the ceiling and often sits over a beam below. In both house types the request is the same: connect the kitchen to the dining and living space properly.
Where the load path actually goes
The wall people want gone in a split looks harmless. It is also frequently the wall carrying the ceiling joists, and below it, because of the half-flight offset, there may be nothing but a stair opening. So a header up top is only part of the answer. It often needs a post continuing down a level, and sometimes a footing under it.
We trace the load from ceiling to ground before a layout is drawn, and open a small section of drywall to confirm what the framing is doing rather than assuming from the plan. That is priced before we commit to a design. Guessing and finding out during demolition is how a kitchen job turns into a structural repair with a kitchen attached.
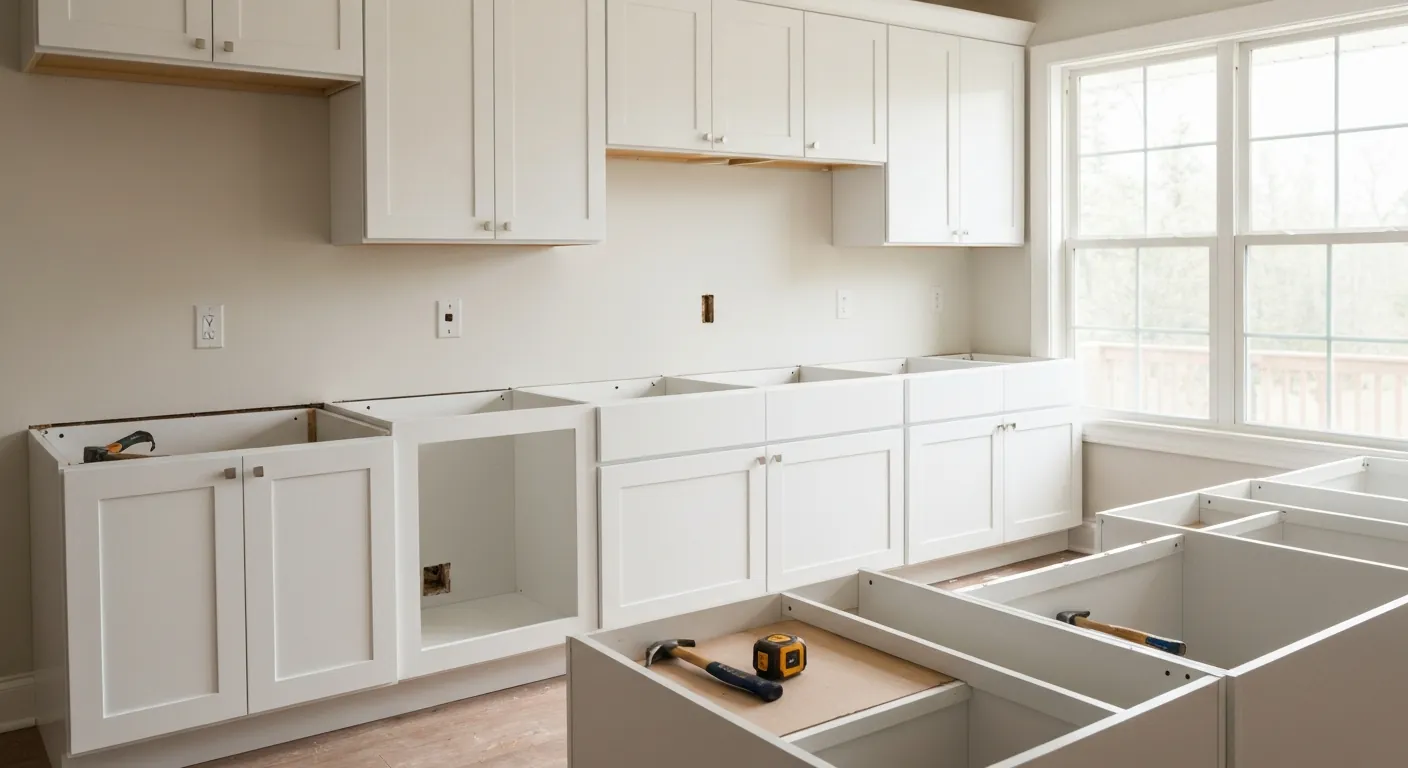
Ducts, drains and power in a split
The ducting in a split-level runs through the ceiling of the lower level, which is the floor of the kitchen. Move a sink or add an island and the new drain has to thread through joists that already carry a trunk line. We map the ducts and the waste line before the island is placed, and say so if the sink has to shift.
Northborough is largely on municipal water and sewer, so pressure and treatment are rarely a concern and a disposal is fine. On the outlying parcels on septic, the disposal comes out of the plan, because a Title 5 system does not want food waste. Panels vary here. Many have been replaced, but a new kitchen still adds circuits and we count the spaces early.
Colonials, capes and the old centre
The colonial-style houses from the 1980s onward are a different job. They already have a kitchen open to a family room and an island, and what they need is a refresh: the cabinets are worn, the counters are laminate or early tile, the layout wastes space. The structural work is small; the value is a better plan inside the same walls.
The post-war capes and ranches have the closed galley and the bearing wall to the living room, and the antique houses around the old centre have small back kitchens with a pantry and a stack in the wall. In every case the range hood is vented outside through an exterior wall with rigid duct. We do not fit recirculating hoods.
Sequence and what to expect on site
Our order is written scope with the structure settled, demolition, framing and any footing work, rough plumbing and electrical, inspection, then insulation, drywall, cabinets, counters, tile, trim and paint. In a split the framing stage is the one that takes longer than people expect, because the work spans two levels and the post and footing must be inspected before the floor is closed.
Access in Northborough is good. Suburban lots with real driveways mean the dumpster and the cabinet delivery go where they should. Properties along the Route 20 corridor can have an awkward turn in, which changes how a truck parks and nothing else about the job. Most of the town is simply easy to work in, and neighbours are rarely affected at all.
Questions we get asked about Northborough
Do you work in Northborough?
Yes. Northborough is 10 miles from our base in Lancaster, well inside the area we cover day to day.
Can we open the kitchen in our split-level?
Almost always, but the structure must be worked out first. The wall to the living room usually carries the ceiling and the load has to get down past the stair opening below. That can mean a header, a post and a footing, priced first.
Why does a header in a split sometimes need a footing?
Because of the half-flight offset. The post under the new header may land where there is no bearing wall below, only a stair or open room. The load has to reach the ground, so a footing goes under the lower level to take it.
Can we put a sink in an island?
Usually, once we have mapped what is in the floor. In a split the ducting runs through the joists under the kitchen, so the drain path has to go around it. We check before the island is placed and say so if it must shift.
Do we need a new panel for a kitchen remodel?
Not always in Northborough, because many panels here have already been replaced once. A new kitchen still adds a range circuit, dishwasher, microwave, fridge and counter circuits. We count free spaces at the first visit and price a change if needed.
What is a kitchen refresh in a 1980s colonial?
Usually the same footprint with a better plan. New cabinets laid out to use the space properly, stone or solid-surface counters in place of laminate, better lighting, and a hood vented outside through the wall. The structure is rarely touched.
What paperwork do we get before work starts?
A written estimate that itemises scope, materials and exclusions, then a written contract before any work begins. Ask us for our registration and insurance details in writing and we will provide them directly — we do not publish those numbers online.
Do you pull permits?
Yes. We pull the building permit on any work that requires one; the plumber and electrician file their own trade permits, and we coordinate them. Permitting in Northborough goes through the town's building department and it is written into the scope we quote rather than added later.
Also in Northborough
Nearby towns
Tell us about your Northborough project.
We will come and look at it, and you will get a written scope and price.
(508) 656-7436 1171 Main St, Lancaster, MA 01523 Office visits by appointmentGot it.
Your details are with us. We'll be in touch to arrange a look at the project. If it's urgent, call (508) 656-7436.