Kitchen remodeling in Southborough, MA
A Southborough kitchen is rarely short of space. The 1980s-onward colonials and the larger estate properties already have big rooms, so the job is fixing a layout that does not work and replacing dated cabinetry and stone with better. We treat that as a carpentry and detailing job first.
The houses this is written for
The stock here is period houses around the centre, substantial estate-scale properties, and a large body of high-specification colonial construction from the 1980s onward.
Reworking an island that does not function
The typical Southborough island from the late 1980s or 1990s is too narrow, too close to the range wall, or wrapped in a raised bar that blocks the room. Fixing it means moving it, resizing it or dropping the bar to one level. Because the island usually carries a sink or a cooktop, that decision drags plumbing, electrical and sometimes gas along with it.
Moving an island sink means a new drain and vent under the floor. In a colonial with a full basement that is a manageable job. Over a finished basement or a slab garage bay it is not, and we say so early. An island cooktop also needs a hood that vents outside through an exterior wall, which shapes the ceiling detail above it.
Correcting the work triangle without adding square footage
Many of these kitchens put the fridge across a walkway from the sink, or leave the range stranded on a peninsula with no landing space either side. We redraw the plan so sink, range and fridge sit within a few steps of each other and no cabinet door swings into another. That usually costs nothing extra in materials and changes how the room feels every day.
Where a wall to the family room or breakfast area needs to go, we check whether it carries the second floor. In this stock the framing is generally conventional and well documented, so the answer comes quickly. The bigger obstacle is often the HVAC trunk or a plumbing stack hiding inside the wall, so we open a small section and look before finalising.
Cabinetry, stone and the finish standard
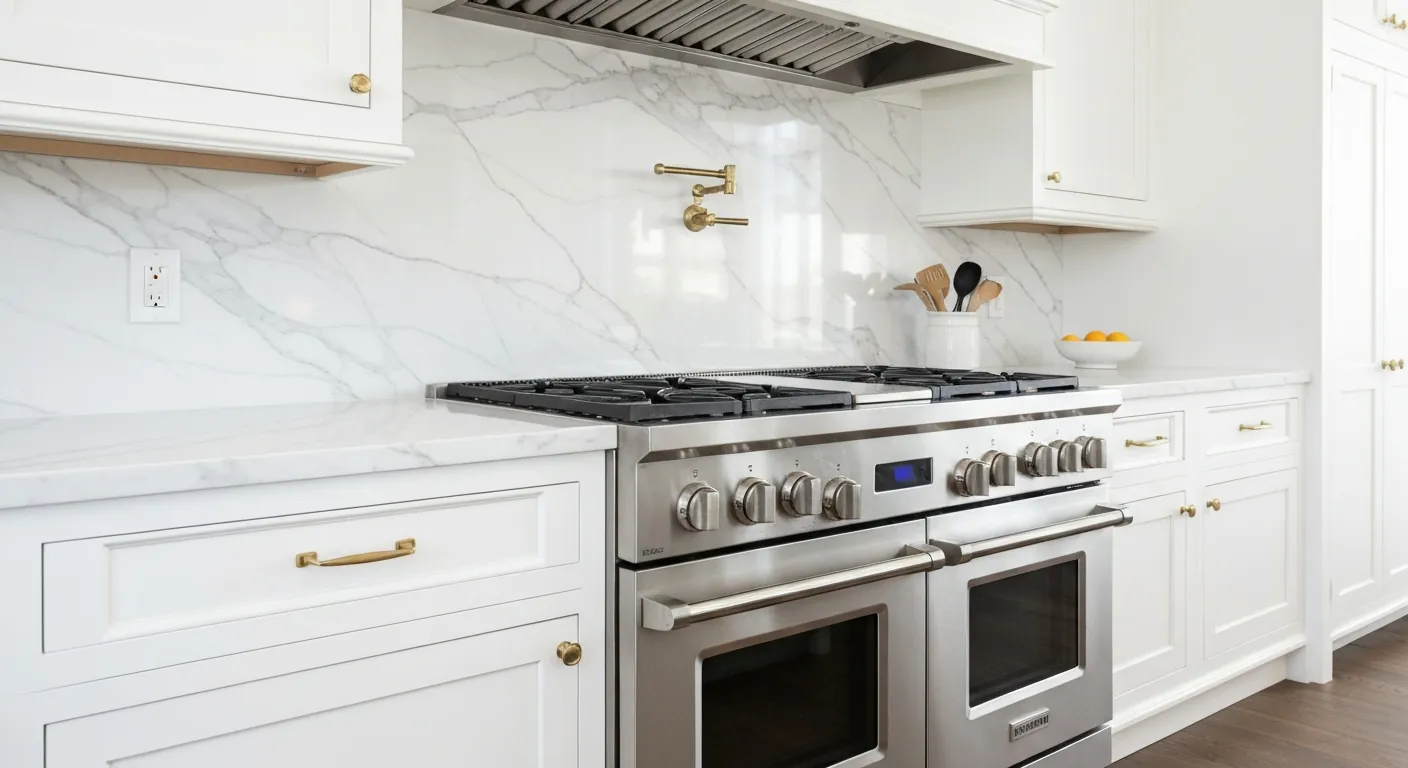
The existing cabinets in a Southborough kitchen are often solid and the countertops are often granite. Replacing them only makes sense if the new work is clearly better, so we spend time on inset or full-overlay doors with tight reveals, scribed fillers, level runs and stone seams placed where they will not be seen. That detailing is where the time goes, and we itemise it.
Paint-grade cabinetry gets a sprayed finish, not brushed on site. Stone gets templated after the cabinets are set, not before, so the overhangs and sink cutout are exact. Tile backsplash layouts are drawn so cuts land in the corners and outlets sit on grout lines. None of this is complicated, but it is the difference between good and merely done.
Private water, septic and what the panel can carry
Southborough is mixed on services. In the centre and along the corridors you are likely on town water and sewer. On the larger lots, private well and septic are common. On a well, we test pressure and flow before specifying a pot filler or a high-volume faucet, and we check for a treatment system that a new dishwasher supply has to tie into.
On septic, we do not install a garbage disposal. A Title 5 system is designed to handle wastewater, and ground food loads the tank and the leach field with solids they were not built for. On the electrical side, a kitchen with a wall oven, induction cooktop, two fridges and a wine cooler adds a lot of load, so the panel gets reviewed on the first visit.
Sequence, access and protecting a finished house
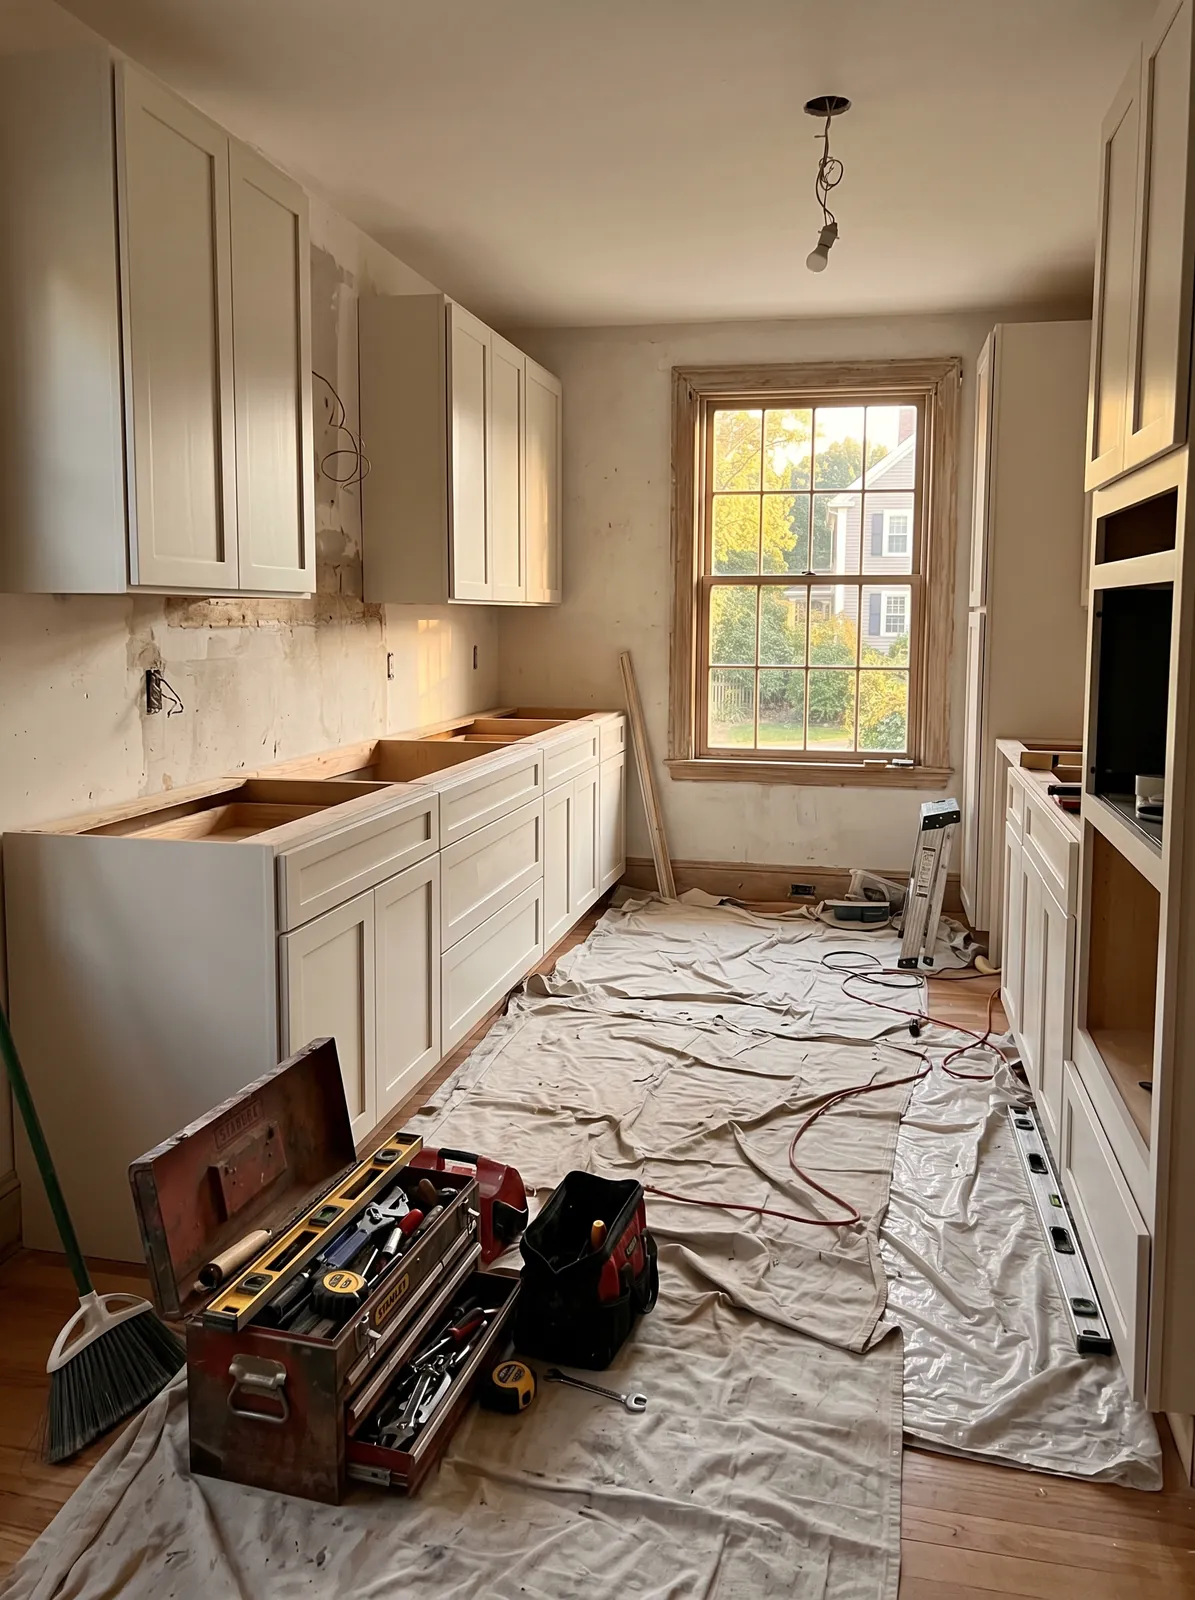
We settle design, materials and every rough-in location on paper before demolition. Then demo, then plumbing, electrical and any structural work, then the inspection, then drywall and paint prep. Cabinets go in next, then stone templating, then counters, backsplash, plumbing trim and final paint. Ordering it this way avoids rework, keeps the finish work clean and keeps the trades from tripping over each other.
Access on Southborough lots is generally easy, but on an estate property the walk from the truck to the kitchen can be long, and it usually crosses finished floors and landscaping that matter. We lay hardboard paths, wrap door casings, protect stair treads and stage material deliveries so there is one planned trip through the house rather than a dozen unplanned ones.
Questions we get asked about Southborough
Do you work in Southborough?
Yes. Southborough is 13 miles from our base in Lancaster, well inside the area we cover day to day.
Our island is in the wrong place. Can it move?
Usually. If it has a sink or cooktop, moving it means new plumbing or electrical under the floor, which is straightforward over an unfinished basement and harder over finished space or a slab. We confirm what is below before drawing the new position.
Is it worth replacing granite counters that are in good condition?
Only if the layout is changing or the material is genuinely dated. If the cabinets are moving, the old stone rarely fits the new plan. If the layout stays, we can sometimes keep the stone and change the cabinet fronts instead.
We are on a private well. Does that affect the kitchen?
It can. We test pressure and flow first, because pot fillers and some faucets want more than an older well pump delivers. If there is a softener or filter, the dishwasher and fridge supplies tie in after it. Skip the disposal on septic.
How do you keep the rest of the house clean during the work?
Plastic barriers with zipper doors, negative air in the work zone, hardboard over floors along the route, wrapped casings and stair treads, and one planned delivery path. On estate properties the route is long, so protection is written into the scope.
What makes the carpentry standard higher here?
Tighter tolerances. Inset doors with even reveals, scribed fillers and panels, level and plumb runs, hidden stone seams, tile cuts landing in corners and sprayed rather than brushed finishes. It takes more time in the detailing, and we itemise that.
What paperwork do we get before work starts?
A written estimate that itemises scope, materials and exclusions, then a written contract before any work begins. Ask us for our registration and insurance details in writing and we will provide them directly — we do not publish those numbers online.
Do you pull permits?
Yes. We pull the building permit on any work that requires one; the plumber and electrician file their own trade permits, and we coordinate them. Permitting in Southborough goes through the town's building department and it is written into the scope we quote rather than added later.
Also in Southborough
Nearby towns
Tell us about your Southborough project.
We will come and look at it, and you will get a written scope and price.
(508) 656-7436 1171 Main St, Lancaster, MA 01523 Office visits by appointmentGot it.
Your details are with us. We'll be in touch to arrange a look at the project. If it's urgent, call (508) 656-7436.