Kitchen remodeling in Hopkinton, MA
Kitchens in Hopkinton are rarely small. The high-specification colonials that filled the town from the 1990s onward were built with generous kitchens, and they are now reaching their first serious renovation. The work is almost never about making the room bigger; it is about making a large room function properly, and about a finish standard that has moved on since the house was built.
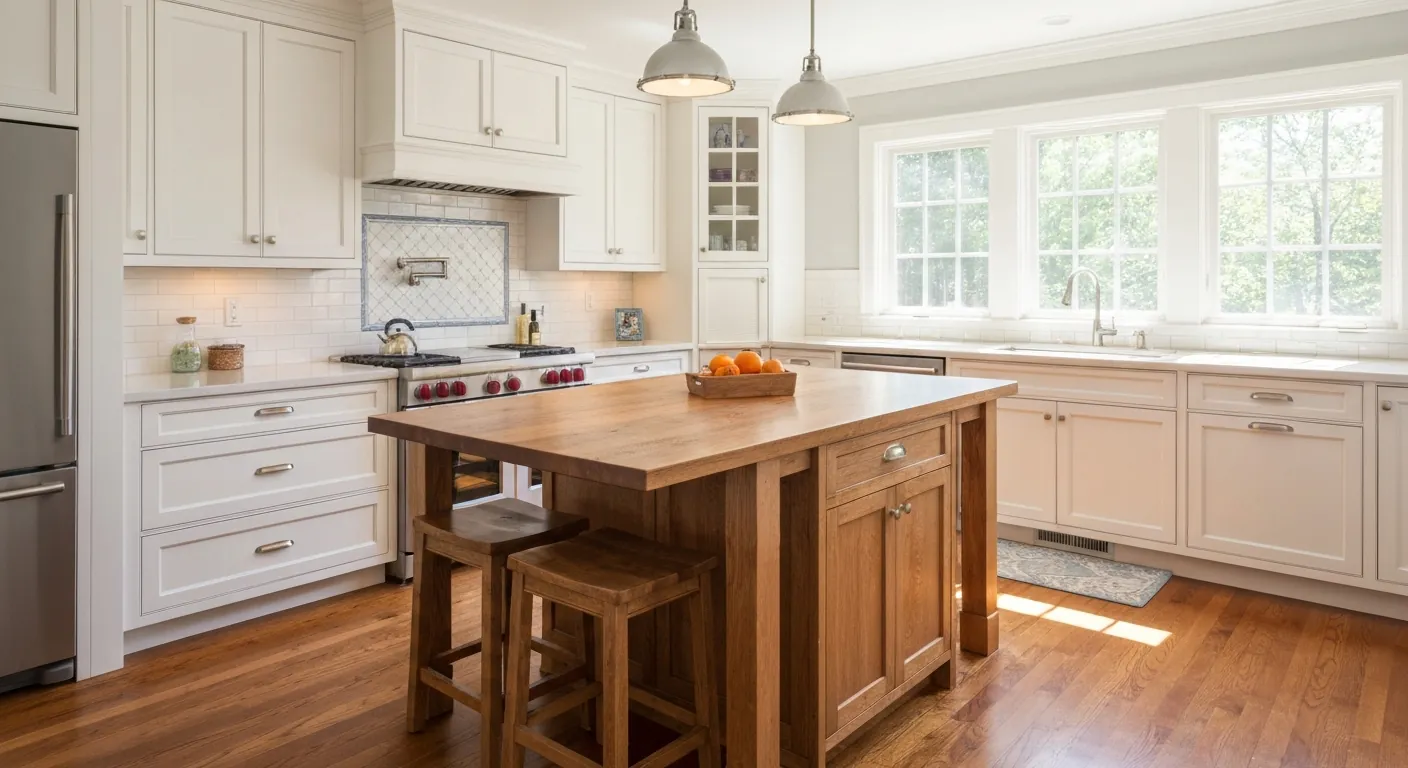
The houses this is written for
The stock here is antique houses near the centre and a very large volume of high-specification colonial construction from the 1990s onward on substantial lots.
What the 1990s colonial kitchen gets wrong
The footprint is good and the bones are sound. What dates is everything else. Raised-panel cabinets in stained oak or cherry, a pale speckled stone or a laminate counter, a desk nook nobody has used in fifteen years, and a cooktop with a downdraft that never really worked. Storage is mostly deep base cabinets with a single shelf, so half of what is in them cannot be reached.
The island is usually the real complaint. It was drawn to fill the middle of the room rather than to be worked at, so it sits too close to the range, blocks a natural route through the space, or carries a small sink that eats the only useful stretch of counter. The room feels large and works small, which is a different problem from the one most towns bring us.
Making the island and the work triangle behave
We start with how the household actually cooks and where people stand when they are not cooking. From there the island either shrinks, moves, changes shape, or loses its sink to gain a clear run of prep surface. Aisles need real width for a person to pass behind someone at the range, and seating needs genuine knee depth rather than a token overhang that nobody can sit at.
Moving services in an island is where cost appears. Waste, supply and power come up through the floor, and in these houses the space below is very often a finished basement with a ceiling, lighting and sometimes a media room. We agree in advance what gets opened down there and how it is put back, and that goes in the scope in writing before anyone commits to a new island position.
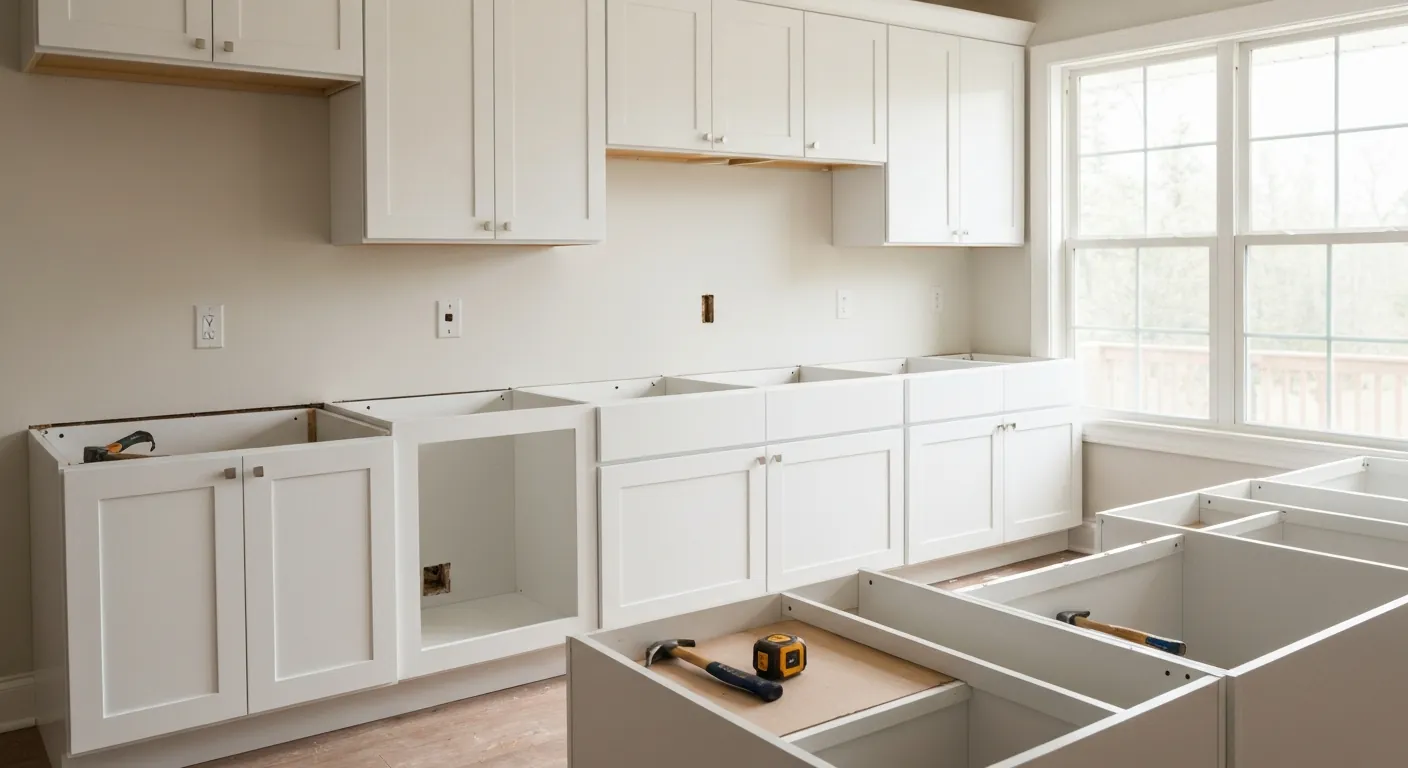
When the right answer is a smaller job
The existing work in these houses is frequently decent, and that deserves an honest conversation. If the cabinet boxes are solid and well laid out, refacing or replacing doors and drawer fronts with new hardware and proper interior fittings can transform the room for a fraction of a full replacement. New counters, a real hood and better lighting often finish the job.
We will tell you when that is the better route, even though it is the smaller contract. What we will not do is talk anyone into replacing cabinetry that is working. The case for a full replacement has to be real, and the result has to be visibly better than what came out, otherwise the money would do more in another room.
Structure, panels and what is above and below
Where a wall does come out, usually between the kitchen and a family room or a formal dining room, the framing in this stock is engineered and predictable. We confirm joist direction and load path, then size a header and carry posts down to bearing, which in a house with a finished basement means planning how the post lands and how the finish is made good.
Electrical is rarely a capacity crisis here, since these houses were built with a modern service, but the circuits themselves are a different story. Kitchens of that era often ran lighting and small appliances lean by current standards. We check what free space the panel has and what the kitchen circuits are actually carrying, then add the dedicated runs a current kitchen needs.
Septic, water and getting the hood outside
Plenty of the larger lots are on their own systems, and where that is the case any added fixture is checked against what the system can take before design begins. A prep sink or a second dishwasher adds flow. Our standing position on a Title 5 system is no disposal, with a deep basin and a good strainer instead, which keeps food solids out of the tank altogether.
The hood vents outside through an exterior wall with a damper and a properly sealed termination. Where the range sits on an island in a two-storey house, the duct route has to be designed with the structure rather than assumed, and that is settled before cabinetry is ordered. Downdraft units that were fitted in this era are usually the first thing we recommend replacing.
Finish standard, sequence and site care
Finish is what drives the number in this town. Full-overlay cabinetry, drawers that close properly, stone with the seams placed where they belong, tile set out from the visible corner, and trim that meets the standard of the rest of the house. That level of work takes longer at the finish stage, and we would rather set that expectation at the estimate than apologise for it later.
The order is design and written scope, demolition, structure, plumbing and electrical rough, inspection, then insulation, board, cabinets, counters, tile, trim and paint, with appliances last. Access on these properties is easy, but newer landscaping and the finished rooms below the kitchen need protecting properly. We plan the delivery route, the dumpster position and the dust barrier before the first day of demolition.
Questions we get asked about Hopkinton
Do you work in Hopkinton?
Yes. Hopkinton is 18 miles from our base in Lancaster, well inside the area we cover day to day.
Our kitchen is already big. What would a remodel actually change?
Usually how it works rather than how much of it there is. A better island position and size, clear aisles, storage you can reach, a hood that pulls properly, lighting where you work, and a finish that matches the rest of the house. In this stock the win is function and quality, not extra square footage.
Can we add a sink or a second dishwasher to the island?
Often, and the two questions are drainage and capacity. Waste has to come up through the floor with fall back to the main line, which means opening the ceiling below, and on a private system any added fixture gets checked against what that system can take first. We settle both before the island layout is finalised.
Is it worth keeping our existing cabinets?
Sometimes, and we will say so plainly. If the boxes are sound and the layout works, new doors and fronts, better hardware and proper interior fittings can deliver most of the result for far less. If the layout is the problem, refacing only preserves the problem in a nicer finish. We look at the boxes before advising either way.
What happens to the finished basement under the kitchen?
If services have to move, part of that ceiling is coming down, and we say exactly which part before the work starts. The scope covers cutting it, running the new work and making the finish good afterwards, including paint. Nobody should find out at rough-in that a media room ceiling is involved.
How long does a kitchen of this size take?
Longer than an equivalent room in older stock, because the finish standard is higher and cabinetry and stone are made to order. The lead time on cabinets and counters is usually the driver, not the labour. We order early, template off installed cabinets, and give you a schedule at the start that reflects the real delivery dates.
What paperwork do we get before work starts?
A written estimate that itemises scope, materials and exclusions, then a written contract before any work begins. Ask us for our registration and insurance details in writing and we will provide them directly — we do not publish those numbers online.
Do you pull permits?
Yes. We pull the building permit on any work that requires one; the plumber and electrician file their own trade permits, and we coordinate them. Permitting in Hopkinton goes through the town's building department and it is written into the scope we quote rather than added later.
Also in Hopkinton
Nearby towns
Tell us about your Hopkinton project.
We will come and look at it, and you will get a written scope and price.
(508) 656-7436 1171 Main St, Lancaster, MA 01523 Office visits by appointmentGot it.
Your details are with us. We'll be in touch to arrange a look at the project. If it's urgent, call (508) 656-7436.