Kitchen remodeling in Ashland, MA
Ashland kitchens split by age more than by street. A house near the old centre or the rail line, a post-war cape or ranch, and a colonial from the 1980s onward each bring a different kitchen to the job. We remodel all three, and the first thing we do is work out which one we are standing in.
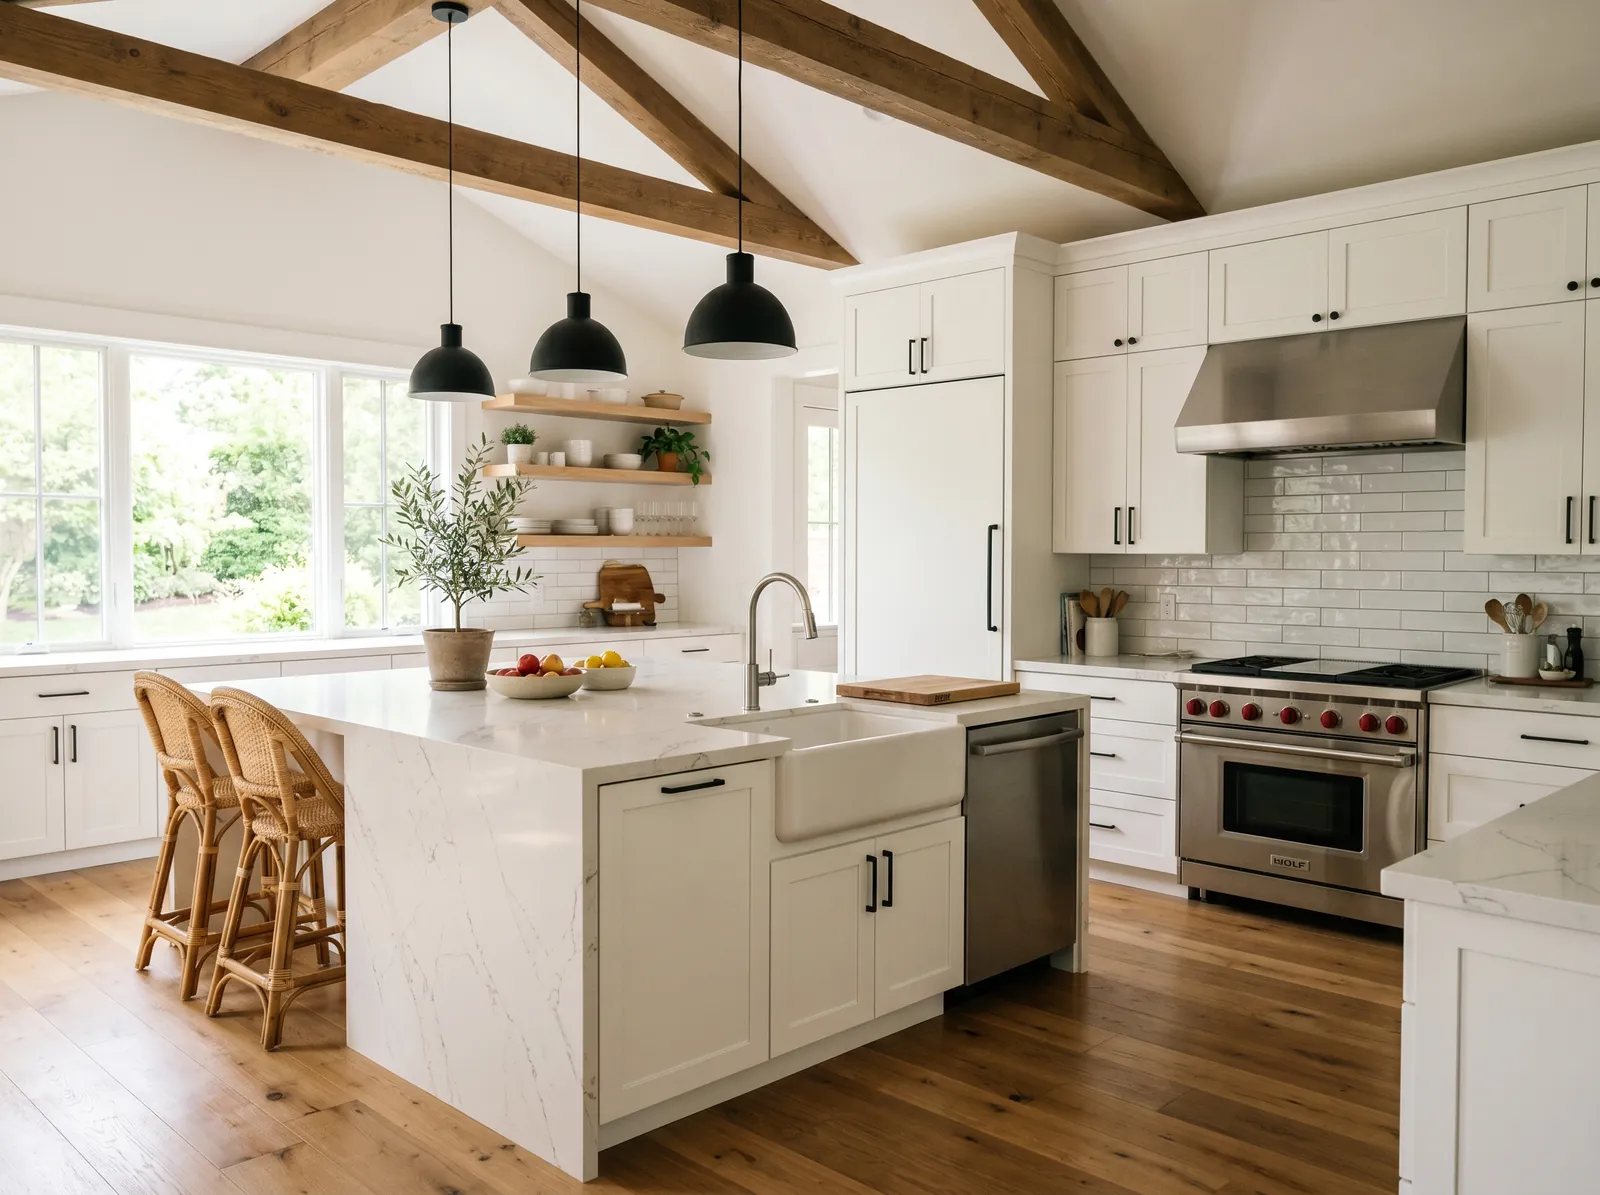
The houses this is written for
The stock here is older housing near the centre and the rail line, a body of post-war capes and ranches, and considerable development from the 1980s onward.
Three kitchen eras inside one compact town
The older houses close to the centre have kitchens that were moved or extended at some point, usually into a rear ell with a lower ceiling and a floor that steps down. The post-war capes and ranches carry a galley or a tight L, a window over the sink and one doorway to the dining space. Both have been worked on before, and the old work shapes what we can do now.
The colonials built from the 1980s onward are the biggest group in town. They have a closed kitchen next to a formal dining room that gets used about twice a year. Those kitchens are now old enough that cabinets, counters and appliances all come due at once. Owners want one open room, more daylight, and an island set roughly where the wall used to stand.
Taking down the dining room wall in a post-1980 colonial
In many of these colonials the wall between kitchen and dining room runs parallel to the joists above, so it carries very little. Many is not all. Before we settle on a header size, or decide no header is needed, we open a strip of ceiling and confirm joist direction and any point load coming down from the second floor.
What the wall hides matters as much as what it holds. A return duct, a switch leg or a supply line feeding an upstairs bath can all be inside it. When the wall comes out those runs get rerouted and the ceiling is patched from joist to joist. We price that at the start rather than finding it on demo morning.
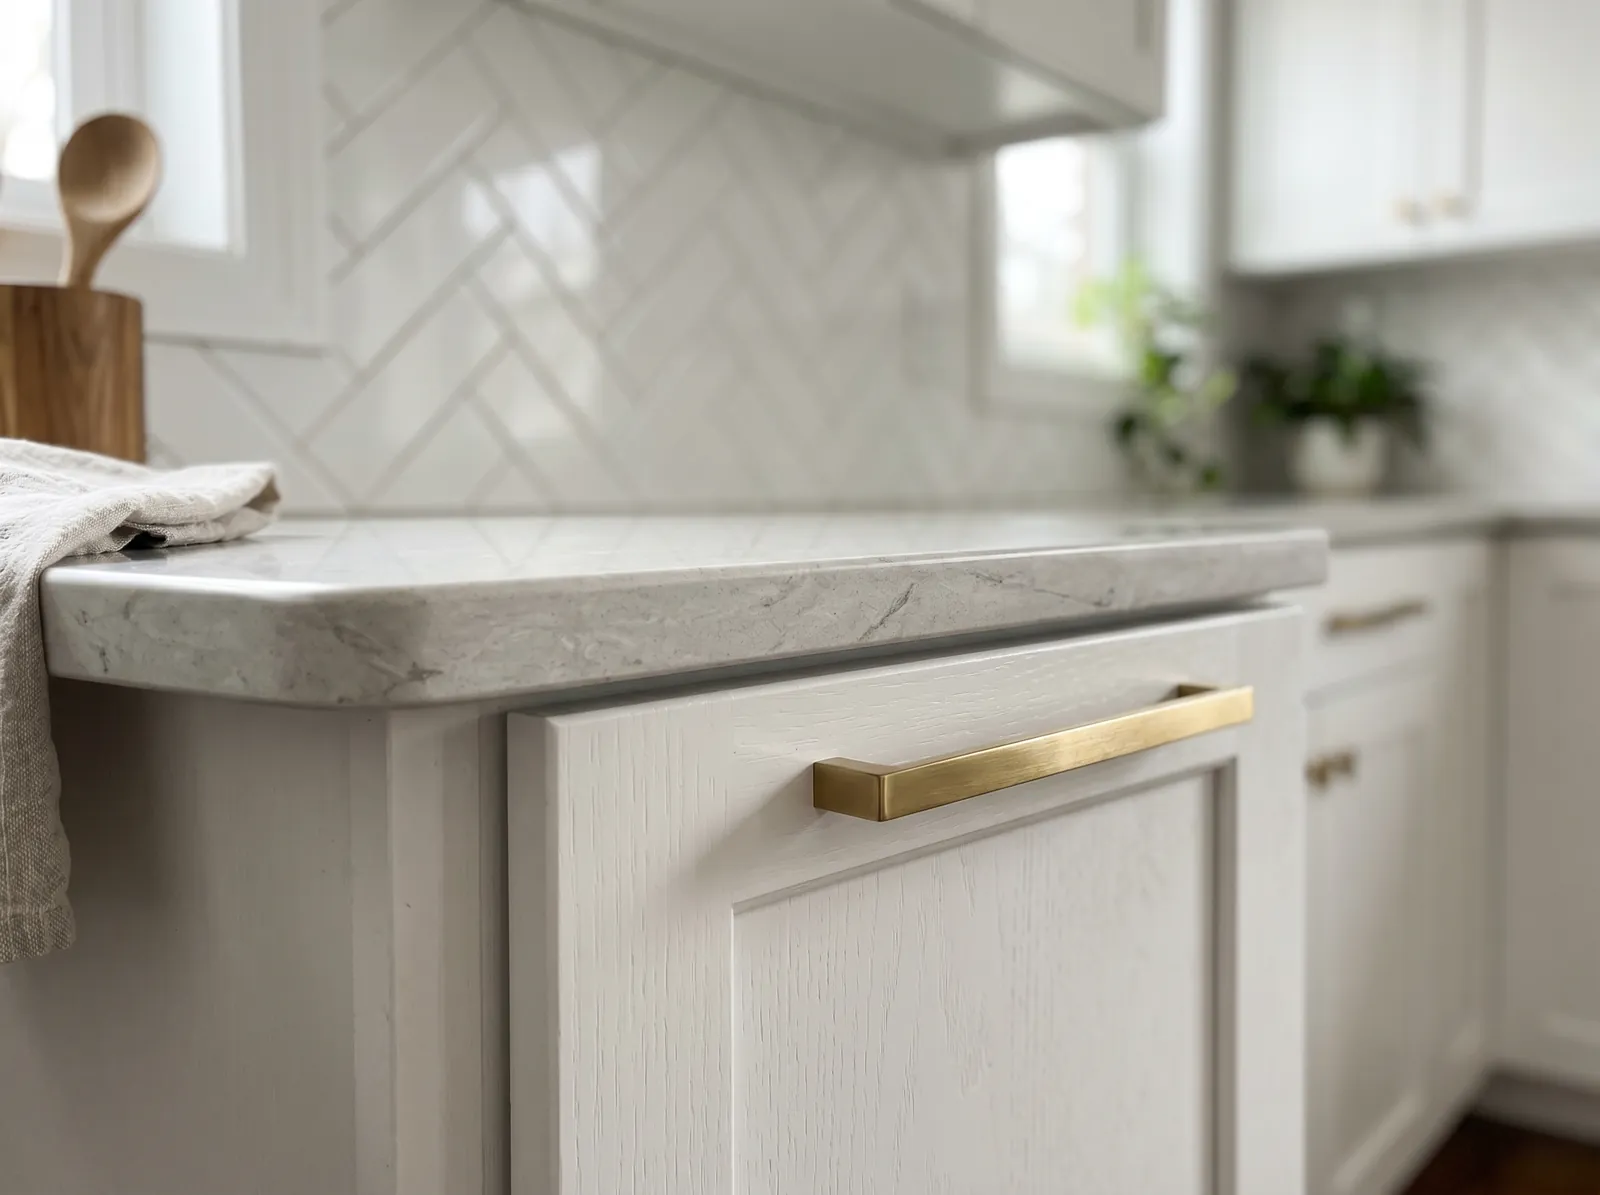
Where the pipes run, and what the water supply changes
In a cape or ranch over a full basement the sink drain drops straight down and is easy to reach. Putting a sink in an island means a new waste line and vent under the floor, which is simple with an open basement ceiling and slower with a finished one. The centre houses are less predictable: cast iron, copper and PVC can all meet under one kitchen, so we trace the run before we scope.
Most of developed Ashland is on town water and sewer, which keeps kitchen plumbing simple. Pressure is steady, no treatment gear is in the way, and a disposal is fine. The few edge properties on a well and septic are different. On septic we steer away from a disposal, because ground food loads the tank and the leach field, and on a well we check pressure and any filter that is due for service.
Range hoods, panels and what a new kitchen pulls
A real hood gets vented outside through an exterior wall, not recirculated through a charcoal filter. In capes and ranches the range is usually on or beside an outside wall, so the duct is short. In the colonials it often sits on an interior wall, and we plan the duct through the ceiling cavity to the nearest exterior wall before cabinets are ordered.
A new kitchen adds dedicated circuits for the range, dishwasher, disposal, microwave, refrigerator and the counter receptacles. The post-war houses tend to have a small panel that was upgraded once already, and the 1980s colonials have panels that are full. Our electrician checks capacity during the assessment, so a panel change is written into the plan instead of appearing as an extra.
How we sequence a kitchen in Ashland
We begin with the assessment, because here the age of the house sets the whole approach. Then design and a written scope, then demolition. Rough plumbing and electrical go in, the inspector signs off on the rough, then insulation and drywall. Cabinets are set, counters are templated and installed, then tile, plumbing trim, lighting and paint. Appliances are connected last.
Getting in is easy in the newer developments, where the driveway takes a dumpster and a truck. Near the centre and the rail line the lots are tighter and parking is shared, so we decide where the dumpster sits and how material comes in before the first day. The kitchen is out of use through the working weeks, and we set up a temporary sink where the house allows it.
Questions we get asked about Ashland
Do you work in Ashland?
Yes. Ashland is 17 miles from our base in Lancaster, well inside the area we cover day to day.
Is the wall between our kitchen and dining room load-bearing?
In many post-1980 Ashland colonials that wall runs parallel to the joists and carries little, but we never assume it. We open the ceiling, check joist direction and anything bearing from above, then size a header if one is needed. Anything running inside the wall is rerouted as part of the job.
Can we put a sink and dishwasher in an island?
Yes, where the floor below is reachable. We run a new waste line and vent under the floor and bring water and power out to the island. With a finished basement or a slab it takes more planning, so we look at the floor structure before the island goes on the drawing.
Will a new kitchen need a bigger electrical panel?
Often, in the post-war houses and the 1980s colonials. A modern kitchen adds several dedicated circuits, and a lot of these panels have no spare slots. Our electrician checks capacity at the assessment so any panel upgrade is priced at the start and not added halfway through.
Where does the range hood exhaust go?
Outside, through an exterior wall. In a cape or ranch the range usually sits near an outside wall, so the duct run is short. In a colonial with the range on an interior wall we route the duct through the ceiling cavity and fix that path before the cabinet order goes in.
How long will we be without a kitchen?
From demolition until the appliances are hooked up. The length depends on scope, cabinet lead time and the rough inspection, so we give you a dated schedule with the written scope rather than a number here. We set up a temporary sink and a spot for a microwave wherever the house allows.
What paperwork do we get before work starts?
A written estimate that itemises scope, materials and exclusions, then a written contract before any work begins. Ask us for our registration and insurance details in writing and we will provide them directly — we do not publish those numbers online.
Do you pull permits?
Yes. We pull the building permit on any work that requires one; the plumber and electrician file their own trade permits, and we coordinate them. Permitting in Ashland goes through the town's building department and it is written into the scope we quote rather than added later.
Also in Ashland
Nearby towns
Tell us about your Ashland project.
We will come and look at it, and you will get a written scope and price.
(508) 656-7436 1171 Main St, Lancaster, MA 01523 Office visits by appointmentGot it.
Your details are with us. We'll be in touch to arrange a look at the project. If it's urgent, call (508) 656-7436.