Kitchen remodeling in Natick, MA
Kitchen remodeling in Natick is three jobs wearing one name. A compartmented kitchen behind a centre-of-town Victorian, a closed-off kitchen in the big post-war neighbourhoods, and an island kitchen in a 1990s colonial each begin from a different place. We work in all three, and the first thing we settle is which one is in front of us.
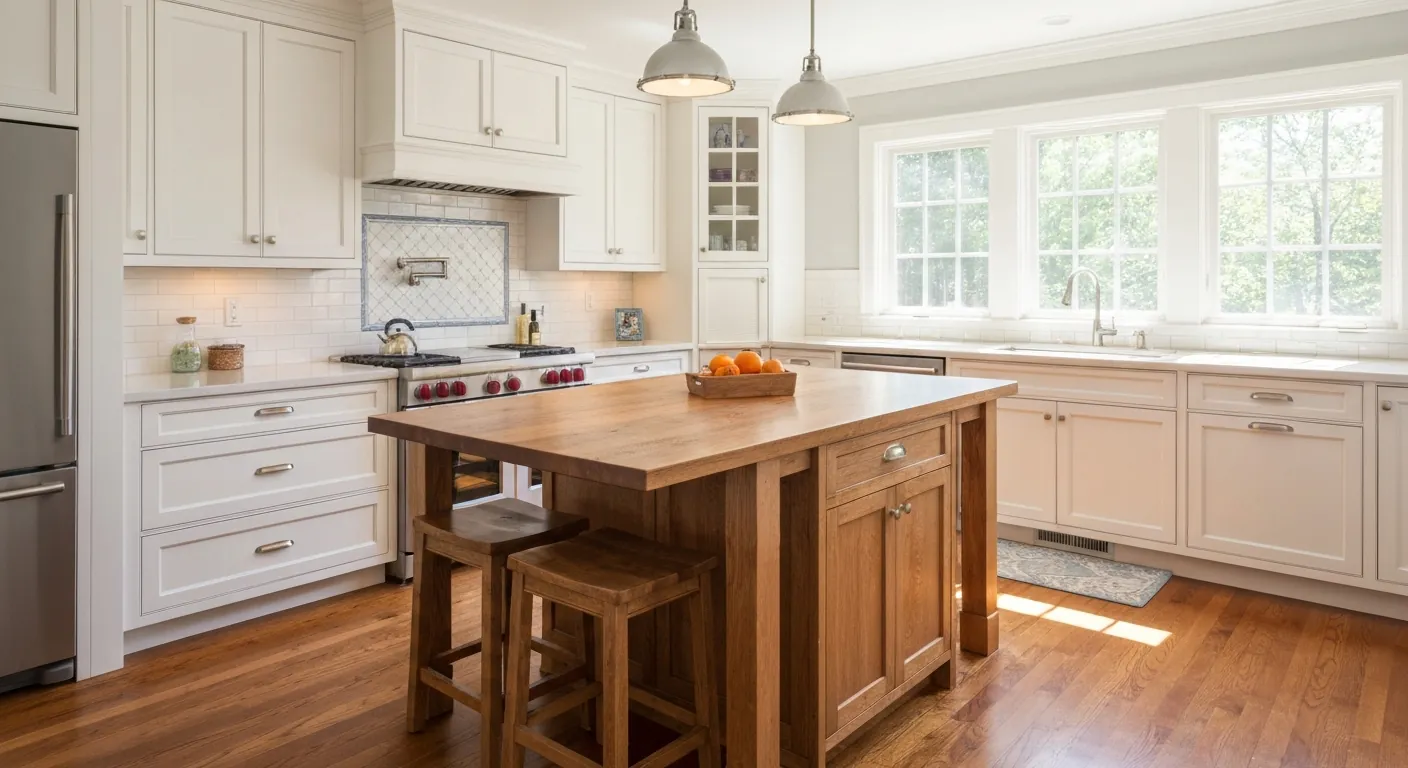
The houses this is written for
The stock here is streetcar-era and Victorian housing near the centre, a very large post-war body, lake-side properties of varying origin, and newer development.
Three generations of Natick kitchen
Near the centre, the streetcar-era and Victorian houses put cooking in a cluster of small rooms rather than one. There is a cooking room, a pantry with shelving to the ceiling, a back hall, and often a service stair tucked behind it all. Ceilings run high, the windows are tall and narrow, and the doorways between rooms are barely wide enough for a modern refrigerator. Most of the gain in these houses comes from pulling the pantry and hall square footage into the working part of the kitchen.
The post-war body is a different animal. Capes and ranches from that stretch gave the kitchen one doorway, a window over the sink, and a wall separating it from wherever the family actually sits. Ceilings are lower and the framing is regular, which makes the work predictable. The later colonials arrived with the island already in place, so there the conversation is cabinetry, counters, lighting and ventilation rather than moving structure around.
What the wall is carrying before it comes out
In the older centre houses the partitions around a pantry are frequently light and easy to take down, but the wall alongside the back stair rarely is. That stair has to go somewhere, or come out entirely, and either answer changes the second-floor landing. We cut a small inspection opening and look at which way the joists above run before anybody talks about layout. Guessing from the floor plan is how people end up with a header they did not budget for.
In a cape, the wall between the kitchen and the front of the house often carries the ceiling joists and, where the upstairs is finished, part of the load above. Taking it out means a sized header, posts that land on something real, and sometimes a new footing under the basement column line. That work is routine when it is planned and expensive when it is discovered on the second day of demolition.
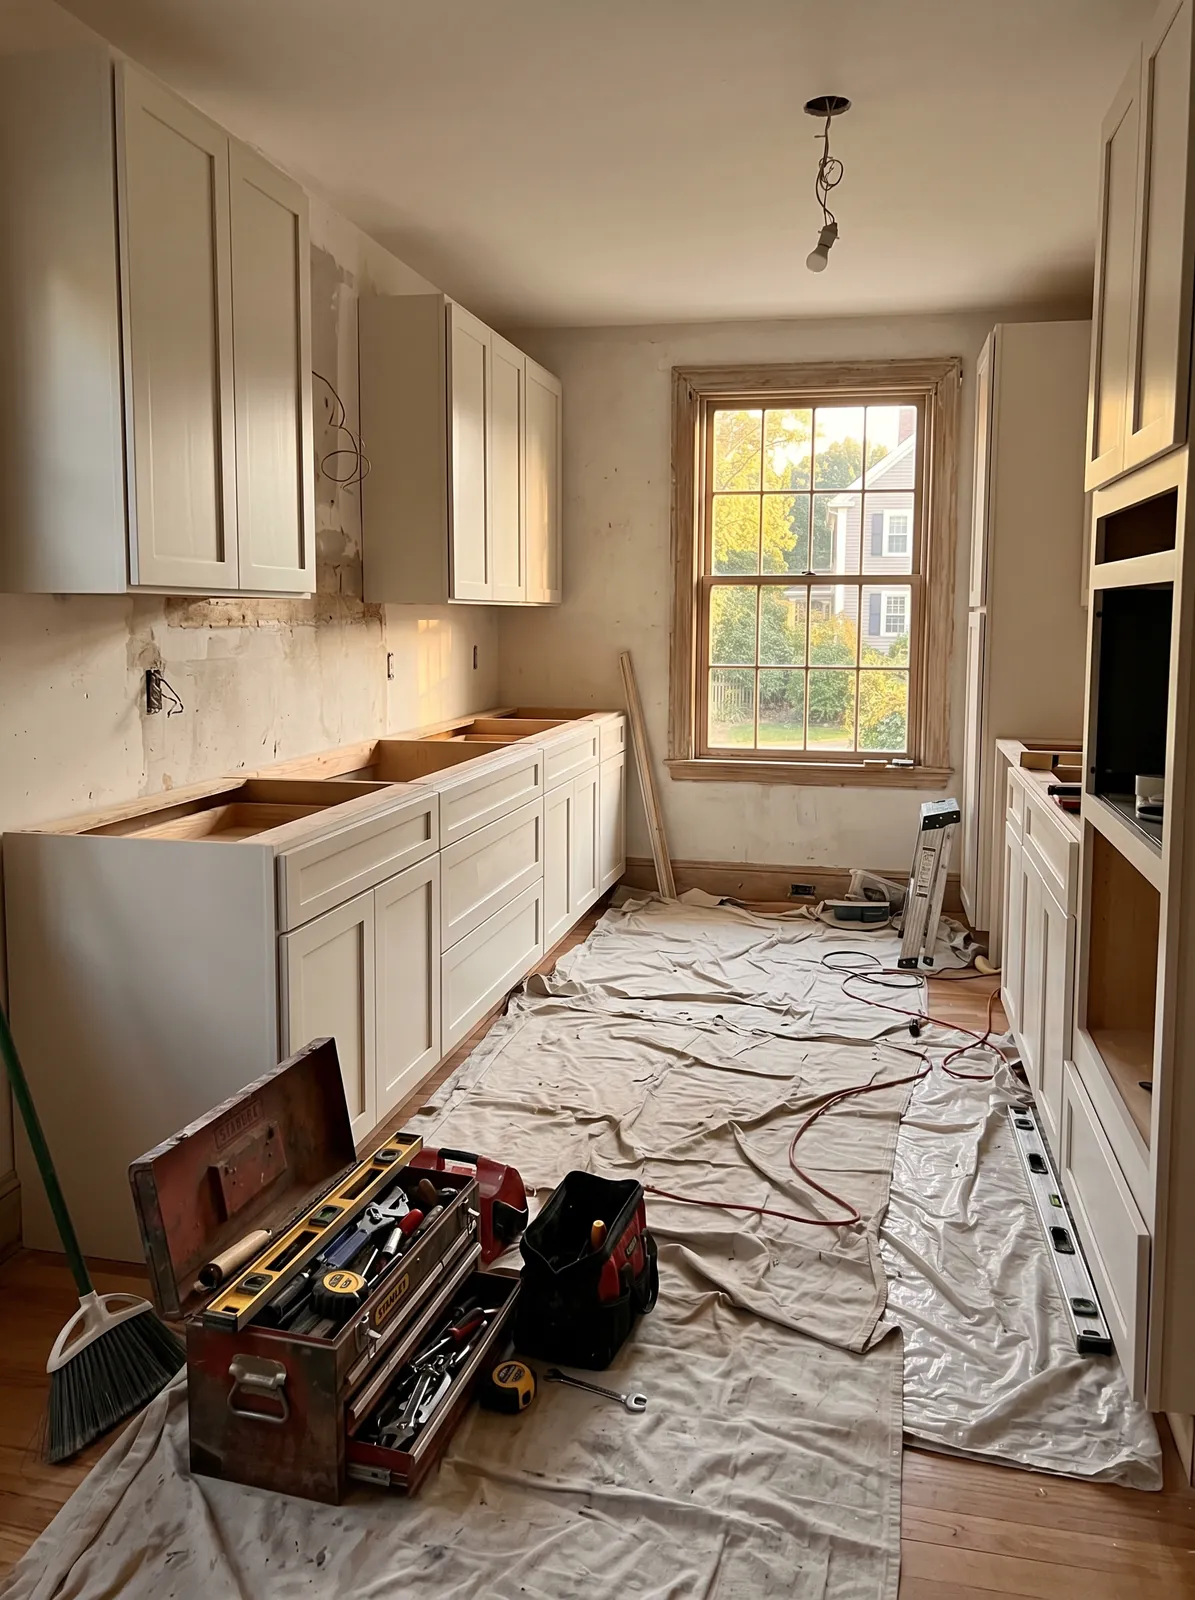
Where the drains and supply lines actually run
Most of the developed town has municipal water and sewer, which takes the biggest variable out of the plumbing. The kitchen drain leaves the building and goes to the street, so a disposal is a normal fitting rather than a debate. Water pressure is steady, and a dishwasher gets what it needs without a treatment system in front of it. That is why bathroom and kitchen work in the newer stock stays comparatively simple.
Inside the house the picture varies by age. A Victorian usually has a cast-iron stack running up an interior chase toward the bath above, with the kitchen branch tied in low and pitched by whoever was handy in the nineteen-forties. Post-war houses generally have a basement underneath, which makes moving a sink to a peninsula or island a matter of running new waste with proper fall and venting it correctly rather than a structural problem.
Panels, hoods and houses that started as summer places
A kitchen puts more demand on a panel than any other room. The range, the dishwasher, the microwave, the refrigerator and a pair of counter circuits all want their own breakers. Older centre houses may still be carrying two-wire circuits behind the plaster, and plenty of post-war panels are already full. We count spare spaces on the first visit so a panel change shows up in the quote instead of appearing halfway through rough-in.
Every hood we fit is vented outside through an exterior wall, with the duct run kept short and straight. Some lake-side properties need a closer look first. A building that began life as a seasonal place often has light floor framing, shallow support, and walls that were never insulated properly, and the kitchen is usually where somebody bolted on the first round of year-round systems. We check the structure and the shell while things are open.
How a Natick kitchen job actually runs
Design and written scope come first, with allowances for what old plaster hides. Then demolition, structural framing, and rough plumbing and electrical. Nothing gets closed up until the rough inspection is done. Insulation, drywall, cabinets, counters, tile, trim and paint follow in that order, with appliances last. We do not order cabinets until the framing is finished and the room has been measured as built, because a quarter inch in the field beats a drawing every time.
Site logistics depend on the street. In the suburban neighbourhoods a dumpster in the driveway and deliveries to the door cover it. Downtown and on some of the narrow lake-side roads there is no side yard, parking is limited, and a truck cannot simply sit there. On those addresses we agree where materials land and when waste goes out before the first day, rather than sorting it out around your neighbours.
Questions we get asked about Natick
Do you work in Natick?
Yes. Natick is 20 miles from our base in Lancaster, well inside the area we cover day to day.
Can the pantry and back stair become part of the kitchen?
Often yes, and it is usually the best square footage available in a centre-of-town house. The stair is the deciding factor. If it can be removed without stranding a second-floor room, the whole back corner opens up. If it has to stay, we can still take the pantry walls and gain most of the counter run.
Is a garbage disposal fine on Natick sewer?
In most of the developed town, yes. Municipal sewer handles food solids in a way a private system does not, so a disposal is a straightforward fitting. The only thing worth checking is the condition of the existing branch drain in an older house, since cast iron that has been in service a long time is often due for replacement anyway.
How different is a post-war cape kitchen from a Victorian one?
Very. The cape has regular framing, a basement below for new plumbing runs, and one wall standing between you and an open room. The Victorian has taller ceilings, plaster and lath, a stack buried in an interior chase, and several small rooms to reorganise. The cape is usually quicker; the older house usually returns more room.
Our house is near the lake and was originally seasonal. Does that change a kitchen?
It can. Seasonal buildings were framed lighter, often sit on shallow support, and were converted for year-round use in stages by different hands. Before we design, we look at the floor structure under the kitchen, the insulation in the walls, and how the water lines were run. Sometimes the fix is small. Sometimes it belongs in the scope from day one.
Where does the range hood exhaust go in Natick?
Outside, through an exterior wall, on a duct sized for the hood. We do not fit recirculating units when there is a straight path to an outside wall, because they move grease and moisture around the room instead of removing it. Range placement is often decided by where that short duct run can go.
What paperwork do we get before work starts?
A written estimate that itemises scope, materials and exclusions, then a written contract before any work begins. Ask us for our registration and insurance details in writing and we will provide them directly — we do not publish those numbers online.
Do you pull permits?
Yes. We pull the building permit on any work that requires one; the plumber and electrician file their own trade permits, and we coordinate them. Permitting in Natick goes through the town's building department and it is written into the scope we quote rather than added later.
Also in Natick
Nearby towns
Tell us about your Natick project.
We will come and look at it, and you will get a written scope and price.
(508) 656-7436 1171 Main St, Lancaster, MA 01523 Office visits by appointmentGot it.
Your details are with us. We'll be in touch to arrange a look at the project. If it's urgent, call (508) 656-7436.