Kitchen remodeling in Sherborn, MA
A Sherborn kitchen project is normally a period house on acreage, a rear ell that has been extended more than once, and a finish expectation that leaves no room for approximate work. Add a fixture and the septic system has a say before the cabinet catalogue does. We remodel kitchens in the antique stock and in the later custom houses on the large lots.
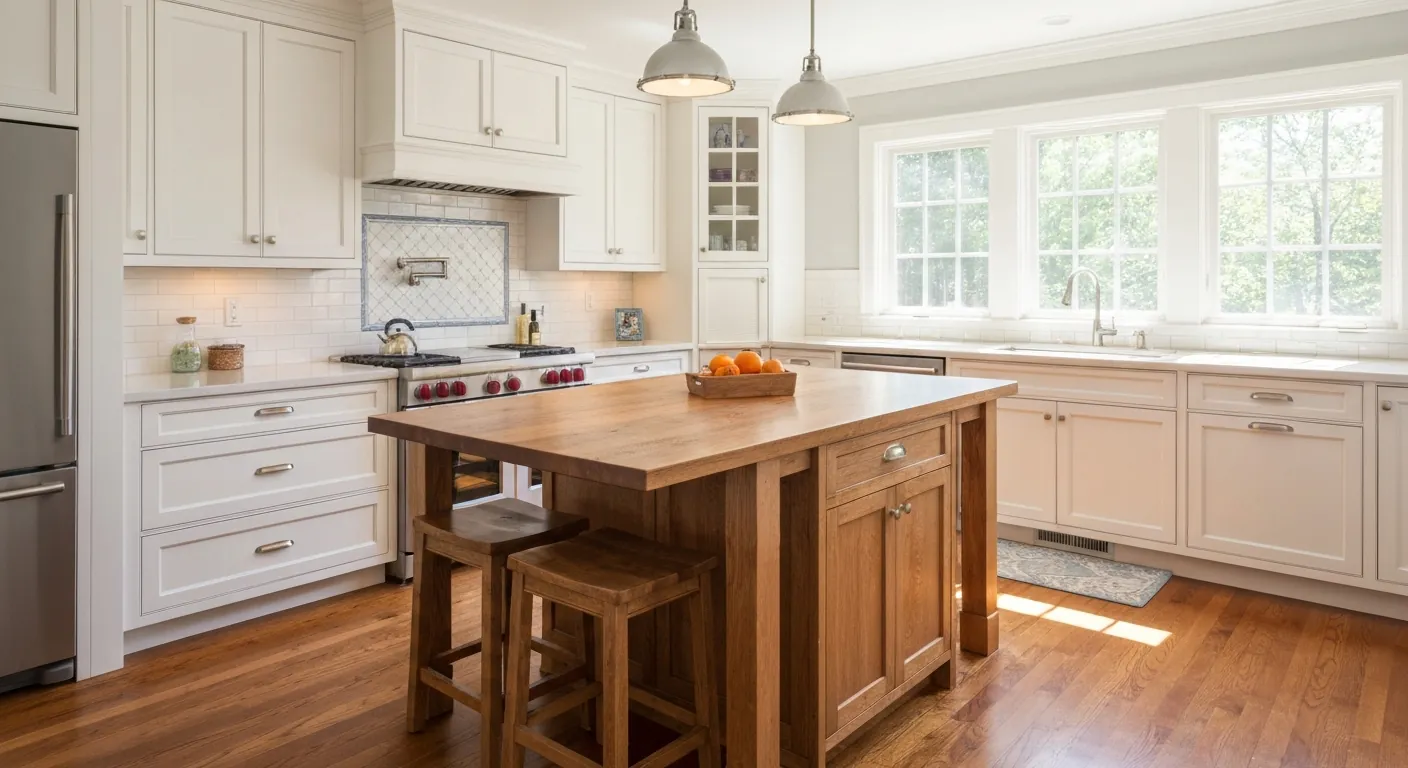
The houses this is written for
The stock here is antique farmhouses and period houses, and later custom construction on acreage. Very little dense or small-lot housing.
Period kitchens and where they ended up
In the farmhouses and period houses, the kitchen is almost always in a rear ell rather than in the original block. That was deliberate: heat, smoke and mess were kept away from the formal rooms. What it means now is that the room you cook in is the youngest and lightest part of the building, sitting on the shallowest support, with the smallest windows and the lowest ceiling in the house.
The later custom houses on acreage are a different proposition entirely. Those kitchens are already generous and already open to a family room, so the work is cabinetry, better ventilation, storage that suits how the household actually cooks, and appliances with the power supply to match. The structural conversation in those houses is short. In the antique stock it is where the project lives.
Keeping the original rooms and working where the house needs it
The best projects in this stock leave the historic rooms alone and concentrate the modern work in the ell, where the structure needs attention anyway. That principle saves money as well as character. You are not paying to undo good original work, and the disruption stays in the part of the house that was going to be opened up regardless.
Where a wall does come out, the assumption is that it carries something until proved otherwise. In an ell the critical point is the junction with the main house, where the addition is often hung off the original frame rather than properly supported. We look at that joint, at the sills below it, and at what the floor above is doing before any opening is designed.
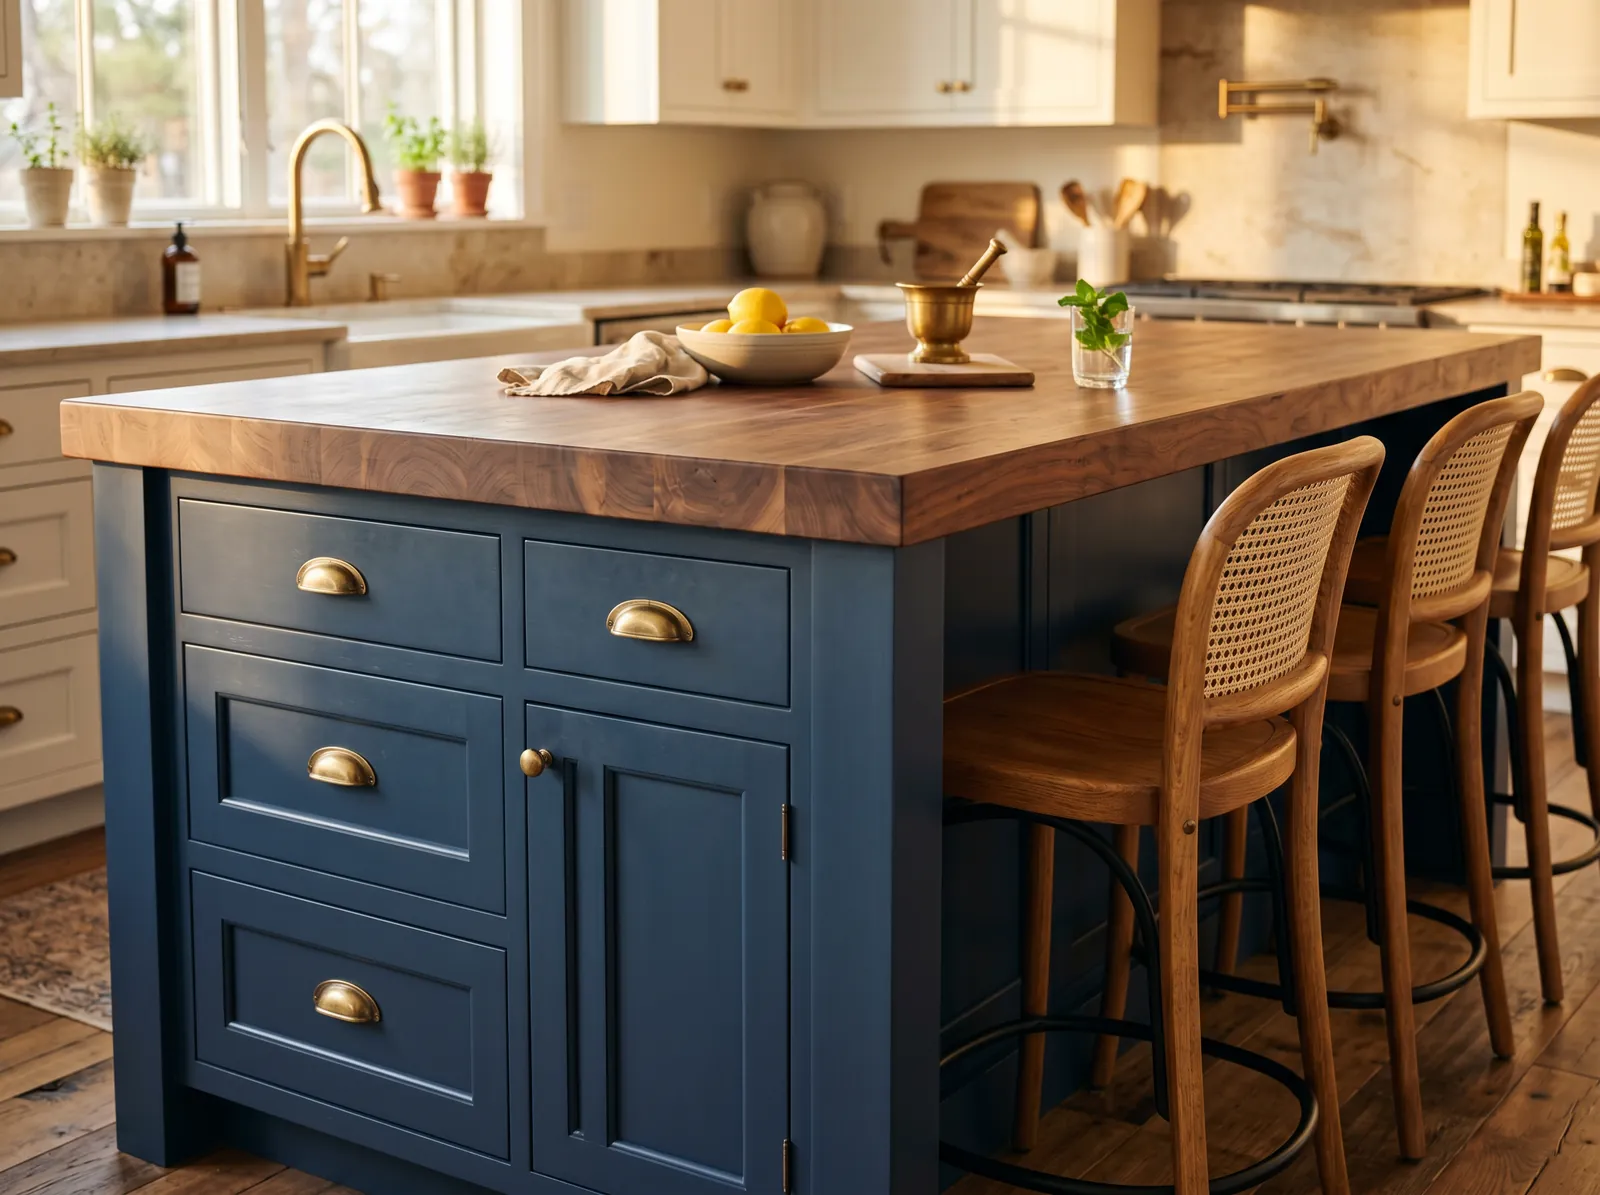
Well water and what it does to a new kitchen
Nearly every property here is on a private well. That matters at the sink in two ways. Pressure at the end of a long run to a rear ell is often lower than people expect, and the mineral content of the water affects everything it touches. Hardness and iron scale up a dishwasher, mark a new sink, and shorten the life of a filtered water line at the refrigerator.
So we measure pressure at the kitchen and ask what treatment is already in place before the appliance order goes in. If there is none, that conversation happens early, while it is still a choice rather than a repair. Specifying a good appliance and feeding it untreated hard water is a slow way to be disappointed with an otherwise excellent kitchen.
Septic capacity and the disposal question
The septic system governs anything that adds a fixture, and on lots of this size there is usually room for a solution. The point is that it gets established before design rather than after. If the plan includes a prep sink, a second dishwasher or a pot filler, the system and its capacity come into the discussion at the first visit, not once the drawings are approved.
Disposals are the common request and our usual answer is no. A Title 5 system is not built to digest ground food waste, and adding it loads the tank faster than the household expects. A deep basin with a good strainer handles the same job. If you want one regardless, that is a conversation with whoever maintains your system before we plumb for it.
Service capacity and moving cooking air outdoors
A period house may have had its electrical service upgraded a generation ago and never since. A current kitchen expects dedicated circuits for the range, the dishwasher, the microwave and the refrigerator, plus counter circuits and separate lighting. We count what the panel has free at the first visit. If a service upgrade is part of the job, it belongs in the quote from the start.
Hood exhaust leaves through an exterior wall, which in a rear ell is usually close by. The trickier part is the termination detail on a period elevation, where a careless cap looks wrong from fifty feet away. We choose the path and the exterior fitting deliberately, then set the range to suit it. While the ell walls are open we inspect the sills and the rim framing.
Long drives, high standards, and the order of work
Access here is easy once you are on site and thoughtful on the way in. Private drives are long, often soft at the edges, and the landscape around the house has been paid for. We agree where heavy vehicles travel and park, protect surfaces on the route, and keep the container and the material stack somewhere that does not become the view from the kitchen window.
The sequence is written scope first, with provisional allowances named honestly for what an old ell may be hiding. Then demolition, structural repair, rough plumbing and electrical, and the inspection before anything closes. Insulation, drywall, cabinets, counters, tile, trim and paint follow. On this stock the trim work is the slow part, because matching an existing profile takes time that a catalogue moulding does not.
Questions we get asked about Sherborn
Do you work in Sherborn?
Yes. Sherborn is 22 miles from our base in Lancaster, well inside the area we cover day to day.
Does the septic system really affect a kitchen remodel?
It affects anything that adds a fixture. Reworking the same sink and dishwasher in place is one thing; adding a prep sink or a second dishwasher is another. On lots this size there is usually a workable answer, but we want it settled before the design is finished rather than discovering a constraint once you have chosen the cabinetry.
Can we have a garbage disposal on a private system?
We generally advise against it. A Title 5 system is not designed to process food solids, and a disposal shortens the interval between pump-outs while adding load the tank did not plan for. A deep sink and a good strainer basket do the same job. If you want one anyway, raise it with your septic contractor first.
Will our well water shorten the life of new appliances?
It can. Hard or iron-heavy water scales heating elements, stains new sinks and clogs the small lines that feed refrigerator water. We check pressure at the kitchen and ask what treatment exists before the appliance order is placed. Fitting treatment ahead of a new kitchen is far cheaper than replacing appliances that were fed untreated water for years.
Can you match the trim in the older part of the house?
Yes, and it is worth doing properly. Period profiles rarely come off a shelf, so matching means either sourcing close and modifying, or having a knife ground to the original section. It adds time rather than material cost. We identify which profiles need matching at the start so that lead time sits inside the schedule.
How do you protect the driveway and the grounds?
We agree the route in before anything heavy arrives. That means where trucks travel, where they turn, where the container sits and what gets protected underneath. Long private drives with soft edges do not appreciate repeated deliveries, and the planting around a house like this is not something to sort out afterwards with an apology.
What paperwork do we get before work starts?
A written estimate that itemises scope, materials and exclusions, then a written contract before any work begins. Ask us for our registration and insurance details in writing and we will provide them directly — we do not publish those numbers online.
Do you pull permits?
Yes. We pull the building permit on any work that requires one; the plumber and electrician file their own trade permits, and we coordinate them. Permitting in Sherborn goes through the town's building department and it is written into the scope we quote rather than added later.
Also in Sherborn
Nearby towns
Tell us about your Sherborn project.
We will come and look at it, and you will get a written scope and price.
(508) 656-7436 1171 Main St, Lancaster, MA 01523 Office visits by appointmentGot it.
Your details are with us. We'll be in touch to arrange a look at the project. If it's urgent, call (508) 656-7436.