Kitchen remodeling in Dover, MA
Kitchen remodeling in Dover nearly always means working in a rear ell that was added to a period house long after the main block was framed. We take on kitchens across the town's large-lot properties, from the antique houses to the substantial later homes built on acreage. The structure under that back room usually needs attention before a layout drawing is worth having.
The houses this is written for
The stock here is antique farmhouses and period houses, and substantial later custom construction on acreage. Almost no dense housing.
Where the kitchen sits in a Dover period house
Period houses here put the kitchen in a later rear ell, and that ell was built to a lighter standard than the house in front of it. Smaller framing members, a shallower foundation, and a floor that has been moving for a century and a half. You can feel it walking across the room. Before anyone talks about cabinet fronts we get underneath and find out what is actually holding that floor up.
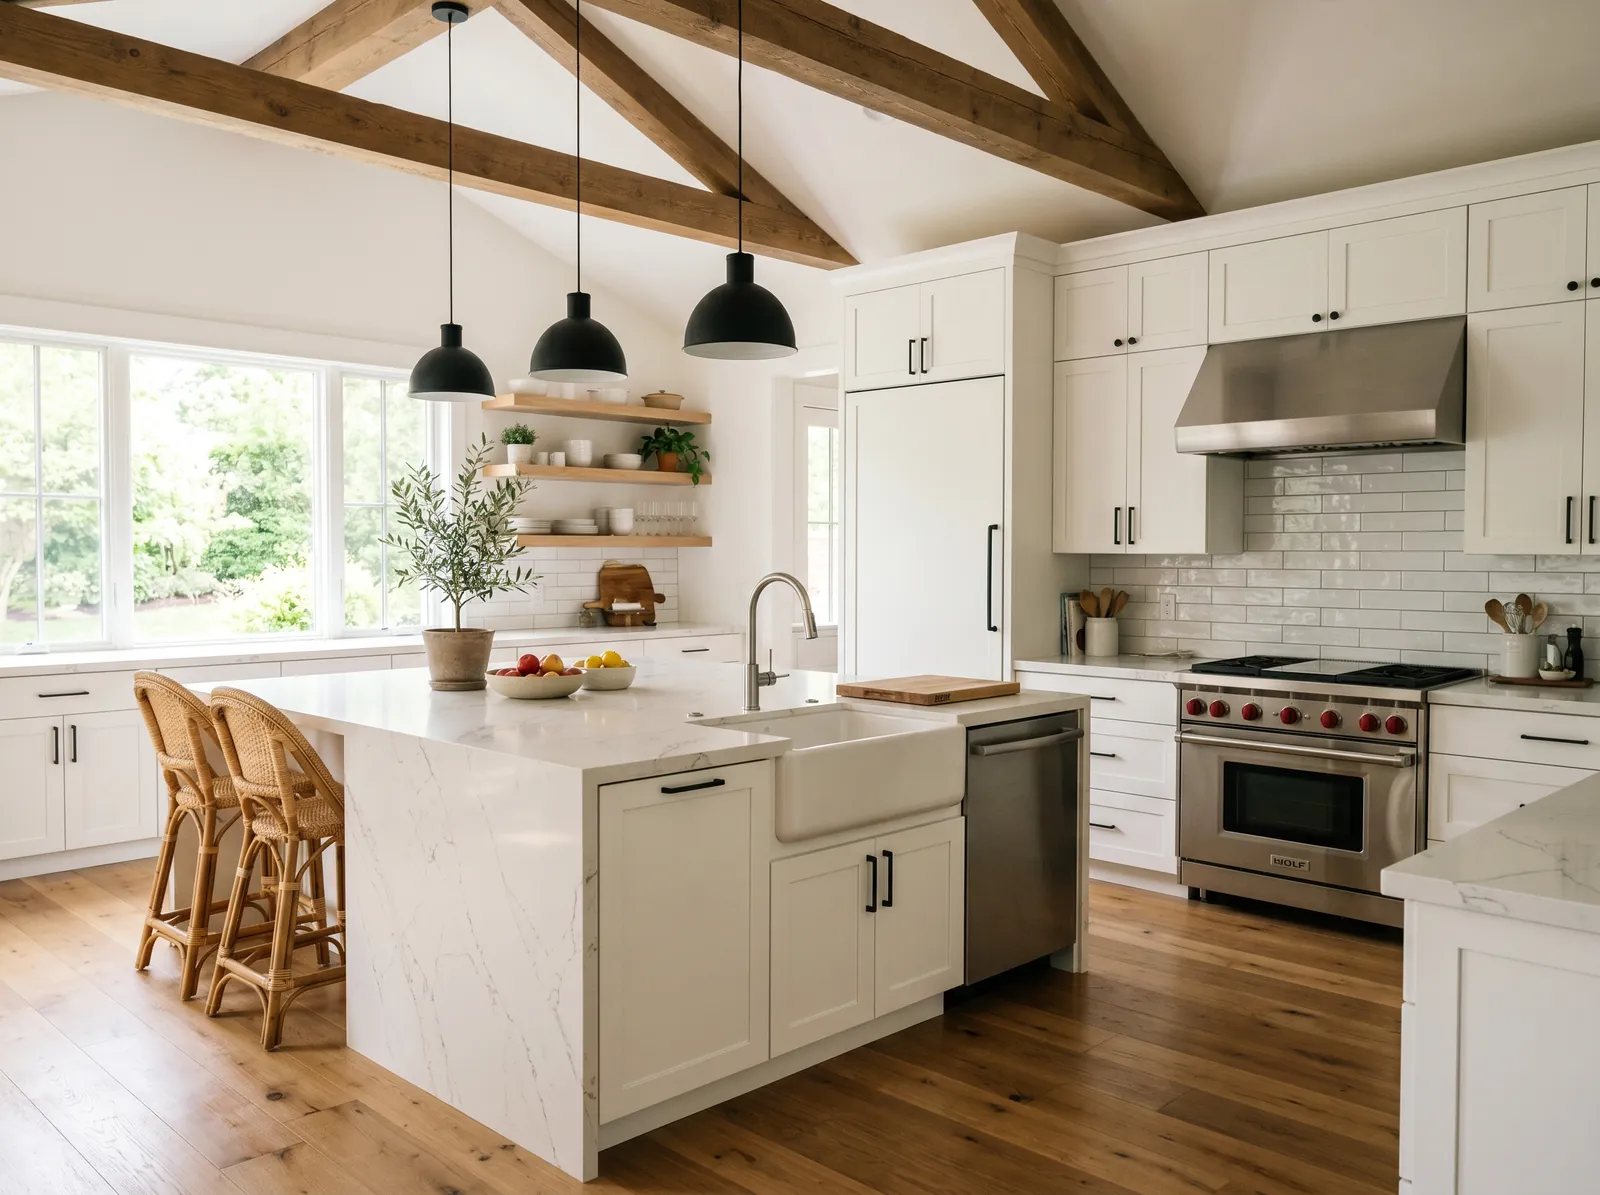
The later custom houses on acreage are a different animal. They were built with generous kitchens already, often an island and a long run of glass facing the field. What owners want there is not more room but a better one: a reworked island, a real prep zone, and finishes that match the standard the rest of the house was built to. The bones are normally sound and the work is refinement.
Taking out a wall inside an ell
The wall between an old kitchen and whatever sits beside it is rarely just a partition. In an ell it often carries the floor above, and sometimes it carries the seam where the addition meets the original frame. We open a small section and look before anybody commits to an open plan. The answer is a header sized to the span with posts landing on solid bearing, not a hopeful guess and a nailed-up beam.
Below that, the ell foundation decides how far we can go. Fieldstone, dry laid, or a later pour of unknown depth, and each one changes the detail at the base of the post. Often a pad has to go in under the floor first. Nobody ever sees that work once the kitchen is finished, and it is the thing that keeps a new opening from telling on itself five years later.
Where the supply and waste lines really run
Old ells got their plumbing wherever it was cheapest to put it. Waste lines take shortcuts through joist bays they have no business in, and supply lines end up strapped under a cold floor where they freeze in a hard February. When a sink wall moves, all of that gets re-run properly with real fall and real venting rather than patched around and buried again.
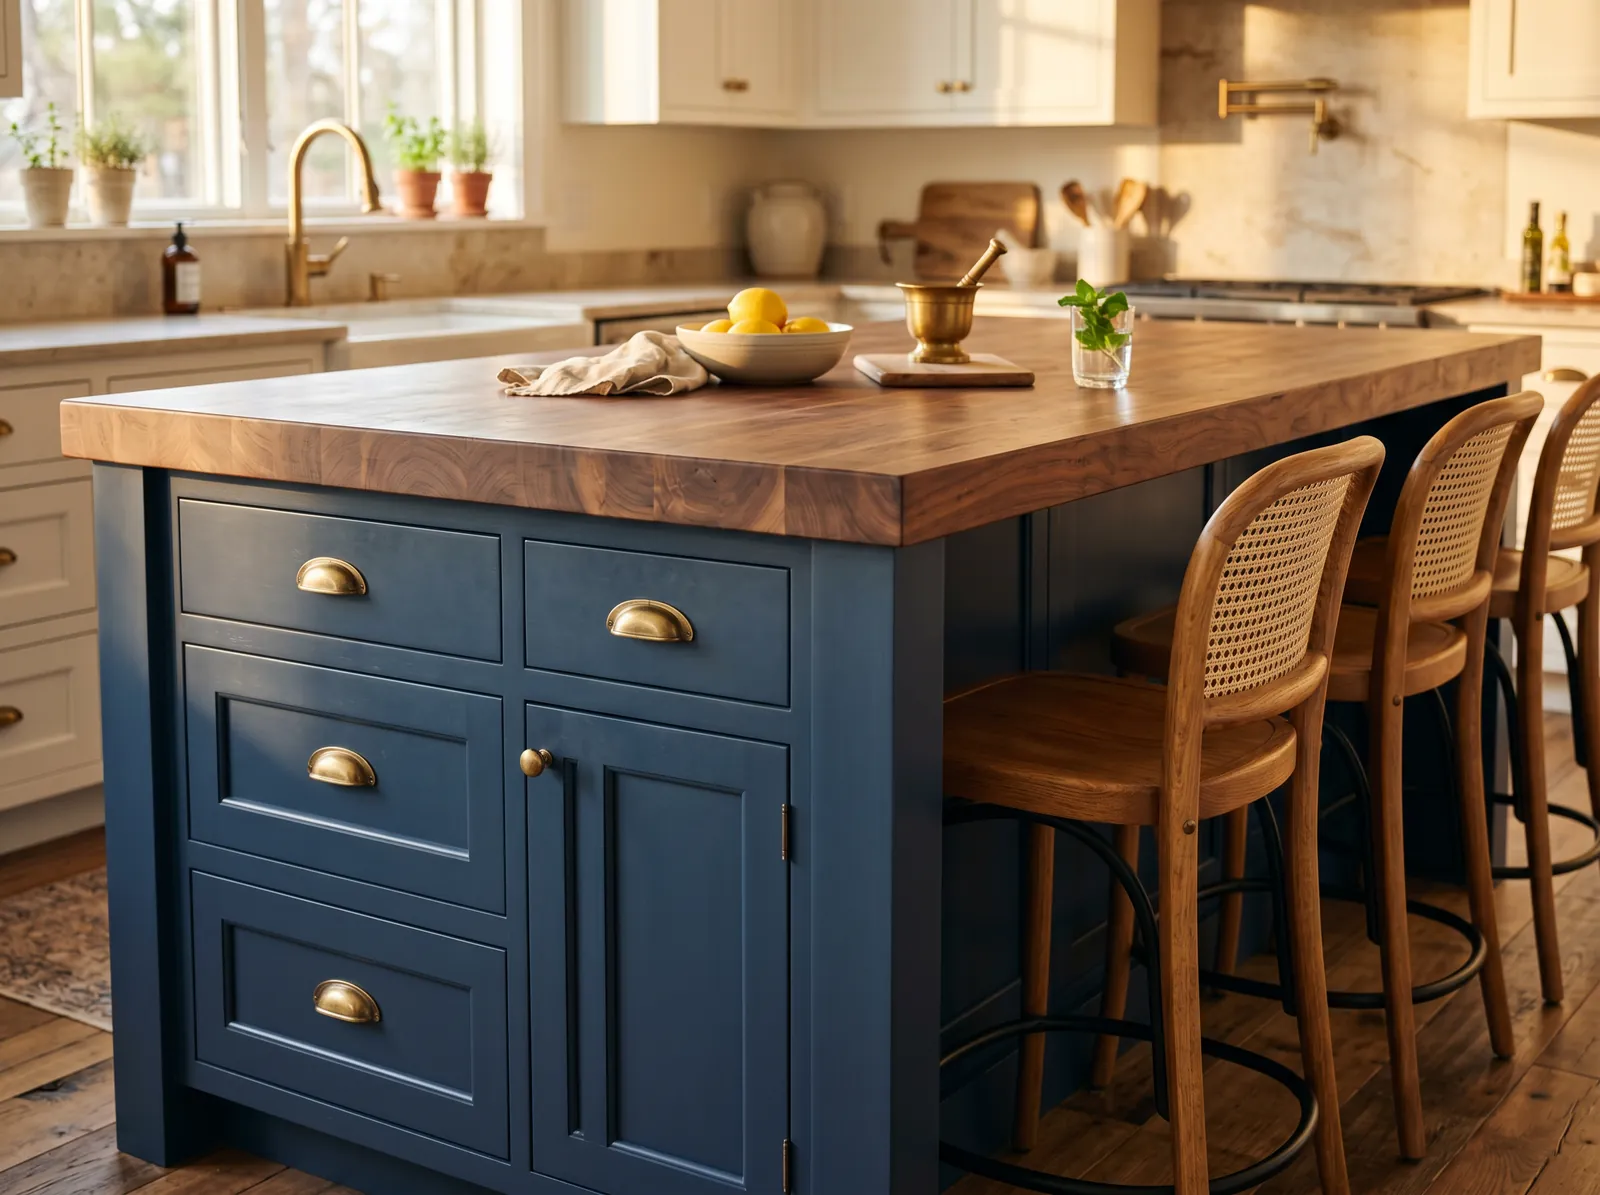
In the later houses the plumbing is orderly, but the stack is boxed into one particular wall and an island sink means routing waste under a slab or through a finished ceiling below. We settle that route during design rather than during framing. It is the single detail most likely to change what an island can be, and knowing it early keeps the whole layout honest.
Well water, treatment and the appliance order
Dover runs on private wells, and a kitchen is where a well's character shows itself. Hardness scales up a dishwasher and an ice maker, iron marks a sink and stains a stone counter, and pressure at the far end of a long ell run is often weaker than the owner expects. We check what treatment is in place and what it is genuinely doing before appliances get specified.
If treatment is thin or has been left alone too long, that belongs at the front of the job instead of after a new faucet starts spotting. Adding or upgrading a system is simple while the mechanical room is open and the finish work has not begun. It is a small piece of the project that decides how well the expensive parts of it age.
Septic, disposals and a second sink
Every property in town sits on its own septic system, and capacity is established before a design conversation starts rather than after it. That is the first thing we go and look at. There is usually room for what an owner has in mind, but we do not take it on faith. We find out what is in the ground and what it was originally sized to handle.
For the kitchen itself the practical consequence is the disposal. Title 5 systems generally do not want ground food solids arriving at the tank, so we leave the disposal out and fit a deep basin with a good strainer instead. Prep sinks and a pot filler add flow as well, and that is worth counting honestly when capacity is already the governing question on the property.
Power, venting and what the site looks like
A working kitchen wants dedicated circuits for the range, the dishwasher, the microwave and the refrigerator, plus the counter circuits with the protection current work calls for. Period houses here carry panels of every vintage, some upgraded once decades ago and some never. We count the free spaces early so a panel change is a planned item. The hood is vented outside through an exterior wall, in smooth duct sized to the appliance.
Then the sequence runs design and scope, demolition, structural repairs, rough plumbing and electrical, inspection, insulation and board, cabinets, counters, tile, trim and paint. Cabinets are ordered once the framing is measured, never off a drawing. On these properties the drives are long and the grounds are part of what the place is, so we plan the material route, protect what we cross, and stage deliveries rather than dumping them.
Questions we get asked about Dover
Do you work in Dover?
Yes. Dover is 25 miles from our base in Lancaster, well inside the area we cover day to day.
Our kitchen is in the old ell. Can we still open it into the dining room?
Usually yes, but the route there runs through the framing rather than the finish. We open a section of wall and ceiling to see whether that partition is holding the floor above, then size a header and find real bearing for the posts under it. In an ell that often means work down at the foundation as well. Once the structural answer is known, the layout options are easy to price.
Should we put a disposal in the new sink?
On a septic system we generally advise against one. Ground food solids add loading the tank was never meant to take, and the septic is the constraint everything else here gets designed around. A deep single basin with a good strainer basket, plus a sensible spot for compost, does the same job without the consequence. If you want one regardless, that is a conversation to have with your septic engineer first.
Our well pressure drops when the dishwasher runs. Is that a kitchen problem?
It is a plumbing problem the new kitchen will make more obvious. We measure static and running pressure at the kitchen before anything comes out, then look at the pump, the pressure tank and the pipe feeding the back of the house. Sometimes the tank has lost its charge. Sometimes the run out to the ell is undersized and always was. Either way it is cheaper to fix with the walls open.
How do you protect the property while the work is going on?
We plan the route in before we plan much else. Where the container sits, where material is staged, which way loads travel over the lawn and how often they go. Drives here are long and narrow and the grounds took years to get right. We lay track protection where wheels cross grass, book deliveries rather than accepting drops, and clear the route at the end of every day.
How do you make a new kitchen sit right in an antique house?
By measuring what is already there and following its logic instead of approximating it. Casing profiles, reveal depths, floorboard widths and the height of existing trim all carry the character of the house. We mill or source to match, set cabinet runs so they respect the existing window heights, and keep new work honest about being new wherever a copy would read as false.
What paperwork do we get before work starts?
A written estimate that itemises scope, materials and exclusions, then a written contract before any work begins. Ask us for our registration and insurance details in writing and we will provide them directly — we do not publish those numbers online.
Do you pull permits?
Yes. We pull the building permit on any work that requires one; the plumber and electrician file their own trade permits, and we coordinate them. Permitting in Dover goes through the town's building department and it is written into the scope we quote rather than added later.
Also in Dover
Nearby towns
Tell us about your Dover project.
We will come and look at it, and you will get a written scope and price.
(508) 656-7436 1171 Main St, Lancaster, MA 01523 Office visits by appointmentGot it.
Your details are with us. We'll be in touch to arrange a look at the project. If it's urgent, call (508) 656-7436.