Kitchen remodeling in Wellesley, MA
Kitchen remodeling in Wellesley usually means a compartmented service plan inside a house built in the first third of the last century. The colonial revival, tudor and shingle style homes here put the kitchen at the back, with a butler pantry beside it and a narrow service stair climbing out of the corner. We remodel kitchens across Wellesley, and the first thing we look at is the trim and plaster detail we will have to match.
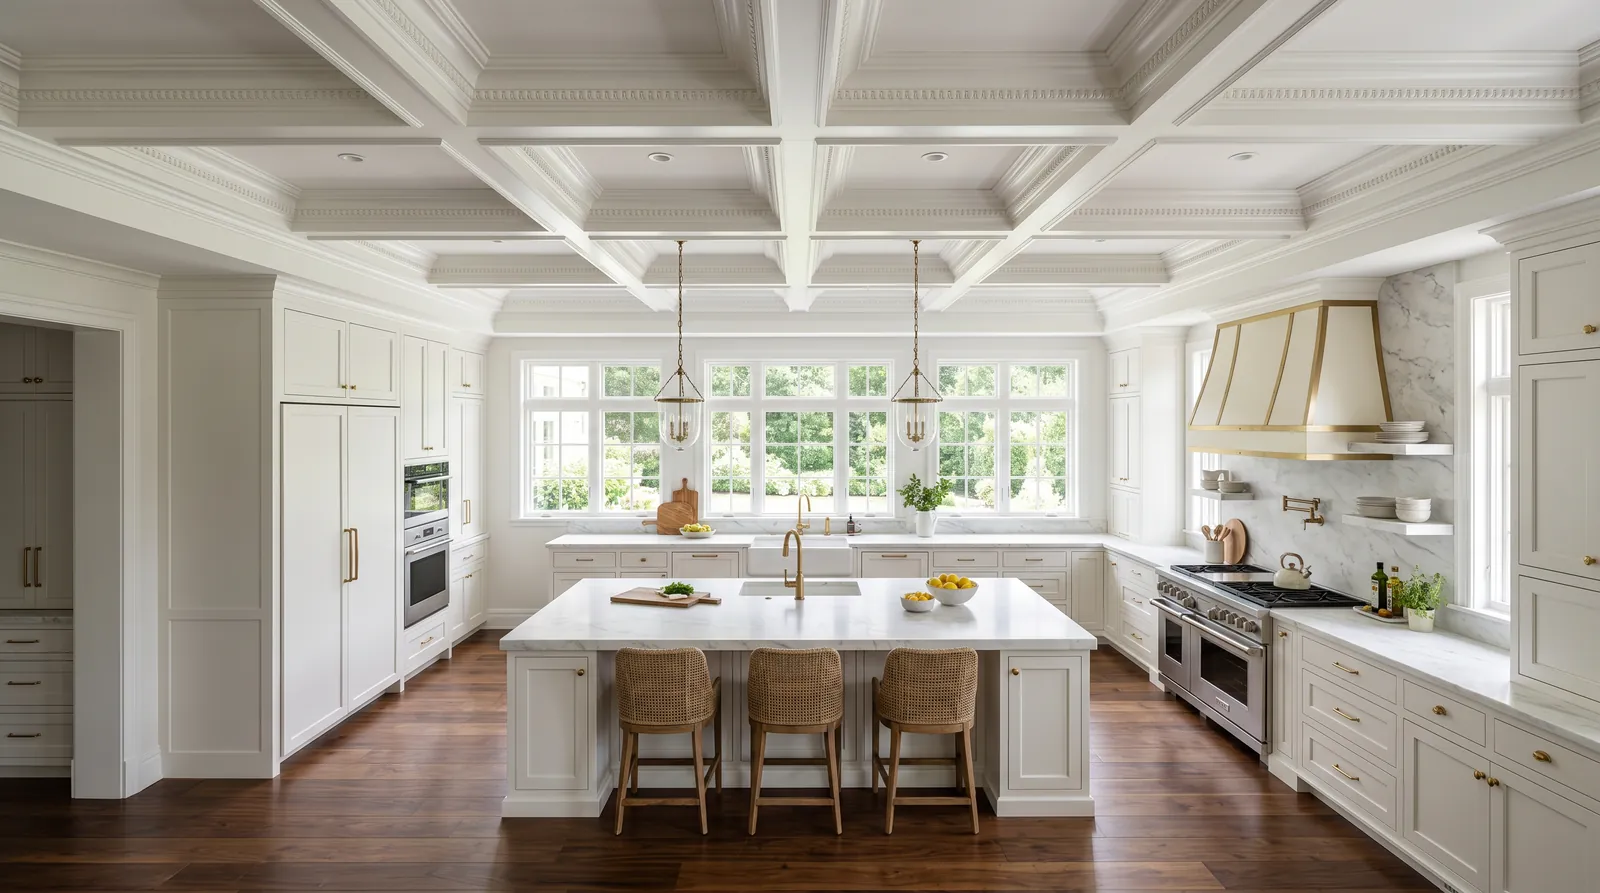
The houses this is written for
The stock here is a strong body of early-twentieth-century period housing — colonial revival, tudor and shingle style — alongside mid-century stock and high-specification newer construction.
The service plan these houses were built around
The period houses were laid out for staff, so the kitchen is a working room shut off from the dining room by a swing door. A butler pantry sits between the two, and a back stair runs up from beside it. Ceilings are high, the windows are tall and carefully proportioned, and the whole back of the plan breaks into small rooms that each did exactly one job.
Mid-century houses in town read differently. Their kitchens are smaller, laid out as a galley or an L against two walls, with a breakfast corner and a door to the yard. The newer high-specification construction arrives already open, so work there is cabinetry, materials and services rather than walls. Which era you are standing in decides nearly everything about scope, so we settle that on the first visit.
Opening the plan without erasing the house
The common ask is to pull the kitchen, the pantry and the back hall into one working space. That can be done well. What it should not do is strip out the detail that makes these houses worth owning, from the panelled pantry doors to the proportion of a tall sash against a high ceiling. We reuse what can be reused and mill new stock for the rest.
Often the better move is a partial opening rather than a clean sweep. A wide cased opening held at the original head height keeps the rooms reading as rooms, while whoever is cooking can still see the dining table. The butler pantry is usually worth keeping in some form too, because the casework is better made than most of what is sold now and it takes storage pressure off the kitchen.
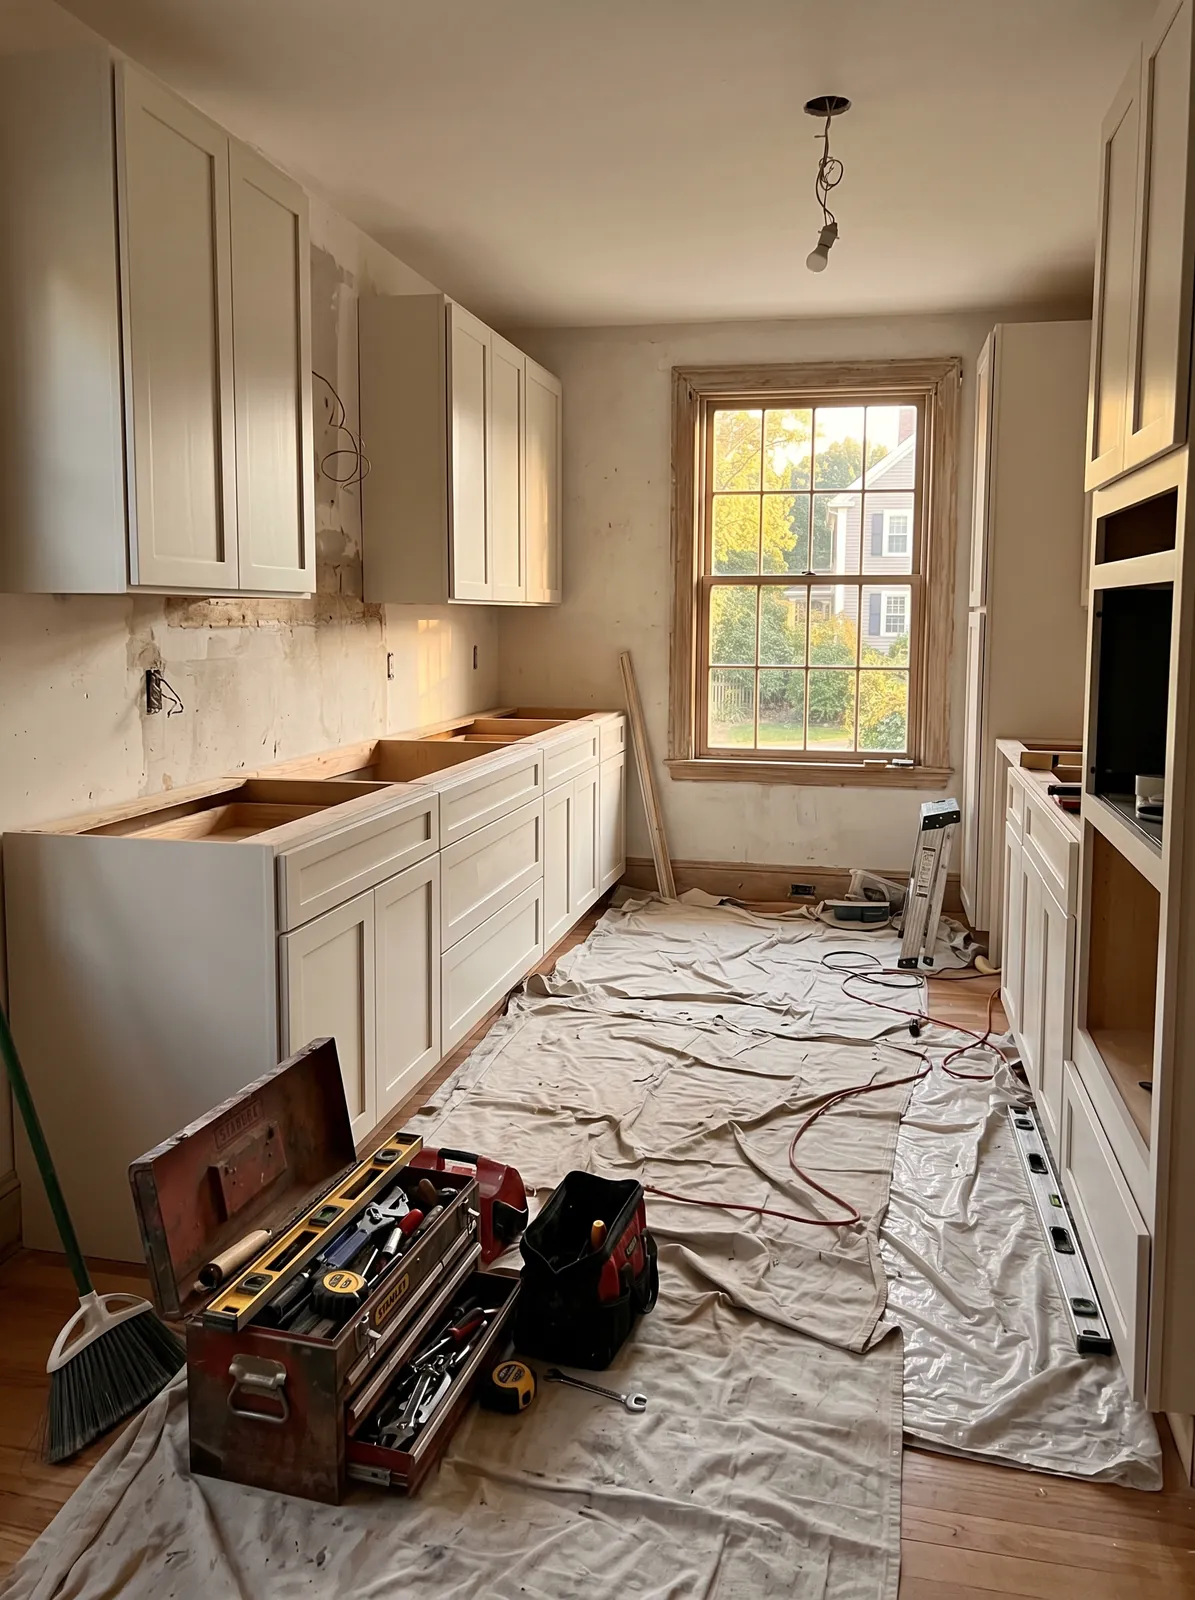
What is actually inside those walls
Behind plaster and lath, the wall between kitchen and pantry is generally carrying load, and in a house of this age the framing above is true dimensional lumber running long spans. Headers get sized against the real load path, and posts land on something solid in the basement instead of on a joist bay. We open a small inspection area and look before any design is finalised.
Waste and supply lines are the other tenants. The main stack normally runs up a chase beside the service stair, with branch lines threading through joists on the way to the sink. Those joists have often been notched by somebody in a hurry two or three owners back. We survey the runs, reroute what sits in the way, and repair framing that has been cut badly.
Power, water and venting the range
Wellesley is on municipal services, so supply capacity is never the issue here. The panel is. A period house may be on its second or third electrical service, and a current kitchen wants dedicated circuits for the range, a wall oven, the dishwasher, the microwave, the refrigerator and a pair of counter runs. We count spare spaces and existing load early so a service change is a line in the quote rather than a surprise.
Town water means a dishwasher gets steady pressure and a disposal is on the table, since the waste goes to the sewer. Venting is less flexible. A range hood is vented outside through an exterior wall on the shortest sensible path, which in a back kitchen is usually easy, and the exterior cap gets detailed so it sits quietly on an elevation people actually look at.
Matching trim, plaster and window proportion
This is where the skill and the money go. The trim in these houses was run with knives nobody stocks today, so matching means taking a clean section off site, having a knife ground, and running new stock to suit. Plaster is the same story. A skim coat over modern board sitting beside a century of real plaster reads wrong unless every transition is handled deliberately.
Window proportion carries the same weight. Dropping a stock unit into a period opening changes the sightline from the street, and once it is in, everybody sees it. If a kitchen window has to move or grow, we work the elevation first, hold head heights consistent across the wall, and match the sash pattern and casing depth to what the rest of the house already shows.
How we sequence the work and protect the house
Design and scope come first, in writing, with the structural checks done and allowances set for whatever turns up behind plaster. Then demolition, framing, plumbing and electrical rough-ins, inspection, insulation and wall finishes. Cabinets follow, counters get templated off the installed boxes, then tile, trim and paint, with appliances landing last. Nothing is ordered until the framing is set and measured for real.
The rest of it is protection. These are finished houses with established planting, and the work sits in the middle of rooms that are staying exactly as they are. We build dust walls, run negative air, cover floors along the entire route in and out, and keep the material path off the lawn and the beds. Parking and deliveries get agreed with the household before day one.
Questions we get asked about Wellesley
Do you work in Wellesley?
Yes. Wellesley is 22 miles from our base in Lancaster, well inside the area we cover day to day.
Can we keep the butler pantry and still open up the kitchen?
Usually yes, and we would push for it. The pantry casework is generally better built than current stock and gives you storage the kitchen no longer has to carry. A wide opening between the two spaces gets you the connection people want while the pantry keeps doing its job. It is a design decision, not a structural obstacle.
How do you match original trim profiles in a period kitchen?
We take a clean sample of the existing profile off site, have a knife ground to that shape, and run new stock from it. Where the original can be salvaged during demolition, it goes back. The aim is a room where you cannot pick out which casing is old and which is new from across the space.
Is the wall between the kitchen and the dining room load bearing?
In these houses it very often is, and it may also hold plumbing or a chase. We open a small area, trace the load path down to the basement, and size a header against what is really above. Posts have to land on something solid below, which sometimes means work in the basement that is easy to miss when budgeting.
Will a kitchen remodel mean a new electrical service?
Sometimes. A current kitchen needs several dedicated circuits, and older panels are frequently full or close to it. We count free spaces and look at existing load on the first visit, then price the upgrade up front if the numbers call for it. Finding that out during rough-in is the expensive version.
How do you keep dust out of the rest of the house?
Sealed dust walls at the openings, negative air pulling out of the work zone, floor protection along the full path from the door to the kitchen, and daily cleanup. In a finished house with original plaster and floors, containment is real scope with real cost in it, so we describe it in the quote instead of pretending it is free.
What paperwork do we get before work starts?
A written estimate that itemises scope, materials and exclusions, then a written contract before any work begins. Ask us for our registration and insurance details in writing and we will provide them directly — we do not publish those numbers online.
Do you pull permits?
Yes. We pull the building permit on any work that requires one; the plumber and electrician file their own trade permits, and we coordinate them. Permitting in Wellesley goes through the town's building department and it is written into the scope we quote rather than added later.
Also in Wellesley
Nearby towns
Tell us about your Wellesley project.
We will come and look at it, and you will get a written scope and price.
(508) 656-7436 1171 Main St, Lancaster, MA 01523 Office visits by appointmentGot it.
Your details are with us. We'll be in touch to arrange a look at the project. If it's urgent, call (508) 656-7436.