Bathroom remodeling in Wellesley, MA
Bathroom remodeling in Wellesley is a structural and architectural problem far more than a plumbing one. The town runs on municipal services, so capacity is never the question; the question is where a bath can go inside a plan drawn a century ago, and how the finished room meets original plaster and trim. We remodel and add bathrooms across Wellesley's period, mid-century and newer housing.
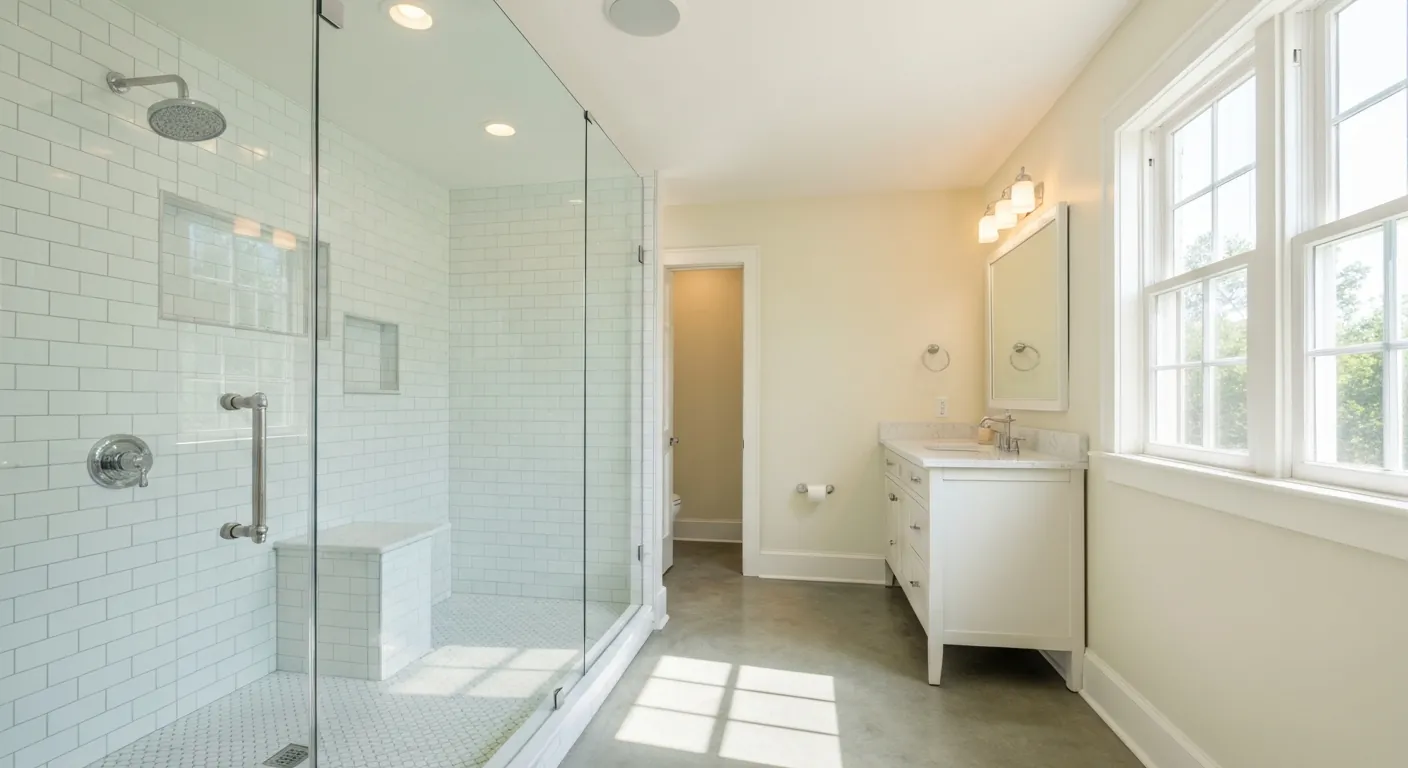
The houses this is written for
The stock here is a strong body of early-twentieth-century period housing — colonial revival, tudor and shingle style — alongside mid-century stock and high-specification newer construction.
What these houses were built with
A colonial revival or shingle style house from this period typically started with one proper bath upstairs, off the hall between the front bedrooms, plus a smaller one tucked into the service wing near the back stair. Both are compact by current standards. Hexagonal floor tile, a wainscot of square wall tile, a cast iron tub and a window set in the wet wall are the usual inheritance.
Mid-century houses in town came with a full bath and a half, and the half is often an awkward space near the back door. The newer high-specification stock already has the fixture count people want, so work there is a rebuild to a different standard rather than a change of plan. The period houses are where the interesting decisions sit, and that is where most of this work starts.
Finding room for another full bath
Space has to come from somewhere, and in these houses it comes from a large bedroom, a deep closet or the landing at the head of the service stair. None of those donations are free. Taking a strip off a front bedroom changes where the windows sit in that room, so we work the elevation and the furniture layout together before any new wall line is committed to paper.
The service wing is often the easiest place to gain a bath, because a plumbing chase already runs through it and those rooms were never detailed as finely as the front of the house. Wherever the room lands, the fixtures need a waste line with proper fall, a vent that ties in correctly, and supply routed so it is not chopping through joists at mid-span.
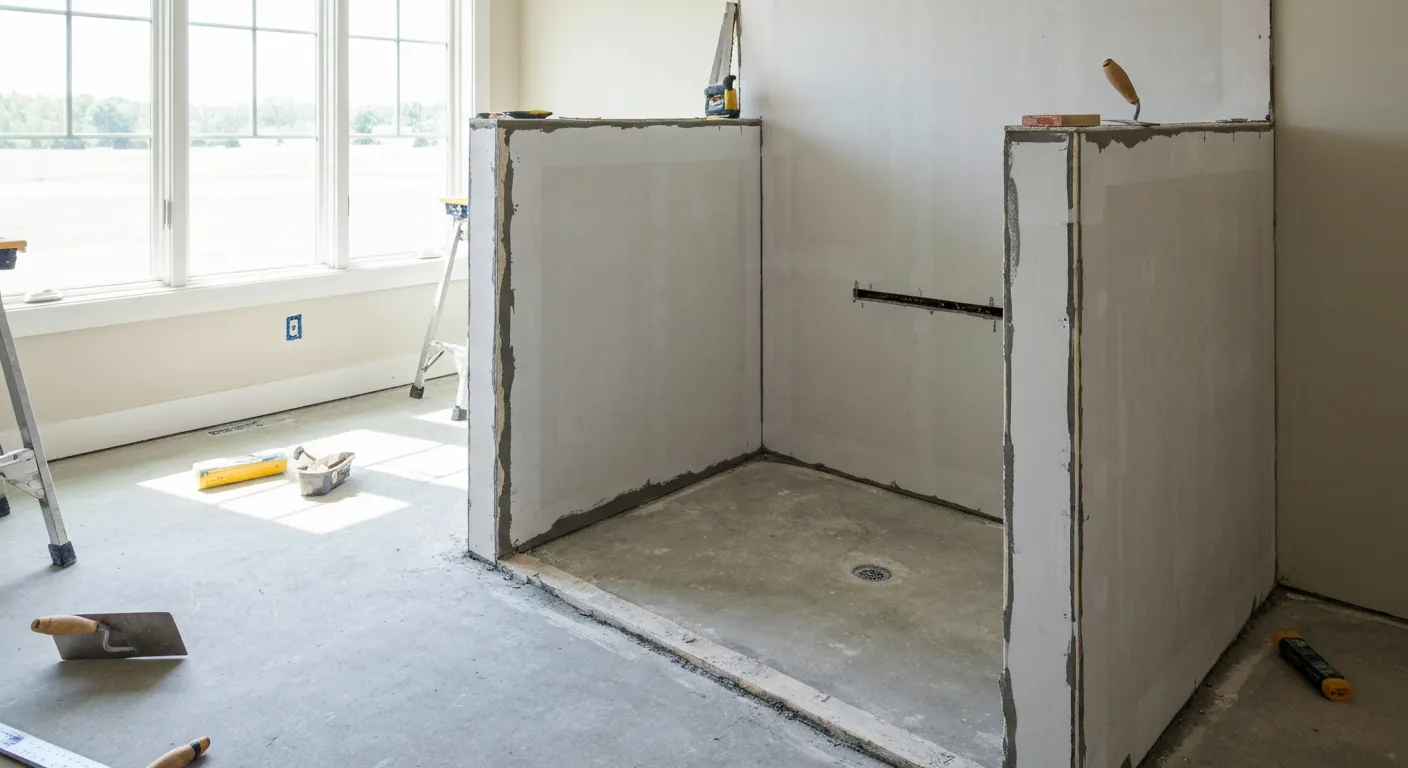
Framing, drainage and the floor under a tile shower
A tile shower wants a stiff, level floor, because movement is what cracks tile and opens grout joints. Old joists over long spans move. We check span, depth and spacing, sister or add framing where the numbers fall short, and build the subfloor assembly to suit the tile rather than the reverse. If the design calls for a low curb or a linear drain, the drop gets framed in at that same stage.
Drainage decides how much of this is possible. A trap arm can only run so far before it needs a vent, and in a period house the stack sits where it sits. In practice the toilet stays near the existing chase while the tub, shower and vanity move more freely. Where a run has to travel, we open the ceiling below, set the fall properly, and put back what we disturbed.
Water pressure, heat and getting moisture out
Municipal supply takes treatment and well pressure out of the conversation, but the pipe inside the house still deserves a look. Galvanised supply from the original build narrows as it ages, and it shows up as a shower that dies the moment a second fixture opens. We test at the fixture, and where the runs are tired we replace back to a sensible point instead of tying new work onto old pipe.
Moisture has to leave the building. The fan is sized for the room, ducted in insulated rigid pipe, and vented outside through an exterior wall rather than left discharging into a floor cavity or an attic. Behind the tile, wet walls get a full waterproof assembly over the backer, with corners, the bench and any curb detailed before a single piece of tile is set.
Older materials and matching what is already there
Houses of this age carry materials from that era that need testing before demolition, so we plan the schedule with that step at the front of it. It is short, and it settles how the demolition is carried out and by whom. Nobody wants that question raised halfway through a room that has already been stripped, so the allowance and the sequence are built around it from the start.
Then there is the finish. A new bath in a period house sits against original door casing, picture rail and plaster, and the eye goes straight to the join. We match casing profiles, hold the same reveal, and keep tile scale and layout in a range the house would recognise. Modern fittings are fine. A modern trim detail landing beside an original one is not.
How the job runs with the family still in the house
The order is design and fixture selection, demolition, framing, rough plumbing and electrical, inspection, waterproofing, tile, finish plumbing, then paint and glass. Fixtures and tile are on site before demolition begins, because a bathroom stalled waiting on a vanity is a bathroom out of service for weeks longer than the work itself takes. We set that delivery date early and hold to it.
Practically, the house keeps working. We agree which bath the family uses, when water is off and for how long, and we build a dust wall at the door with floors covered the whole way out. Established planting outside and finished rooms on either side mean that protection here is genuine scope rather than an afterthought, and we price it and describe it that way in the quote.
Questions we get asked about Wellesley
Do you work in Wellesley?
Yes. Wellesley is 22 miles from our base in Lancaster, well inside the area we cover day to day.
Can we add a second full bath upstairs without losing a bedroom?
Often yes. The usual donors are a deep closet, the landing at the top of the back stair, or a strip off an oversized bedroom that still leaves a proper room behind. What limits it is drainage and venting rather than floor area, so we look at where the stack runs before deciding which option is realistic.
Does adding a bathroom mean replumbing the whole house?
Not necessarily, but we check the supply before promising anything. Original galvanised pipe narrows with age, and adding fixtures to a tired main run gives you weak showers rather than a working second bath. Where that is the case we replace back to a sound point. It is a smaller job during a remodel than it is on its own.
What has to happen with older materials before demolition?
Houses of this age contain materials from that era that need testing before anything is torn out. We schedule that first, and the results decide how the demolition is handled. It is a short step near the front of the job, and having it done early keeps the schedule intact instead of pausing a stripped room while answers are found.
Can we have a curbless shower on the second floor?
Frequently, yes, but it depends on the joists. A curbless entry needs the floor structure dropped or built up so the drain has fall inside the shower area. We look at joist direction, depth and span first. Where the framing allows it we set the recess during rough carpentry, which is far cheaper than trying to fake it later with tile.
How long will the bathroom be out of use?
A full rebuild of one bathroom is normally measured in weeks rather than days, driven by rough inspection, the waterproofing and tile work, and the cure time between stages. Rushing the wet work is how tile fails a year later. We give you the sequence up front so you know which weeks are noisy and when the water is off.
What paperwork do we get before work starts?
A written estimate that itemises scope, materials and exclusions, then a written contract before any work begins. Ask us for our registration and insurance details in writing and we will provide them directly — we do not publish those numbers online.
Do you pull permits?
Yes. We pull the building permit on any work that requires one; the plumber and electrician file their own trade permits, and we coordinate them. Permitting in Wellesley goes through the town's building department and it is written into the scope we quote rather than added later.
Also in Wellesley
Nearby towns
Tell us about your Wellesley project.
We will come and look at it, and you will get a written scope and price.
(508) 656-7436 1171 Main St, Lancaster, MA 01523 Office visits by appointmentGot it.
Your details are with us. We'll be in touch to arrange a look at the project. If it's urgent, call (508) 656-7436.