Bathroom remodeling in Natick, MA
Bathroom remodeling in Natick runs from a single tiled bath carved out of a Victorian bedroom to a full primary suite in a 1990s colonial. Municipal water and sewer cover most of the developed town, which means the limits on what you can do are usually framing and floor plan rather than capacity. We work across all of it.
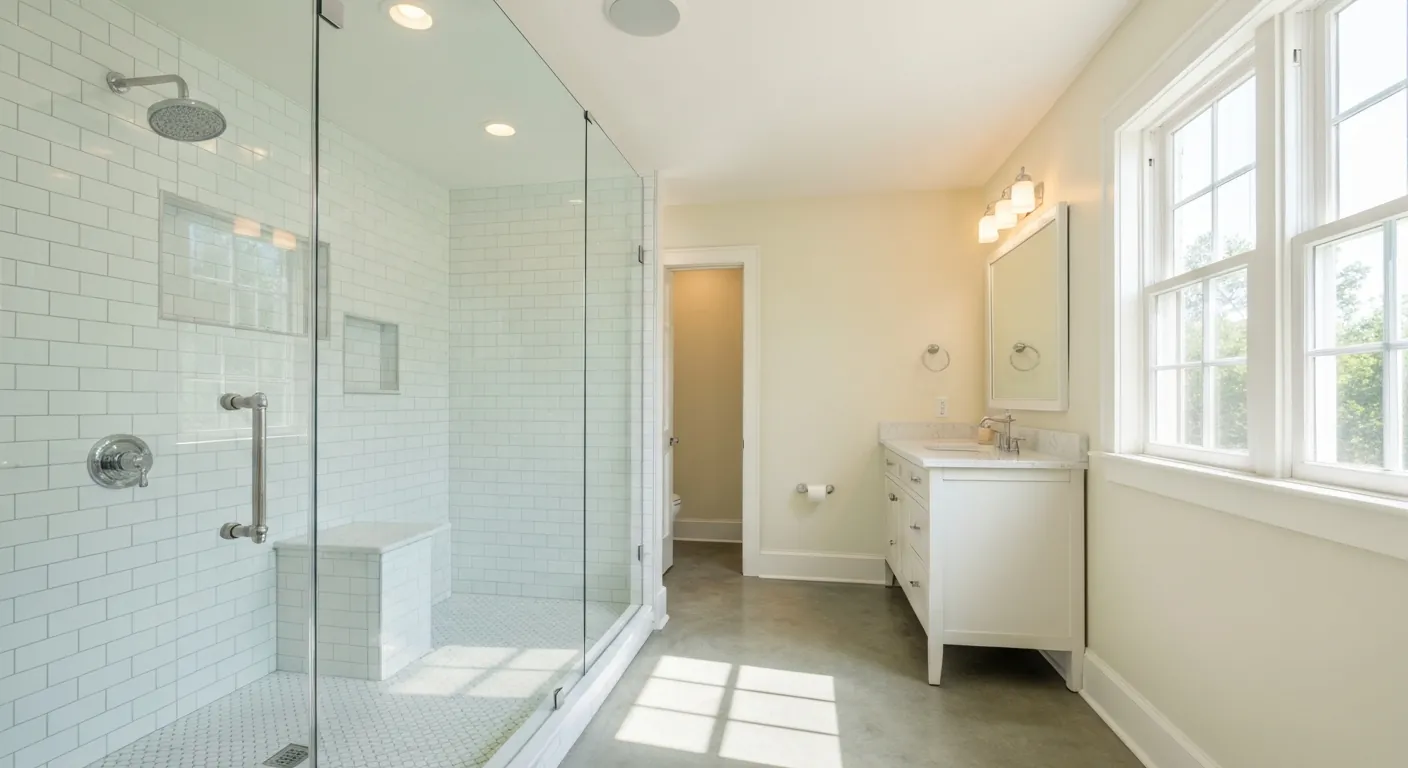
The houses this is written for
The stock here is streetcar-era and Victorian housing near the centre, a very large post-war body, lake-side properties of varying origin, and newer development.
Where the bathrooms sit, by era of house
The centre-of-town houses were built before indoor plumbing was standard, so the bath was inserted later, normally by taking the smallest bedroom or the end of a hall. That gives you a room with a window in an odd place, a door that swings into the tub, and a floor that was cut once already to run pipe. There is often no second bath at all, which is the whole reason people call.
Post-war capes and ranches typically came with one full bath and, if you were lucky, a half bath off the back hall. The layouts are tight but rational. The later colonials have a primary bath, a family bath and a powder room, so the work is almost always about finish, storage and a better shower rather than about finding somewhere to put a fixture.
Adding a second full bath
The question is never whether it is possible; it is where the waste line can get to the stack with enough fall. A new bath stacked over or beside the existing one is far cheaper than the same room at the other end of the house, because the drain, the vent and the supply are all already there. When the location is fixed for other reasons, we run the line and vent it properly rather than shortcutting the layout.
Framing usually decides the rest. A toilet needs a clear path between joists, a shower base wants support underneath, and dropping a floor for a curbless entry means notching or sistering, which has limits. In a house with municipal services, this is the real constraint on where a room can go. We map joist direction, spacing and span before anyone draws a fixture on paper, and where the framing has already been cut by an earlier plumber, that repair goes into the scope.
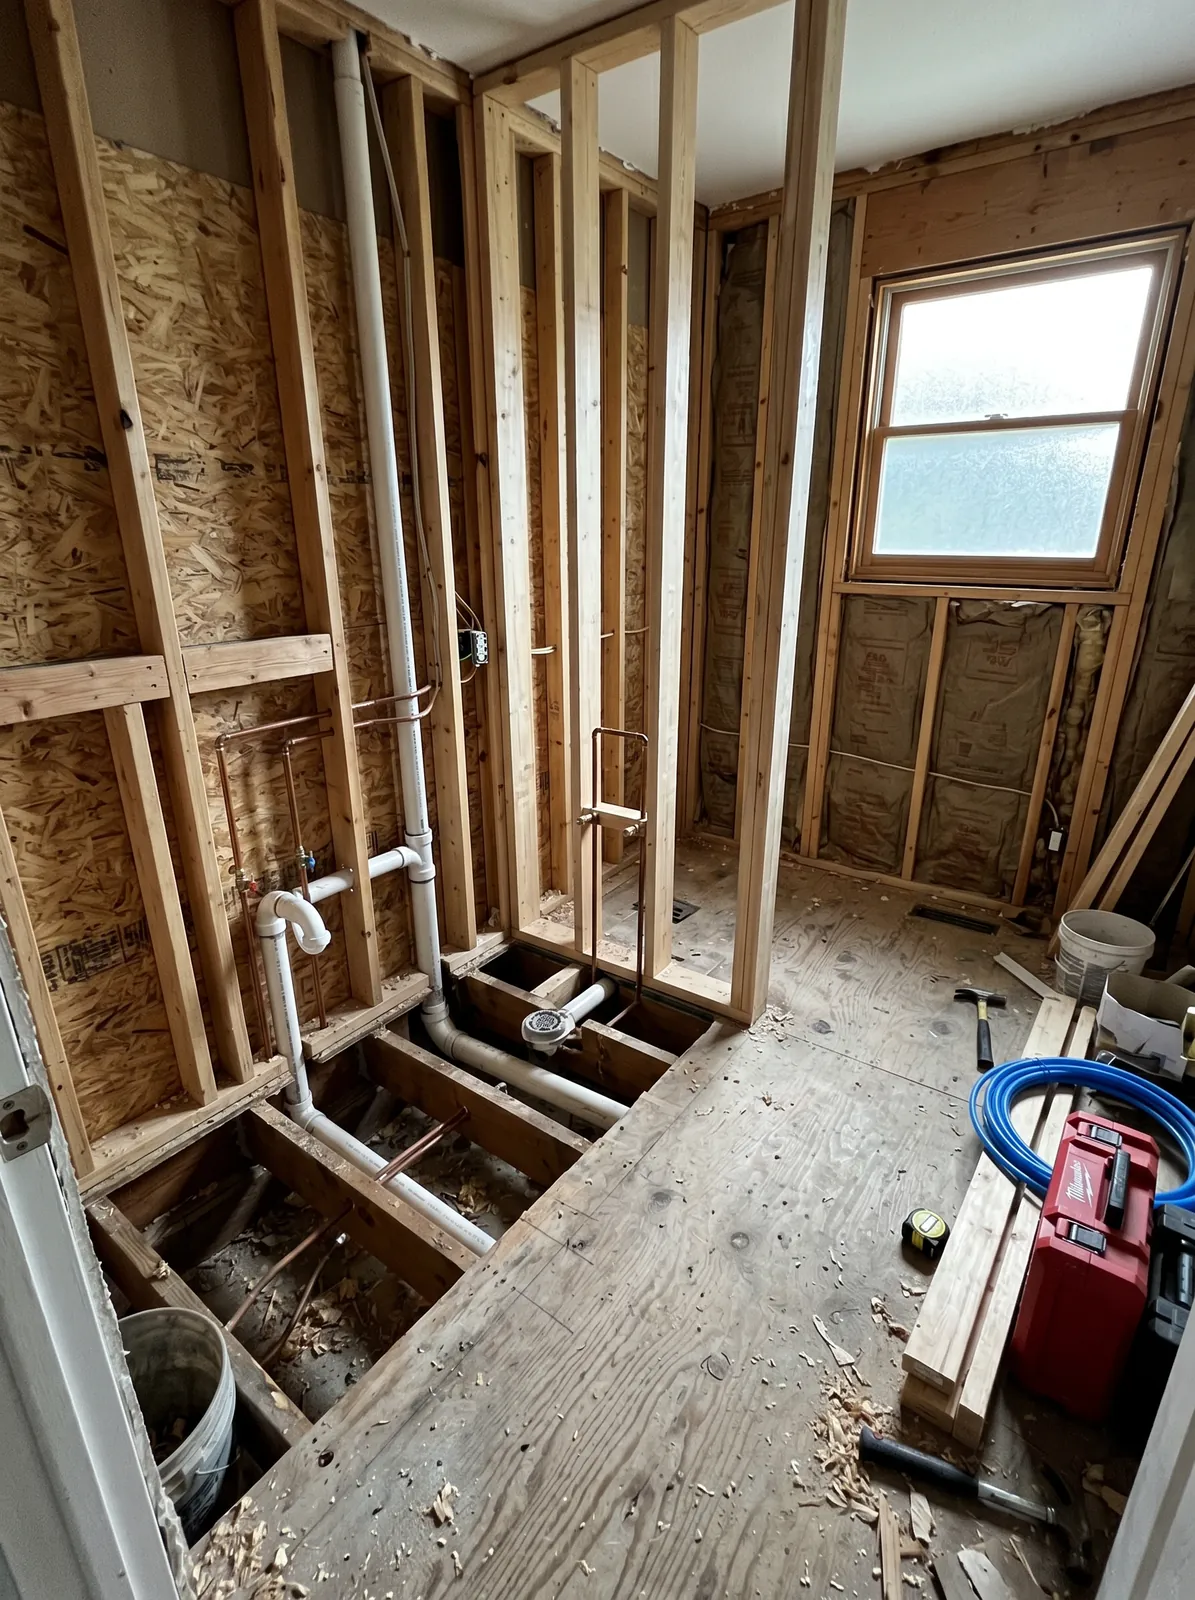
Old plaster, old materials, older pipe
In houses from the centre neighbourhoods, whatever is behind the tile has usually been there for generations. Materials from that era need testing before demolition, and we plan for that in the schedule rather than treating it as a surprise. We do not diagnose it ourselves. The testing gets done, the result comes back, and the demolition method follows from it.
The supply piping tells its own story. Galvanised lines that have been quietly closing up for decades show themselves as poor flow at the top floor, and replacing the visible section while the wall is open costs a fraction of doing it later. We show you what we find and let you decide whether the run gets replaced now or stays on the list.
Waterproofing, ventilation and the things that fail
Tile is a finish, not a barrier. Everything behind it does the actual work: a proper backer board, a continuous waterproofing membrane at the shower, sealed corners and changes of plane, and a pan that has been tested before tile ever goes on. Most of the failed showers we take apart failed at a corner or a curb, not in the middle of a wall. Getting that right is cheap when the walls are open.
The fan gets ducted outside through an exterior wall, in insulated duct, with a real exterior cap. A fan that dumps into a floor cavity or an unheated space just moves the moisture problem somewhere you cannot see it. We size the fan for the room rather than fitting whatever fits the existing hole, and where the bath is used by two people back to back, a timer earns its place.
Layout changes, aging in place, and how we sequence
A same-footprint refit is the shortest job in the house: strip to studs, fix what is behind, rebuild better within the same walls. Moving the walls is a different scope, and in the older houses near the centre it often means borrowing from a closet or a hall. Both are worth doing. They are just not the same project, and we price them as the separate things they are.
Plenty of clients are planning the last bathroom they intend to build. That means a curbless or low-curb shower, blocking in the walls for grab bars whether or not they go in now, a comfort-height toilet, lever handles and light where it is actually needed. The sequence is the same either way: design, demolition, rough-in, inspection, waterproofing, tile, fixtures, then trim and paint.
Questions we get asked about Natick
Do you work in Natick?
Yes. Natick is 20 miles from our base in Lancaster, well inside the area we cover day to day.
Can we add a second bathroom to a centre-of-town Victorian?
Usually. The work is in finding the route for the waste line and a spot where the framing allows a toilet and a shower base. Stacking the new bath near the existing one or above the kitchen plumbing keeps it affordable. We look at joist direction and the existing stack before we discuss fixtures or finishes.
Does municipal sewer make bathroom work simpler here?
It removes one whole category of problem. There is no capacity calculation tied to the number of bedrooms and no tank to think about, so adding fixtures is a question of drainage, venting and framing. That is why in the newer Natick stock the limits on a bathroom project are almost always structural rather than about the systems serving the house.
What has to be checked before demolition in an older house?
Materials from that era need testing before demolition, and that applies to more than one thing behind the walls. We schedule the testing ahead of the start date so the results shape how the room comes apart. It is a short delay at the front of the job and it keeps everyone, including our own people, out of trouble.
How long does a bathroom take?
A same-footprint bath in a sound house is a few weeks of work, with waiting time built in for waterproofing, tile setting and grout curing. Moving walls, adding a fixture or repairing framing extends it. We give you a schedule with the inspection points marked, because those are the days when nothing else can proceed.
Is a curbless shower realistic in an older Natick house?
Sometimes. It depends on how much depth there is in the floor structure and which way the joists run. Where we can get the drop, we do it. Where we cannot without weakening the framing, a low curb with a wide opening and a bench gets you most of the same benefit without cutting into something that is holding the floor up.
What paperwork do we get before work starts?
A written estimate that itemises scope, materials and exclusions, then a written contract before any work begins. Ask us for our registration and insurance details in writing and we will provide them directly — we do not publish those numbers online.
Do you pull permits?
Yes. We pull the building permit on any work that requires one; the plumber and electrician file their own trade permits, and we coordinate them. Permitting in Natick goes through the town's building department and it is written into the scope we quote rather than added later.
Also in Natick
Nearby towns
Tell us about your Natick project.
We will come and look at it, and you will get a written scope and price.
(508) 656-7436 1171 Main St, Lancaster, MA 01523 Office visits by appointmentGot it.
Your details are with us. We'll be in touch to arrange a look at the project. If it's urgent, call (508) 656-7436.