Bathroom remodeling in Wayland, MA
Bathroom work in Wayland spans small original baths in the mid-century moderns, primary suites in the later colonials, and retrofitted baths in the antique houses near the old centre. What changes most between them is not the fixtures, it is where the waste and vent can physically go. That, plus whether the lot is on a private system, decides what a bathroom project here really involves.
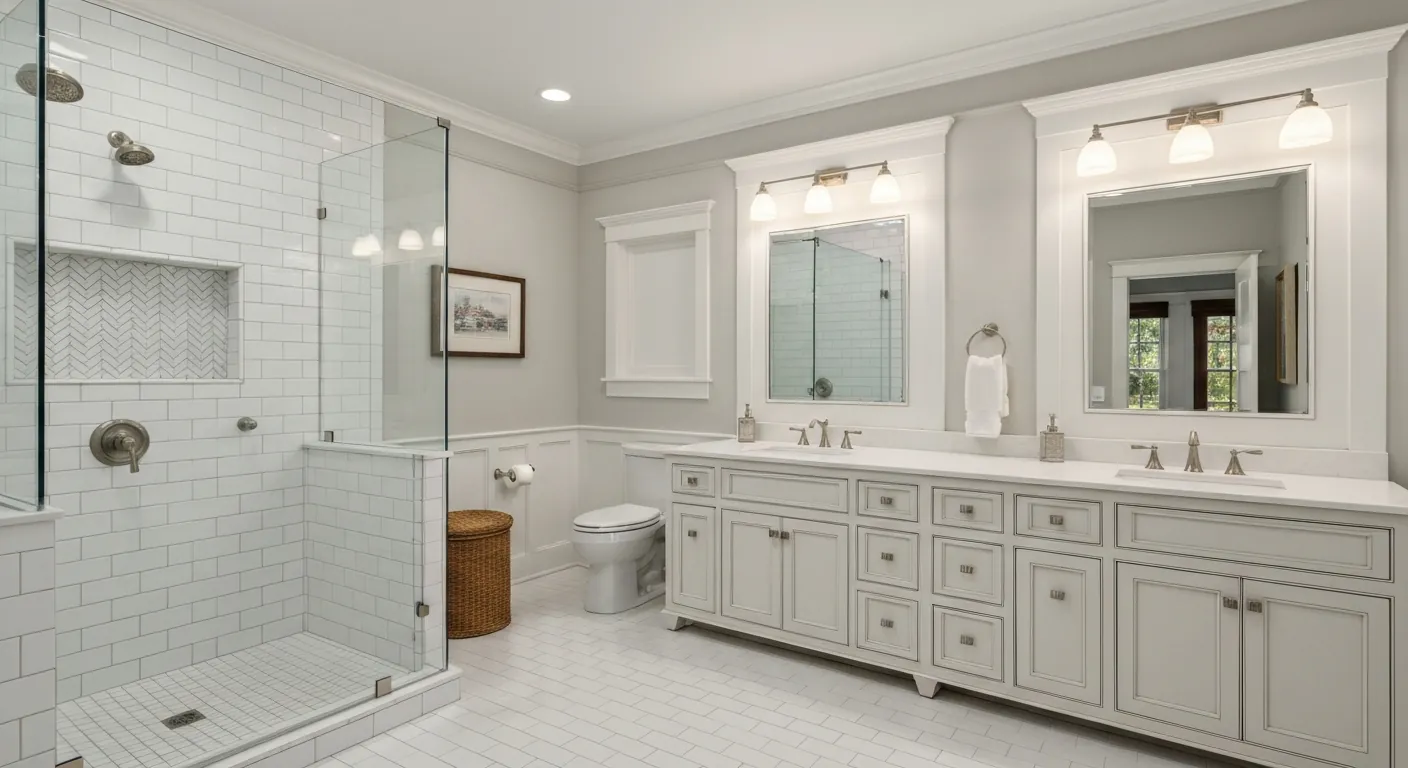
The houses this is written for
The stock here is antique houses near the old centre, a notable body of mid-century modern and contemporary homes, and substantial later colonial construction on large wooded lots.
The bathrooms these houses were built with
A mid-century modern typically has a compact bath with original tile, a single window or a high strip of glass, and fittings that have been repaired rather than replaced. The rooms are small because the house put its space into the living areas. They are also better built than people expect, so the honest answer is sometimes a careful refit rather than a gut.
The later colonials have the full arrangement: a primary suite with a corner tub and a separate shower, a family bath, and a half bath on the ground floor. Those primary baths are now old enough that the seals, the tub deck and the vanity are all due together. The antique houses have one bath upstairs, taken out of a bedroom when plumbing arrived, and the constraints there are the framing and the stack.
Adding a bath, and where the waste can actually go
Any new bathroom is decided by drainage before it is decided by design. It needs fall to the main line, a vent to open air, and supply routed away from cold. In a conventional house we look at stacking the new room near an existing wet wall so the run stays short and the floor stays mostly closed.
In a post-and-beam modern the calculation changes completely. There is no joist space to thread a waste line through and no cavity overhead to take a vent, so a new bath needs a chase that is designed as part of the architecture or a position over an existing service core. This is the point at which these houses reward planning and punish improvisation, and it is why we work it out on paper first.
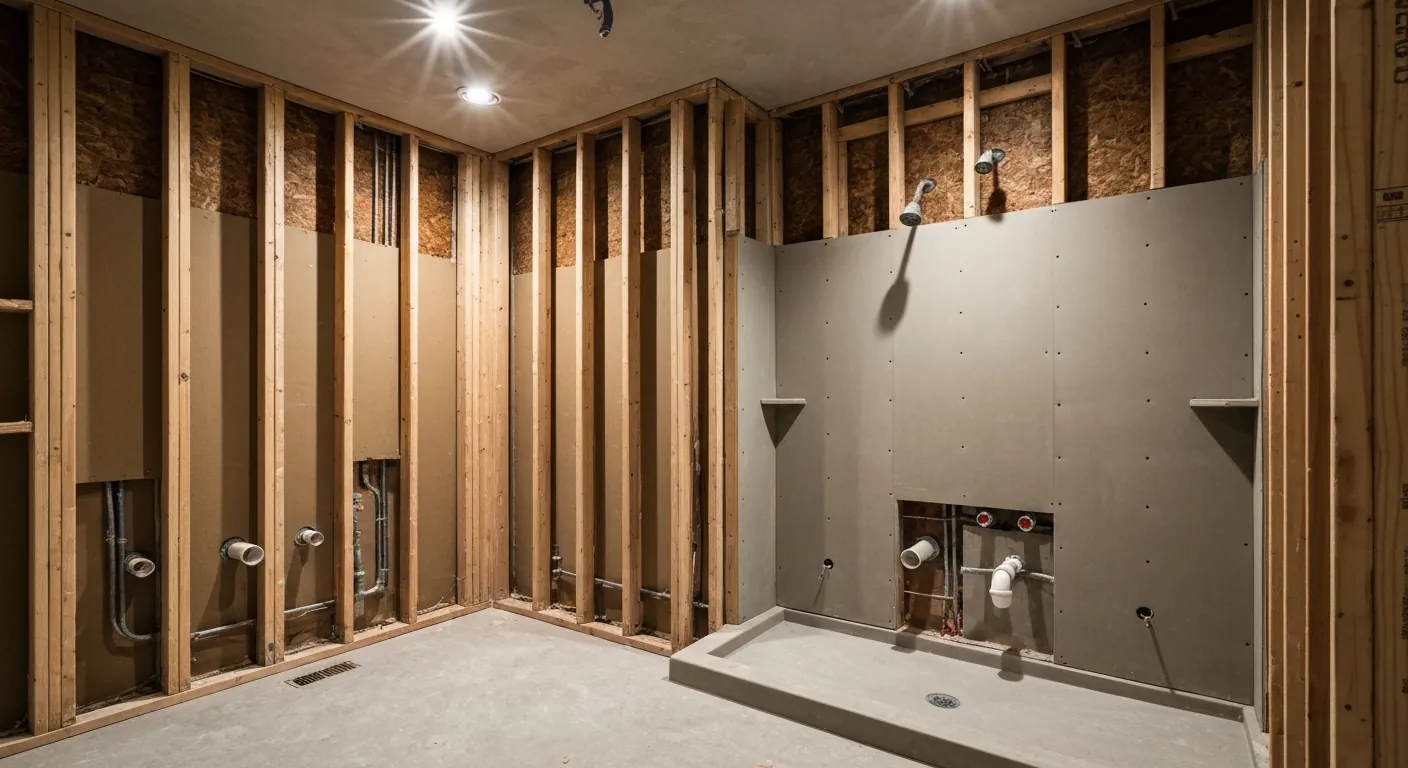
Septic, bedroom count and conservation land
On the larger lots private systems are common, and there the general rule is worth stating plainly: Title 5 design flow is based on the number of bedrooms, so adding a bathroom by itself does not normally change what the system is rated for. What does matter is the age and condition of the tank and field, and whether the project also creates a bedroom somewhere.
Conservation land along the river affects some parcels, which can bear on any work that disturbs ground. We establish that for your specific address at the beginning rather than discovering it later. On the parcels served by town water none of the well questions arise, but the supply pipe age and the pressure at the top floor still get checked before we add a second shower.
Waterproofing, glazing and getting moisture out
Tile keeps water moving. The barrier behind it is what keeps the wall dry, so we build on a cement or foam backer with a continuous waterproof layer, detail the corners and the curb, set the pan to fall and water test before covering anything. Frameless glass and large-format tile are unforgiving of a wall that is out of plumb, so we straighten framing at rough-in instead of fighting it at setting.
Extraction gets ducted outside through an exterior wall and insulated wherever it crosses cold space. In houses with exposed structure that route has to be designed, not improvised, because there is nowhere to tuck a duct out of sight. Where a bathroom has a large glazed panel, we also look at the glass and frames, since condensation in these houses usually tells you about the window rather than the fan.
Older materials and doing less where the work is good
In anything built before the 1980s we plan for testing. Floor coverings, mastics, sealants and paint from those decades can include materials that need testing before demolition begins, and that testing is scheduled at scoping so it never holds the job up. We do not identify those materials by eye and we do not open anything up on the assumption it will be fine.
The other thing we do here is push back on unnecessary work. Original mid-century tile and fittings are often sound and increasingly hard to match, and stripping a good bathroom to replace it with something ordinary is a poor trade. Where the existing work is decent we will say so and propose the smaller job, then put the money into the things that genuinely fail, like valves, extraction and waterproofing.
Sequence, access and staying in the house
The order is demolition, framing and any structural change, plumbing and electrical rough-in, inspection, then waterproofing, tile, fixtures, glass and paint. Glass is measured from the built opening, never from a drawing, which puts it near the end. Where the house has one usable bath we set out the out-of-service days in advance and hold the schedule to them.
Access and protection matter here as much as the work itself. Long drives, mature landscape and finished spaces below the bathroom all need covering and a planned route in and out. If the household wants the room built to last them into later years, framing stage is when we add blocking for grab bars, widen the door and set a level shower entry, because none of that can be added cheaply afterwards.
Questions we get asked about Wayland
Do you work in Wayland?
Yes. Wayland is 17 miles from our base in Lancaster, well inside the area we cover day to day.
Can we add a bathroom to a post-and-beam modern house?
Yes, but the route for the waste and the vent has to be designed as part of the architecture rather than hidden after the fact. There is no joist cavity to thread pipe through and nothing above to conceal a vent. The workable positions are usually near an existing service core or inside a chase we build deliberately, and we settle that before any layout is drawn.
Does adding a bathroom mean we need a bigger septic system in Wayland?
Generally not on its own. Title 5 design flow follows the bedroom count rather than the number of bathrooms, so an added bath in the same house does not usually change the rating. Age and condition are the real issue, so we get the system located and assessed early. If the project also adds a bedroom, that changes the picture and needs proper advice.
Should we replace the original tile in a mid-century bathroom?
Not automatically. A lot of that tile is well set and hard to match with anything modern, and losing it can cost the room its character. We look at the substrate and the plumbing behind it first. If the wall is sound, the better project is often new valves, extraction, lighting and glass with the tile kept.
We are on town water. Will a second shower drop the pressure?
Usually far less than on a well, but the supply pipe inside an older house can be the limit rather than the street. We check the static and running pressure at the top floor before design, and look at the size and material of the incoming pipe. If it needs upgrading, that is much easier while walls are already open.
How much disruption should we expect on a large lot?
Less than you would think inside the house, more than you would think outside it if nobody plans for it. We agree the delivery and dumpster position up front so the drive and planting are not damaged, protect the route through the house, and contain dust at the boundary of the work. That planning is part of the scope, not a favour.
What paperwork do we get before work starts?
A written estimate that itemises scope, materials and exclusions, then a written contract before any work begins. Ask us for our registration and insurance details in writing and we will provide them directly — we do not publish those numbers online.
Do you pull permits?
Yes. We pull the building permit on any work that requires one; the plumber and electrician file their own trade permits, and we coordinate them. Permitting in Wayland goes through the town's building department and it is written into the scope we quote rather than added later.
Also in Wayland
Nearby towns
Tell us about your Wayland project.
We will come and look at it, and you will get a written scope and price.
(508) 656-7436 1171 Main St, Lancaster, MA 01523 Office visits by appointmentGot it.
Your details are with us. We'll be in touch to arrange a look at the project. If it's urgent, call (508) 656-7436.