Bathroom remodeling in Lincoln, MA
Bathroom work in Lincoln splits between the mid-century modern houses, where the original bathrooms are small, precisely detailed and built into the structure, and the antique farmhouses, where a single bathroom was carved out of whatever room could be spared. Septic is common across town, so capacity and siting are settled early rather than assumed.
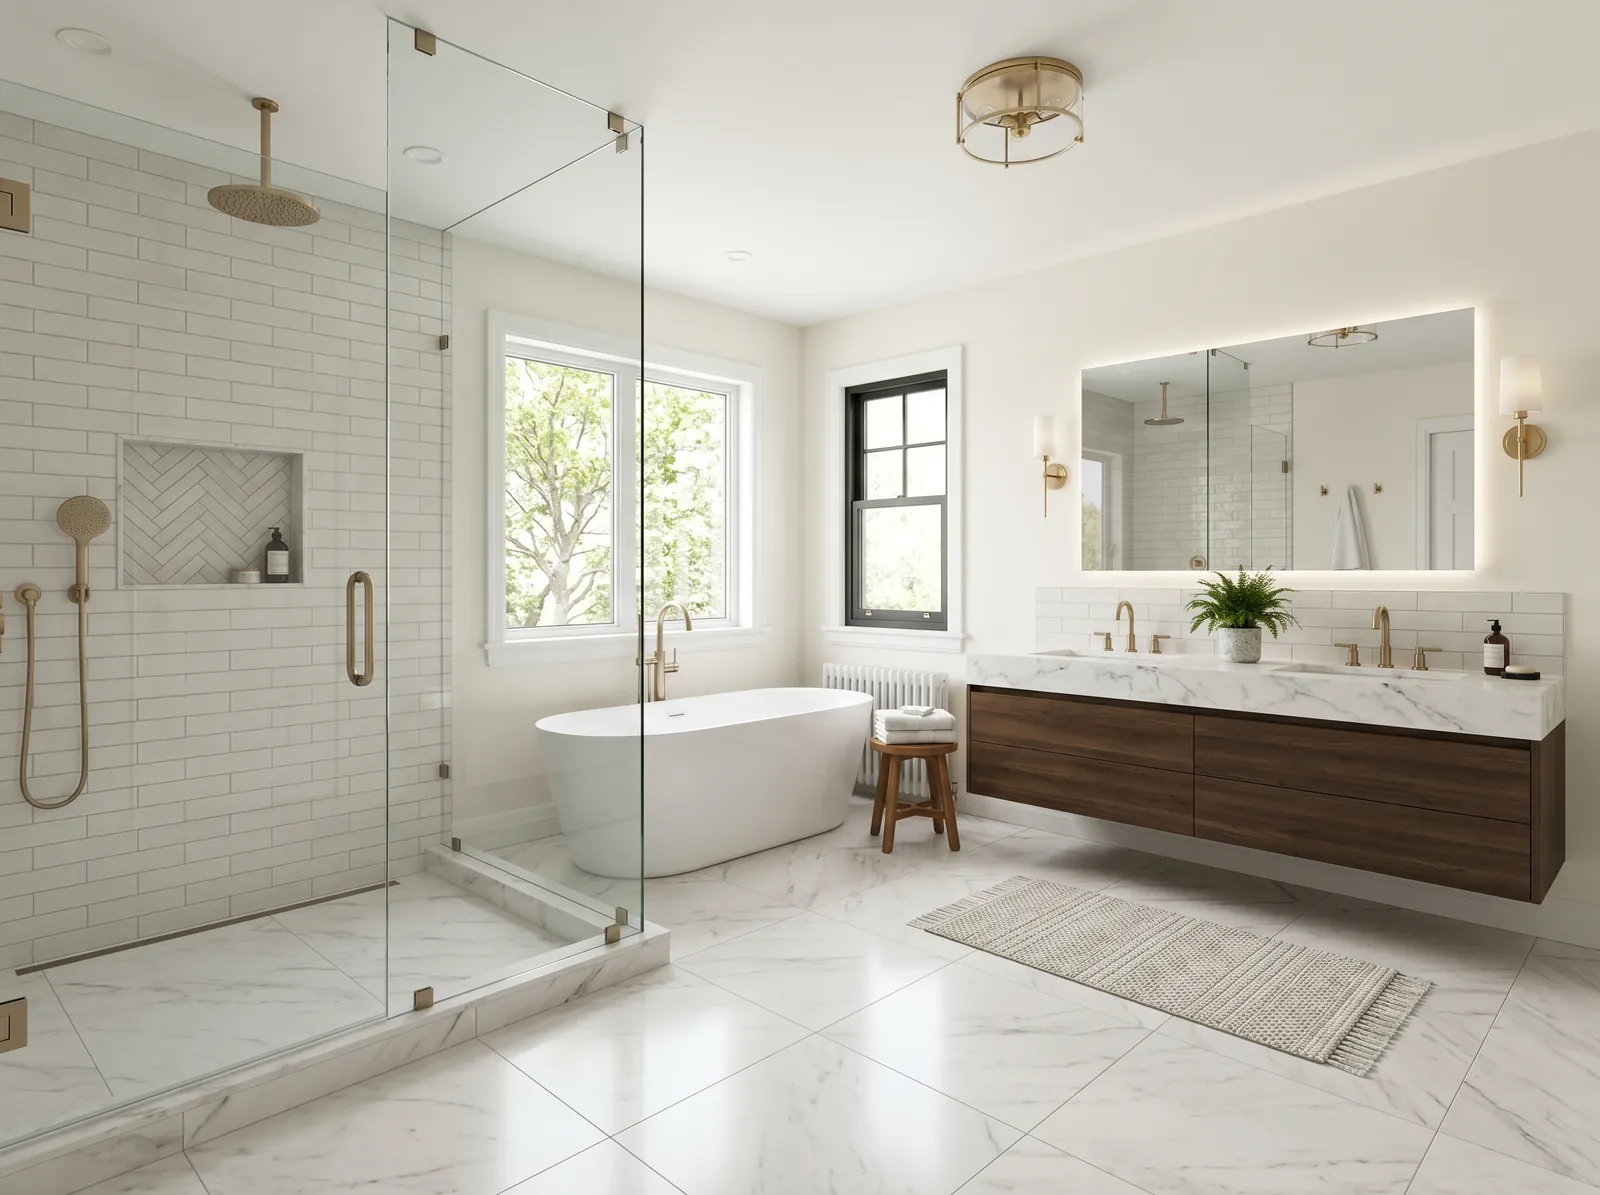
The houses this is written for
The stock here is antique farmhouses, a nationally notable concentration of mid-century modern houses, and later custom homes on large wooded lots.
Bathrooms in the modern stock
These bathrooms tend to be compact, efficient and original. Tile to a set height, a window or clerestory placed for light rather than view, and a layout that was drawn rather than fitted in. Replacing that with a generic suite is the easiest way to make a good house look worse, so the brief is usually to modernise the working parts and keep the discipline of the original.
The structural situation is the same as in the kitchens. Exposed ceilings leave no cavity for an extract duct, slabs make relocating a drain a concrete job rather than a plumbing one, and services have to be routed through walls or a built chase. That is all doable. It just has to be decided on paper first, because there is nowhere to improvise.
Farmhouse bathrooms and adding a second
In the antiques the bathroom usually sits upstairs in what was once part of a bedroom, reached off a narrow landing. Floors are out of level, framing is irregular and the room is rarely square, so everything gets measured from the building itself. Where a tub is going in, the floor framing below it gets looked at properly before anything else is ordered.
A second bathroom is generally possible and the cost turns on distance from the existing waste line. Near the stack, the drainage and the vent are short and the disruption stays local. On the far side of the house, floors and walls open along the route and a new vent has to be carried up. We trace the existing runs from the cellar before proposing a location.
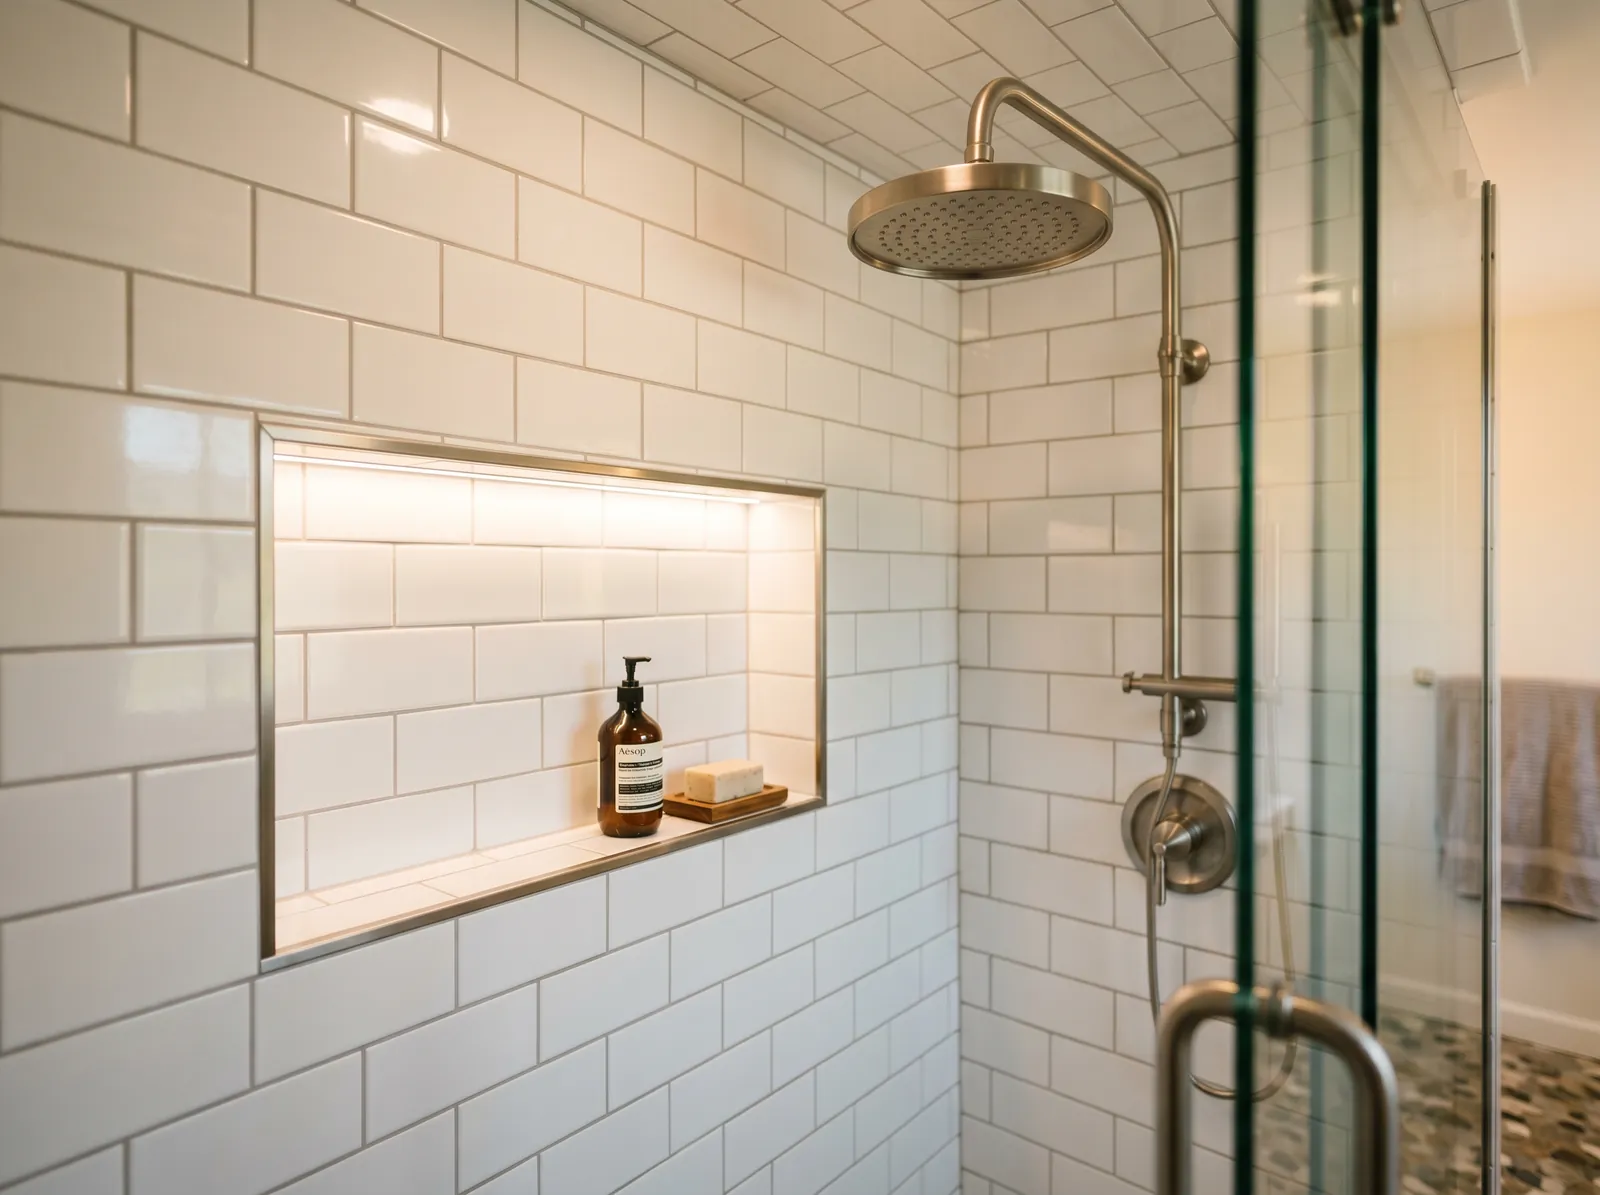
Septic capacity, and the honest version of the rule
Most properties here are on their own system, and the general principle is worth saying plainly. Design flow is based on the number of bedrooms, not on the number of bathrooms, so adding a bathroom does not by itself change that basis. What does change it is turning another room into a bedroom, which often rides along with these projects.
So the first job is establishing what the existing system is, where it sits and what it was designed for. Siting matters too, because on these lots the land protection and the drives can limit where anything goes. All of that is settled early, with the septic contractor involved where it needs to be, rather than being discovered when the plan is already drawn.
Well water, and what the fixtures can expect
Where the house is on a private well, pressure and quality set the specification. A shower designed for generous flow and a well that delivers modestly make for a disappointing result, particularly if two bathrooms end up running at once. We measure what the house actually produces and choose fixtures against that number. Where flow is modest, a well-chosen valve does more than a bigger head.
Water quality does the rest. Hard or iron-heavy water marks new glass, tile and metal quickly, and it is a slow annoyance in a room that was just finished. If treatment is missing or tired, sorting it while the work is under way is far cheaper and less disruptive than returning for it a year later. The plumber is already on site and the pipework is already open.
Waterproofing, extraction and older materials
Behind the tile goes a proper membrane, with the pan, curb and corners detailed so water has no route into framing or a slab. Tile is the finish and nothing more. In a house with exposed structure below, a leak does not stay hidden politely, which is a good reason to spend properly on the part nobody ever sees. A failure here shows up on a ceiling or a beam, in plain view.
Extraction is ducted outside through an exterior wall, in insulated duct, kept short. Where the ceiling is the structure, that route is planned into the wall or a chase at design stage. In anything from the older stock, materials from that era need testing before demolition, including paint layers, old flooring and the adhesive under it. That is a testing question, not a judgement we make by eye.
Layout choices and how the work runs on site
Staying inside the existing footprint keeps the plumbing where it is and keeps the programme short, and much can still change: a proper shower in place of a tub, better storage, better light, a door that swings the sensible way. Moving the toilet is the expensive decision because the waste run needs fall and its own vent. On a slab it is more expensive again, and we say so before it goes on a drawing.
The sequence is fixtures chosen first, then strip-out, framing, rough plumbing and electrical, inspection, waterproofing, tile, fixtures and trim. On site, the long wooded drives and the protected land set the logistics. We agree the turning, the container position, ground protection and the planting that stays untouched before anything is delivered. Boards go down on the route, and nothing gets parked on planting.
Questions we get asked about Lincoln
Do you work in Lincoln?
Yes. Lincoln is 19 miles from our base in Lancaster, well inside the area we cover day to day.
Will adding a bathroom mean a new septic system in Lincoln?
Not by itself. These systems are designed around the number of bedrooms rather than bathrooms, so an extra bathroom does not automatically change the basis. It is different if the project also creates a bedroom. We establish what the existing system was designed for at the start and bring your septic contractor in when the bedroom count is in question.
How do you remodel a bathroom in a modern house without spoiling it?
By keeping the discipline of the original and replacing what has actually worn out. Tile heights, the position of openings and the module of the joinery are all deliberate. We work to those, improve the waterproofing, extraction, lighting and fixtures, and avoid dropping in a suite that belongs in a different kind of house.
Can a new bathroom go anywhere on a slab?
Anywhere is possible, but not everywhere is sensible. A drain in a slab means cutting and patching concrete, and if the slab carries heating, those lines have to be located first. Placing the new bathroom where the existing drainage already runs keeps the job contained and puts the budget into the finishes instead of the floor.
Where does the extract fan discharge if the ceiling is the structure?
Through an exterior wall, in insulated duct, with the shortest run the layout allows. With no ceiling cavity available, the route gets designed into a wall or a chase before demolition. Discharging into a floor or a concealed space is never acceptable, since the moisture simply causes damage somewhere you will not see for years.
Will the work damage the grounds or the drive?
Not if it is planned. The drives are long and wooded here and many parcels sit near protected land, so we agree the delivery route, where trucks turn, where the container sits and how the ground gets protected before anything arrives. Specific planting that must not be touched is marked out at the same time.
What paperwork do we get before work starts?
A written estimate that itemises scope, materials and exclusions, then a written contract before any work begins. Ask us for our registration and insurance details in writing and we will provide them directly — we do not publish those numbers online.
Do you pull permits?
Yes. We pull the building permit on any work that requires one; the plumber and electrician file their own trade permits, and we coordinate them. Permitting in Lincoln goes through the town's building department and it is written into the scope we quote rather than added later.
Also in Lincoln
Nearby towns
Tell us about your Lincoln project.
We will come and look at it, and you will get a written scope and price.
(508) 656-7436 1171 Main St, Lancaster, MA 01523 Office visits by appointmentGot it.
Your details are with us. We'll be in touch to arrange a look at the project. If it's urgent, call (508) 656-7436.