Bathroom remodeling in Bedford, MA
Bathroom remodeling in Bedford is mostly a question of framing, not of what the property can handle. Municipal services reach across the developed town, so adding a second full bath or reworking an existing one comes down to where the waste line can run and what the floor structure allows. We work in the antique houses near the centre and right through the post-war neighbourhoods.
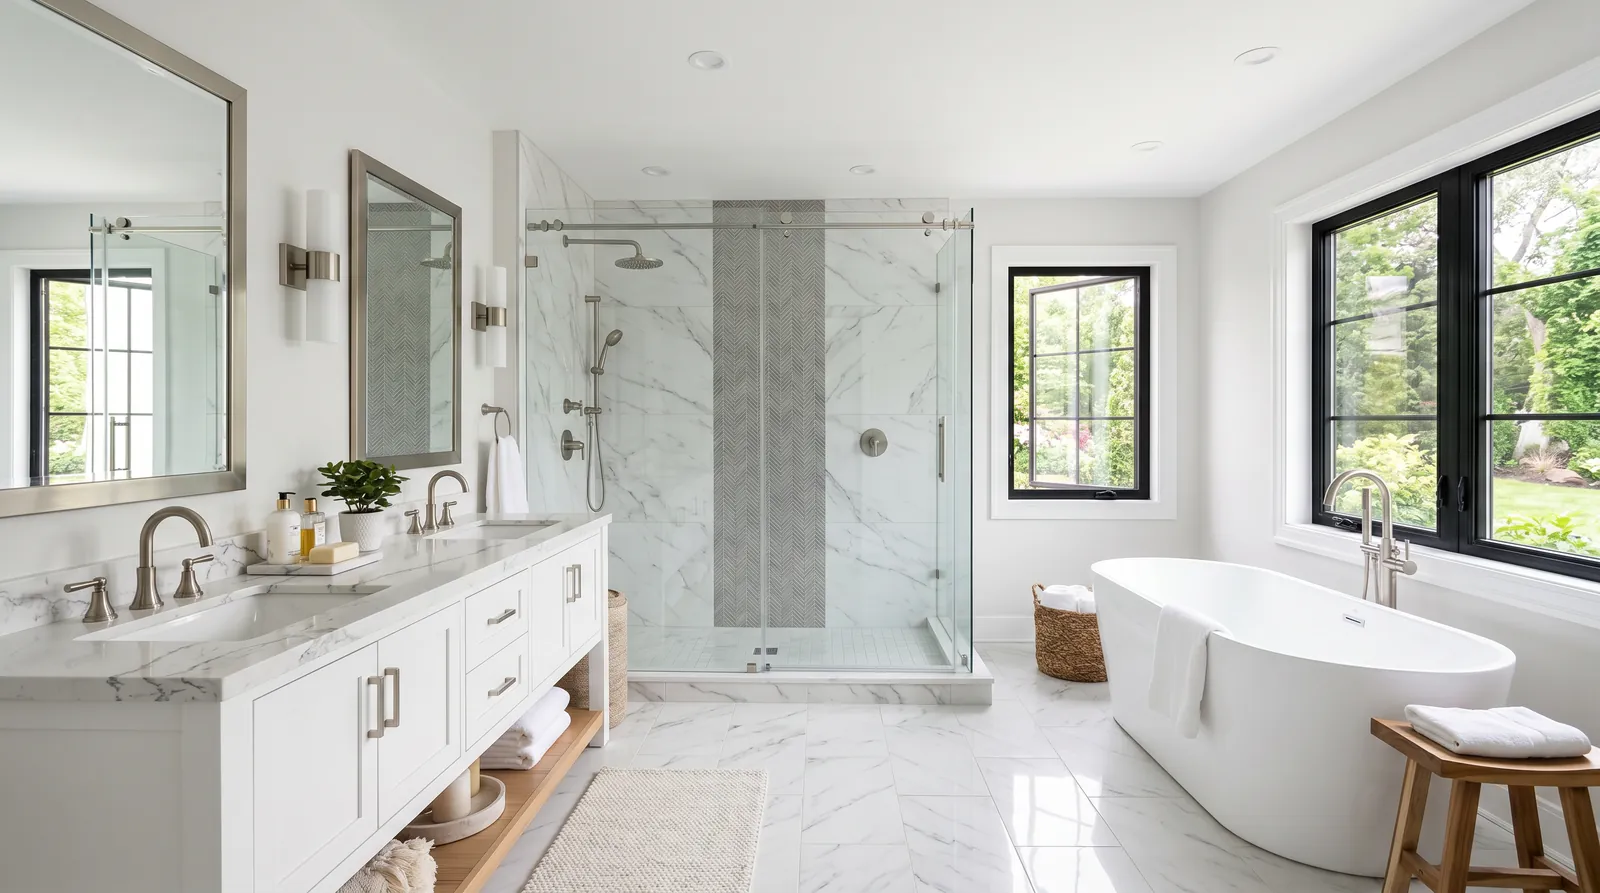
The houses this is written for
The stock here is antique houses near the centre, a large post-war body of capes and ranches, and later colonial development.
One bath, maybe one and a half, and a household that needs two
The typical post-war house here was built with a single full bath off the upstairs hall, sometimes with a half bath squeezed near the back door. Those rooms are small by any current measure, with a tub under the window, a vanity that blocks the door swing, and no storage worth the name. The half bath, where it exists, is usually the easiest place in the house to find a second shower.
Near the centre, the antique houses had bathrooms inserted long after they were built. A bedroom lost its end, or a hall closet grew into a full room, and the plumbing was run wherever it could go at the time. Those baths are often oddly proportioned and almost always worth reorganising. The later colonials came with more rooms and the work is about finish and function rather than count.
Adding a second full bath in a cape or a ranch
The cheapest second bath is the one nearest the existing plumbing. Stacking it above, below or back to back with the current bath means the drain reaches the stack quickly with proper fall and the vent is already close. Push the same room to the far corner of the house and the cost goes up, because the waste line now has to travel and be vented on its own.
In a cape, the upstairs is shaped by knee walls and a sloping ceiling, so a new bath has to be planned around headroom as well as drainage. In a ranch, the limit is usually joist direction and spacing under a proposed toilet or shower base. Because the services here are municipal, these framing questions are the real constraint on the project, and we resolve them before any fixture is selected.
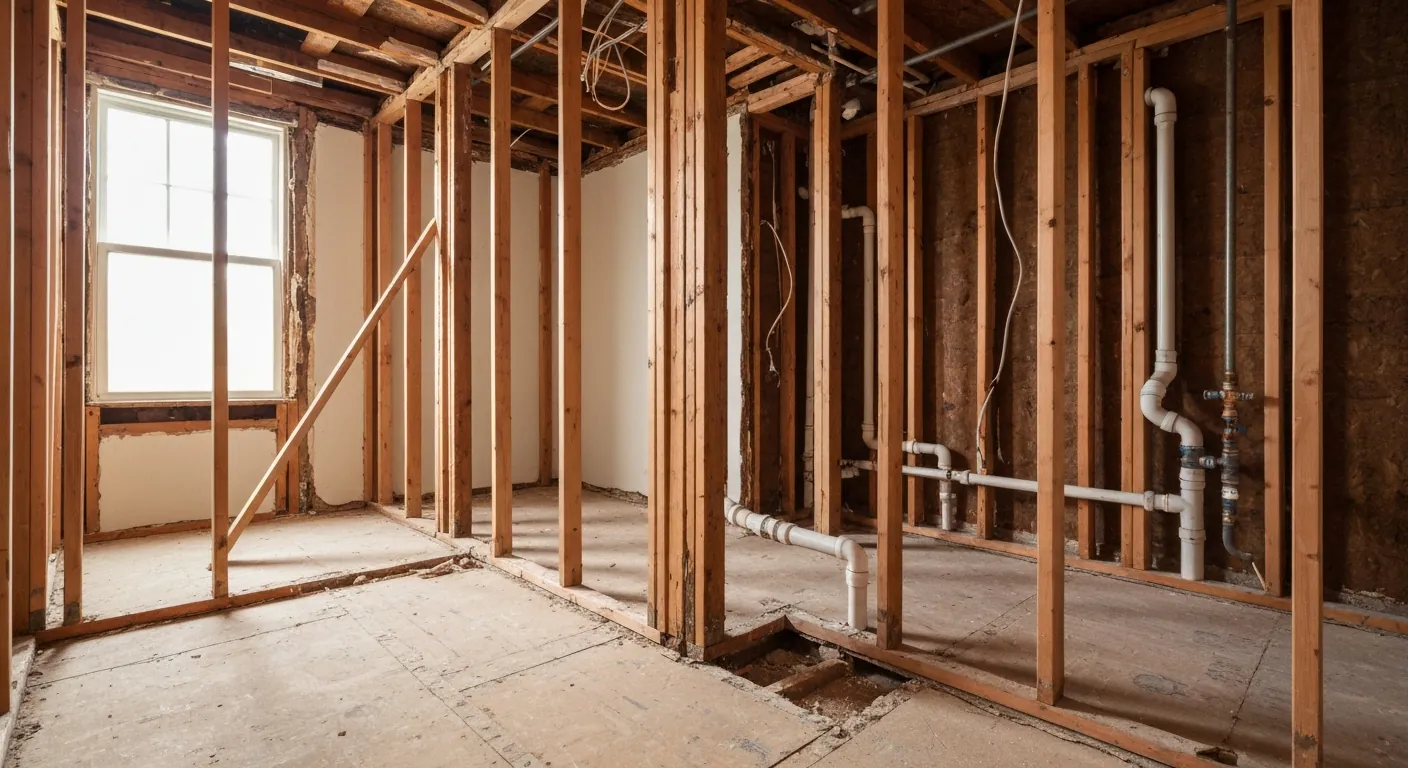
What the earlier bathroom job left in the walls
Plenty of these baths were redone once already. The common finds are a shower pan built the old way and now leaking quietly at a corner, tile set directly on drywall, a vanity plumbed with flexible line that should never have been buried, and a fan wired to the light and ducted into an unheated space. We open the walls and look before we commit to a finish schedule.
In the antique houses near the centre the concern is older. Materials from that era need testing before demolition, and the result governs how the room comes apart. We put that step in the schedule ahead of the start date. We do not make judgements about what those materials are; we get them tested and follow the method the result calls for.
Waterproofing behind the tile and moving the moisture out
The shower is the part of the house most likely to fail, and it fails behind the tile rather than on it. We build on cement or foam backer, run a continuous waterproofing layer, treat the corners and the curb as the critical details, and water-test a pan before tile is set. Doing it this way costs a modest amount more once and saves taking the room apart in a decade.
The exhaust fan gets ducted outside through an exterior wall in insulated duct, with a cap that actually closes. Blowing damp air into a floor cavity or an unheated space is how framing quietly rots in a house with no visible leak. We size the fan to the room rather than to the hole that is already cut, and we put it on a timer where the bath sees back-to-back use.
Same footprint, new layout, or a bath built to last
A same-footprint refit is the quickest route to a bathroom that works: strip to the studs, correct whatever is behind them, and rebuild within the existing walls. Where the room is genuinely too small, the extra space usually comes from a neighbouring closet or a slice of hallway. Both approaches are legitimate. They are different amounts of work and we quote them separately so the choice is yours to make.
A lot of the households in these neighbourhoods are planning to stay put, which changes the specification. Blocking goes into the walls for grab bars whether or not they are fitted now, the shower entry is low or level, the toilet is comfort height, and the lighting is aimed at the mirror rather than the ceiling. The sequence never changes: design, demolition, rough-in, inspection, waterproofing, tile, fixtures, trim.
Questions we get asked about Bedford
Do you work in Bedford?
Yes. Bedford is 20 miles from our base in Lancaster, well inside the area we cover day to day.
Where is the cheapest place to add a second bathroom?
As close to the existing plumbing as the floor plan allows. Directly above, directly below or on the other side of the wall from the current bath keeps the drain run short and the venting simple. That single decision moves the price more than the fixtures do. We look at the stack location before discussing where you would ideally like the room.
Can a half bath become a full one?
Frequently, and it is often the best value in a post-war house. The drain and vent are already there, so the work is finding the footprint for a shower and confirming the framing will take the base. Sometimes a few inches borrowed from an adjacent closet is the difference between a cramped corner unit and a shower worth using.
The last owner redid this bathroom. Should we still take it to the studs?
Usually yes, and it costs less than people fear. Once the walls are open we can see the condition of the framing, the plumbing and the waterproofing, and correct anything that was done poorly. Tiling over old work hides problems rather than solving them, and a shower that leaks slowly does its damage in places you cannot inspect.
Does the fan really have to go through an outside wall?
Yes. Moist air needs to leave the building, not be relocated into a cavity where it condenses on cold framing. We run insulated duct on the shortest sensible path to an exterior wall and fit a cap that seals when the fan is off. It is a small part of the budget and it protects everything around it.
How disruptive is a bathroom job in an occupied house?
Manageable, especially where there is a second bath. We contain dust at the doorway, protect the route from the entry to the work area, and clean at the end of each day. The noisy stretch is demolition and rough-in, which is a matter of days. The rest is quieter work with waiting time built in for waterproofing and grout.
What paperwork do we get before work starts?
A written estimate that itemises scope, materials and exclusions, then a written contract before any work begins. Ask us for our registration and insurance details in writing and we will provide them directly — we do not publish those numbers online.
Do you pull permits?
Yes. We pull the building permit on any work that requires one; the plumber and electrician file their own trade permits, and we coordinate them. Permitting in Bedford goes through the town's building department and it is written into the scope we quote rather than added later.
Also in Bedford
Nearby towns
Tell us about your Bedford project.
We will come and look at it, and you will get a written scope and price.
(508) 656-7436 1171 Main St, Lancaster, MA 01523 Office visits by appointmentGot it.
Your details are with us. We'll be in touch to arrange a look at the project. If it's urgent, call (508) 656-7436.