Bathroom remodeling in Burlington, MA
Bathroom work in Burlington is limited by structure rather than by services. The town is on municipal water and sewer, so the questions are where a second full bath can fit in a cape, ranch or split, and what the framing will allow. We remodel and add bathrooms across this town's very uniform post-war stock and its newer infill houses.
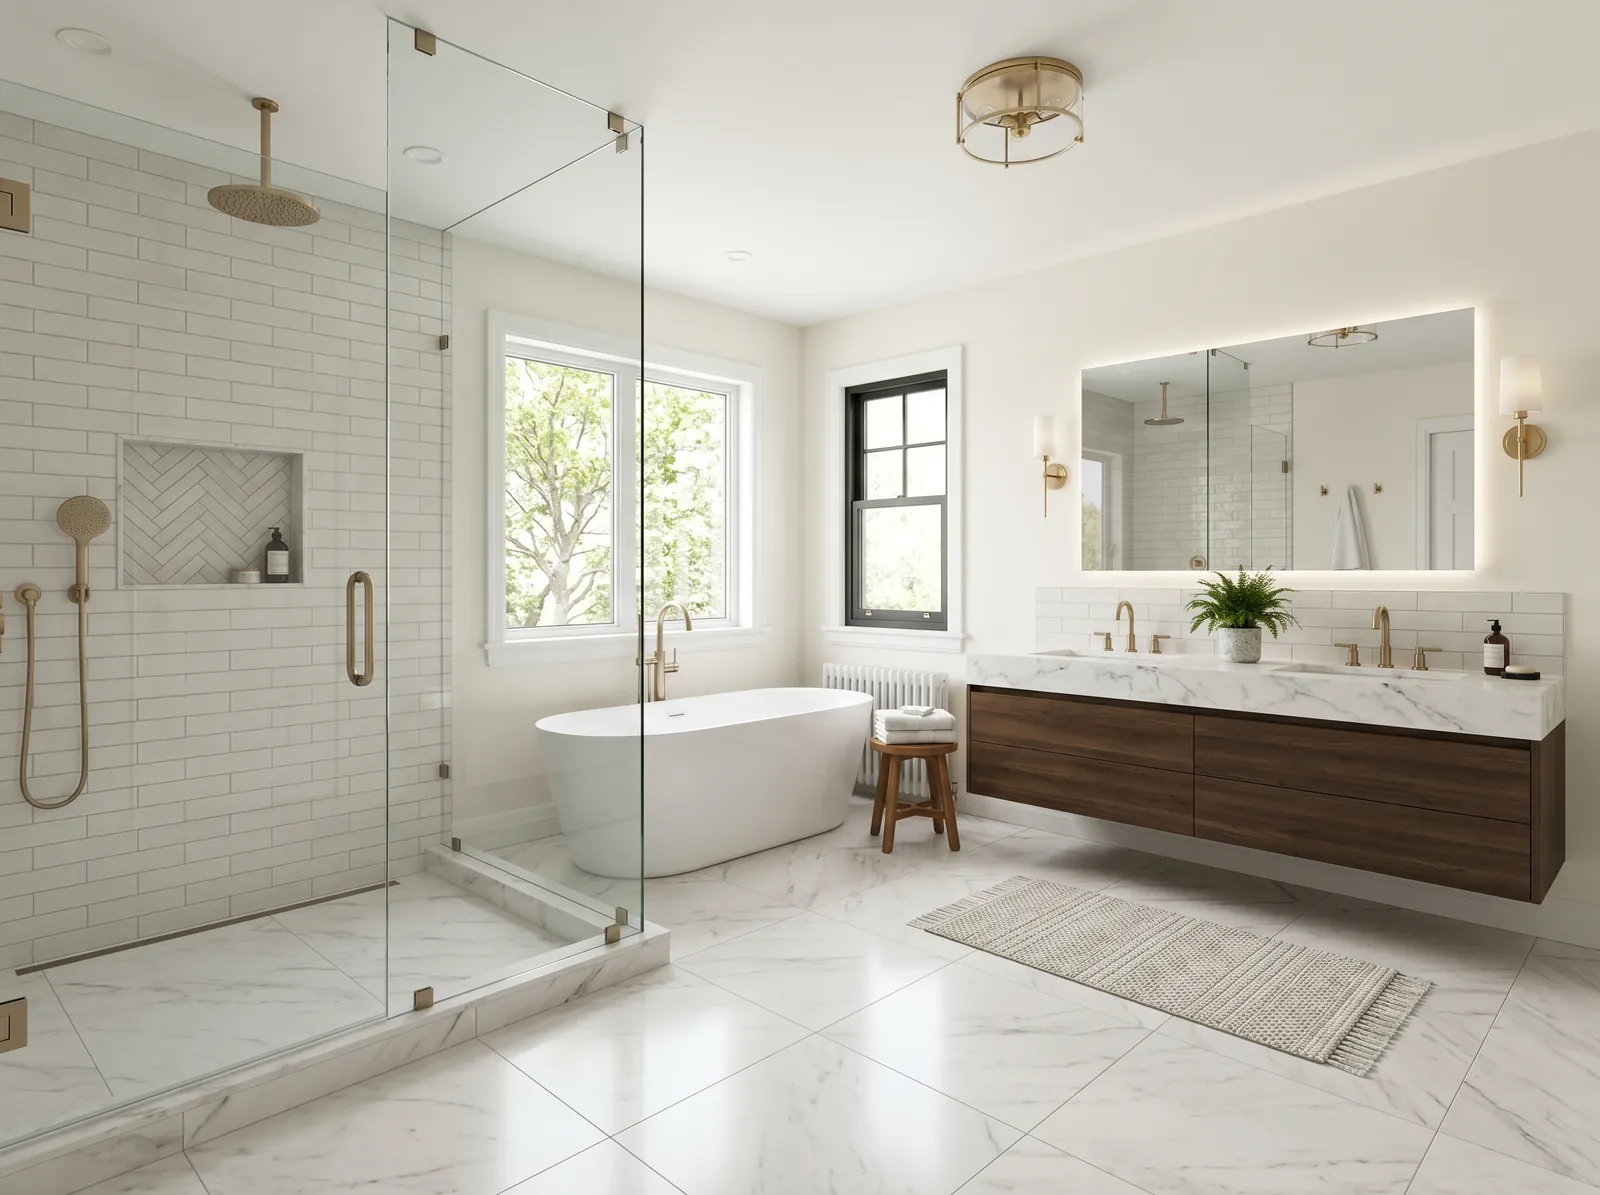
The houses this is written for
The stock here is a very large and fairly uniform post-war body of capes, ranches and splits, with limited antique stock and some newer infill.
What these houses came with
The pattern is consistent. One full bath serving the bedrooms, and a half bath somewhere less convenient, often near the entry or on the lower level of a split. The full bath is small, built around a tub with a tile surround, and the fixtures are frequently still the originals. Ventilation is either a window or a fan that never went anywhere useful.
Because so much of the town was built in the same period, these houses are all arriving at the same point at once. Households want a second full bath, a shower that works, and a main bath that does not feel like a corridor with a tub in it. All three are achievable in this stock, and the plans usually have the space if you look properly.
Where a second full bath actually fits
In a ranch or a cape the usual donors are a hall closet plus a strip of an oversized bedroom, or the corner of a primary bedroom for an ensuite. The plan is flat and the basement is normally open underneath, so drainage and venting for the new fixtures can be run without much drama. That makes this one of the more affordable additions available in this housing type.
In a split it is a different exercise, because the levels complicate the drop. A new bath on the bedroom level needs a waste route that reaches the stack without crossing a finished ceiling in the wrong place. The lower level can be a good candidate instead, particularly where a family room and a spare bedroom already sit down there wanting a full bath of their own.
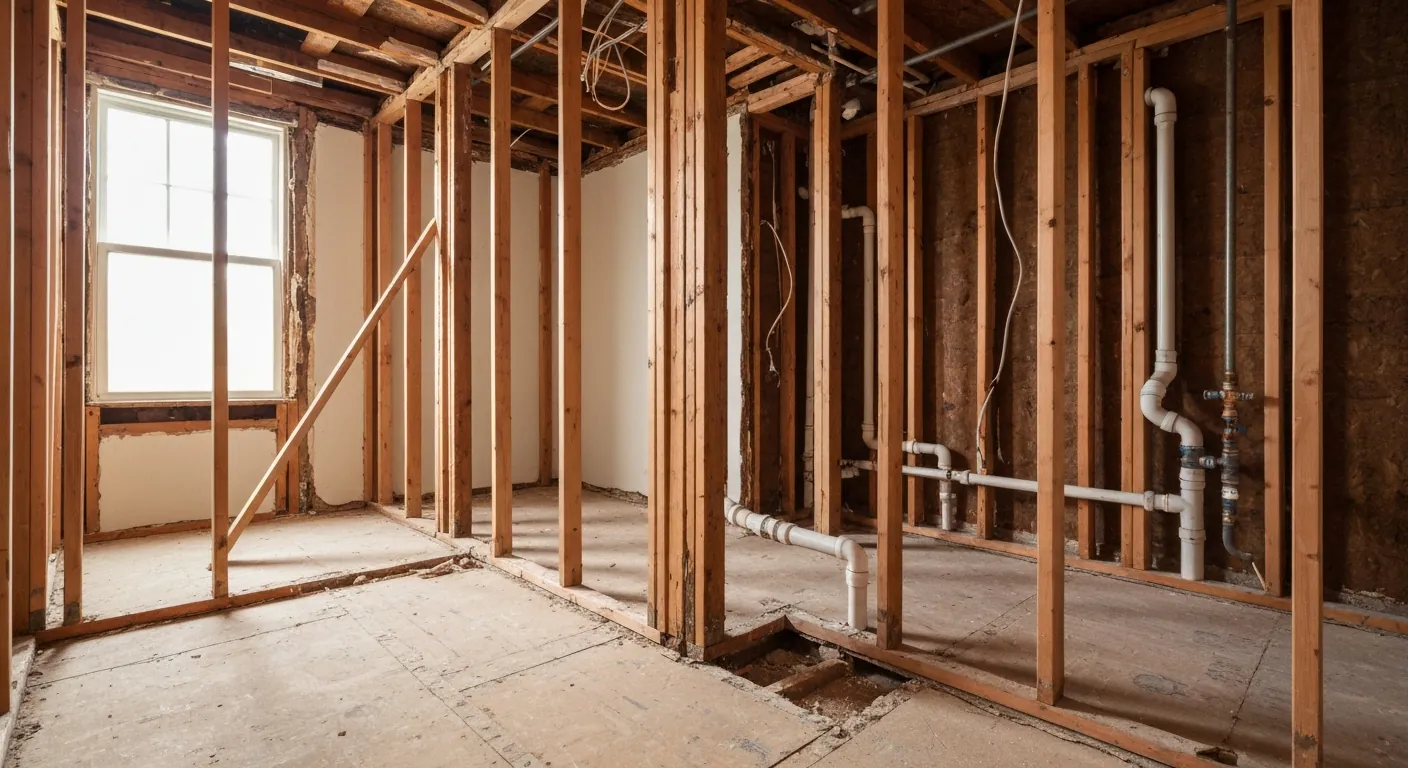
Framing in a split or raised ranch
Half-level floors sit on framing that changes direction and depth as it steps, so nothing about the structure can be assumed from the room above. Before a shower goes anywhere we check joist span, depth and spacing under it, and stiffen where the numbers fall short. A tile floor over framing that moves will crack, whatever the tile is made of.
If the plan includes a level-entry or low-curb shower, the floor gets dropped or built up during rough carpentry so the drain keeps its fall. In a split that can be simpler than in a two-storey house because the framing depth is often available. It is still a decision that has to be made before framing rather than discovered at tiling stage.
Services are not the constraint here
With municipal water and sewer throughout, capacity questions that dominate septic towns do not arise. There is no tank to size, no design flow to think about, and no well pressure to measure. Adding fixtures is a plumbing and structural exercise, which is why our early visits in this town are spent under the floor and in the basement rather than out in the yard.
What is still worth checking is the supply inside the house and the age of the drainage. Some of this stock is on its original pipe, and hanging a new bathroom off a tired run buys you weak showers and future repairs. Where the pipe is past its useful life we replace back to a sound point while the walls are already open.
Tile, ventilation and older materials
The wet walls get a continuous waterproof assembly over the backer, with corners, any niche and the shower floor treated as one system. That detail is where most failures start, long before the tile itself is at fault. Layout is set out from the lines the eye reads first, which in a small bathroom is usually the shower wall and the front of the vanity.
The fan is sized for the room, ducted in rigid insulated pipe, and vented outside through an exterior wall so the moisture actually leaves the building instead of sitting in a cavity. In the older parts of this stock, materials from that era need testing before demolition begins, so that step is scheduled at the front of the job where it barely affects the programme at all.
Aging in place, sequence and site
A lot of these houses are on their original families or their second, and a bath that still works for someone with stairs to think about is a common brief. A wider door, a low or level shower entry, solid blocking in the walls for grab bars, a seat, better lighting and slip-resistant floor tile all cost very little when they are built in during framing.
The run of work is selections and materials on site, then demolition, framing, rough plumbing and electrical, inspection, waterproofing, tile, finish plumbing, paint and glass. Access here is easy, with driveways that take a container and deliveries, so time is not lost to logistics. We seal the room off from the rest of the house and cover the path in and out.
Questions we get asked about Burlington
Do you work in Burlington?
Yes. Burlington is 25 miles from our base in Lancaster, well inside the area we cover day to day.
Can we add a full bath on the lower level of a split?
Often that is the easiest place to put one. The stack and the main drain are usually close by, the floor structure is simple, and you gain a full bath serving the family room and any bedroom down there. The checks are drainage fall, venting and headroom, all of which we confirm before agreeing a layout with you.
Does adding a bathroom affect our town services?
Burlington is on municipal water and sewer, so there is no tank or leaching field to consider and no design flow to recalculate. The practical limits are inside the house: how the waste line reaches the stack with fall, how the fixture is vented, and whether the floor framing suits what you are putting on it.
Can we make an ensuite out of part of the main bedroom?
Usually yes in a ranch or cape, where the plan is flat and the basement below is open for the new drainage. The design question is what the bedroom looks like afterwards, so we draw both rooms together. Losing a bedroom's window wall to gain a bath is the trade that people most often regret.
Why does the floor need work before tiling?
Because movement cracks grout and loosens tile. Framing in a split or raised ranch changes direction between levels, so we check span, depth and spacing under the actual bathroom rather than assuming. Where it is short we sister or add framing. Stiffening a floor at that stage costs a fraction of retiling a failed one.
What should we build in now for later?
Solid blocking in the walls wherever a grab bar might go, a door wide enough to be genuinely useful, a low or level shower entry if the framing allows, and better lighting than the original fixture. None of it has to look clinical, and putting it in while the walls are open costs a small fraction of adding it afterwards.
What paperwork do we get before work starts?
A written estimate that itemises scope, materials and exclusions, then a written contract before any work begins. Ask us for our registration and insurance details in writing and we will provide them directly — we do not publish those numbers online.
Do you pull permits?
Yes. We pull the building permit on any work that requires one; the plumber and electrician file their own trade permits, and we coordinate them. Permitting in Burlington goes through the town's building department and it is written into the scope we quote rather than added later.
Also in Burlington
Nearby towns
Tell us about your Burlington project.
We will come and look at it, and you will get a written scope and price.
(508) 656-7436 1171 Main St, Lancaster, MA 01523 Office visits by appointmentGot it.
Your details are with us. We'll be in touch to arrange a look at the project. If it's urgent, call (508) 656-7436.