Bathroom remodeling in Billerica, MA
Bathroom remodeling in Billerica usually means one of two jobs: modernising a tired main bath in a ranch, or carving a second full bath out of a cape where there has only ever been one. We do both across town, and with municipal services in most neighbourhoods the answer comes down to the stack and the framing.
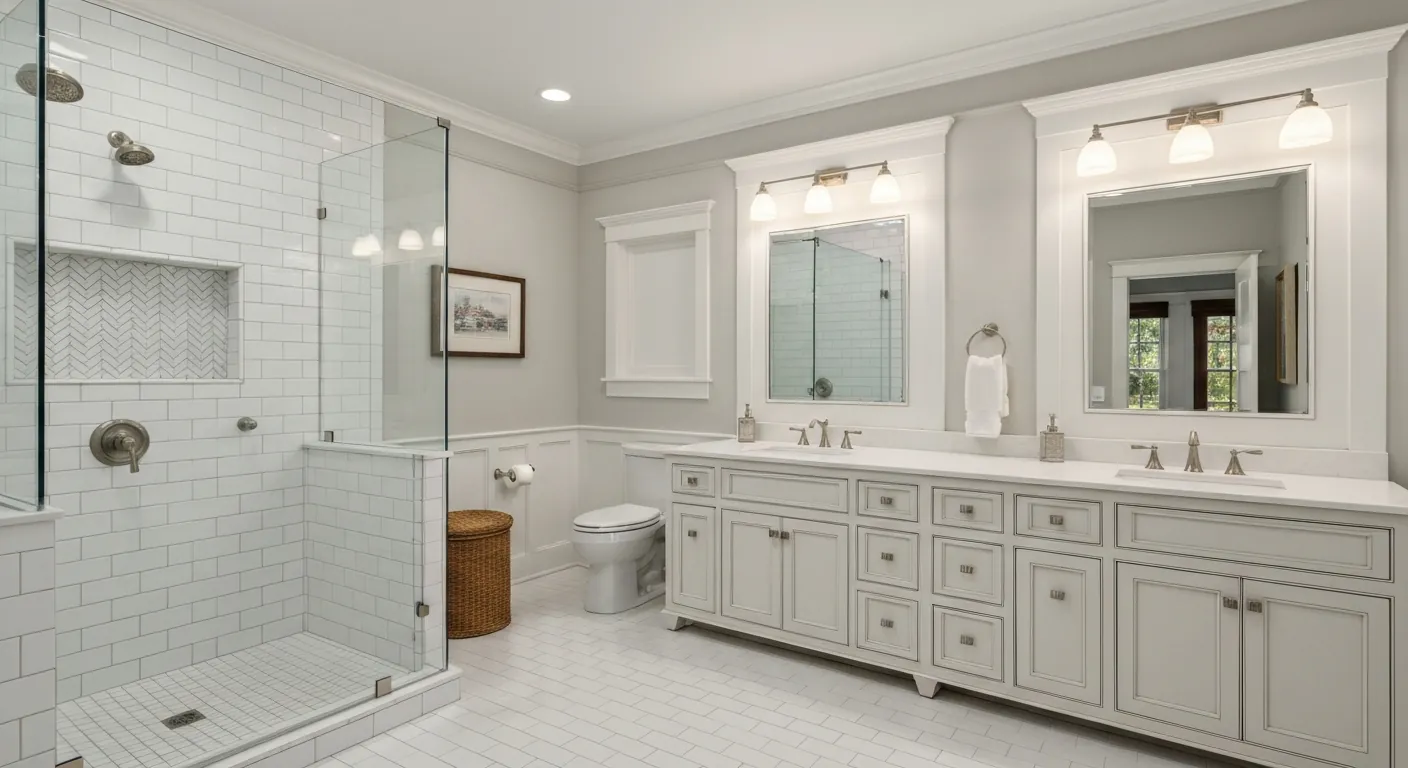
The houses this is written for
The stock here is a very large post-war body of capes, ranches and splits, older housing near the village centres, and continuing newer development.
One bath, four bedrooms, post-war framing
The typical Billerica cape was sold with a single full bath, often on the first floor beside the kitchen so the plumbing could share a wall. Families have since finished the upstairs into bedrooms, and the fixture count never caught up. Ranches are similar, with a main bath off the hallway and sometimes a half bath tucked behind the garage door. Splits at least gave you a second level to work with, though the bath is frequently the smallest room on it.
What all three share is tight framing and short spans. Joists are shallow, bays are full of ductwork, and the original bath was laid out to keep the pipe run as short as possible rather than to be comfortable. That is why the same-footprint refit is often the better value here. Reworking the layout inside the existing walls buys you a proper shower and real storage without chasing a drain halfway across the house.
Adding the upstairs bath in a cape
Adding a second full bath upstairs is realistic in most of the cape stock, and the deciding factor is the existing stack. If the first-floor bath or the kitchen has a stack in an interior wall that continues up, a new bath placed near that line can tie in cleanly and be vented without opening every wall in the house. If the stack stops short, a new one has to be run, and that route has to be found before the room is drawn.
The second constraint is the kneewall. Cape second floors slope, so the usable height in the new room is limited, and the shower or tub has to sit where a person can stand. We set the fixture positions against the ceiling line first, then build the plan around them. Floor framing sometimes needs sistering or blocking where a tub lands, particularly if a previous owner already cut joists for a duct or a stair.
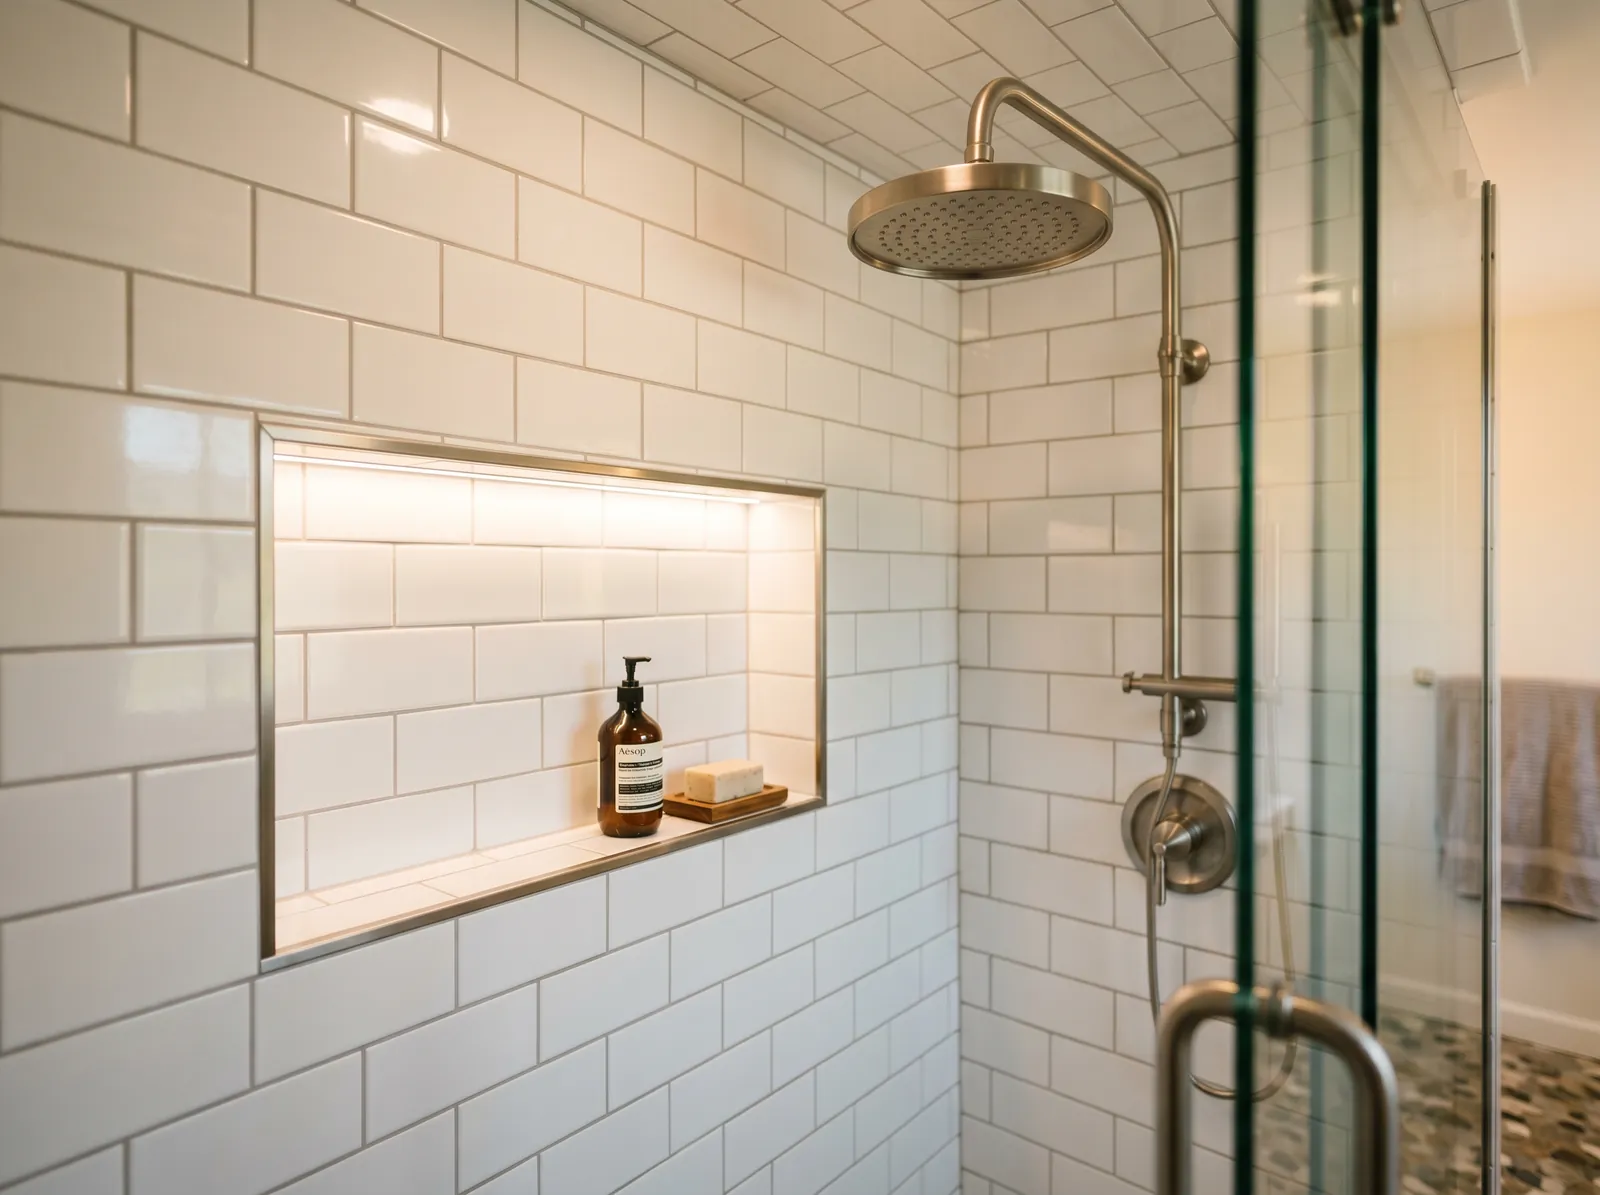
Municipal services, drainage and venting
With town water and sewer across most of Billerica, supply pressure and drain capacity are rarely the limiting factors. What matters is the slope on the new waste line and whether every fixture ends up properly vented. A trap that siphons dry because a vent was skipped will smell, and that is the fault that homeowners live with for years without knowing what causes it. We plan venting at the same time as the drain, not afterwards.
The exhaust fan gets ducted outside through an exterior wall in solid pipe, insulated where it passes through cold space. A fan that empties into an attic or a floor cavity is how moisture damage starts in this stock. We size the fan to the room rather than fitting whatever is on the shelf, and we run it on a timer or a humidity sensor so it keeps working after the door closes.
Older materials and older alterations
Plenty of Billerica houses predate the post-war boom, and near the village centres the stock is older again. In any bathroom built before the mid-seventies there are materials from that era that need testing before demolition begins. That is a testing question, not something we call from across the room. Testing is arranged first, and if something needs specialist handling, that work happens before our demolition starts rather than in the middle of it.
The other thing we open carefully is previous bathroom work. Re-tiled showers over failed substrate, vanities plumbed off a kitchen line and fans wired to a light switch all turn up here. If the last renovation was not inspected, we assume nothing about what is behind the tile. Whatever we find gets shown to you with the wall open, priced, and agreed before it is covered back up.
Waterproofing, access and the sequence
Behind the tile we build a proper wet assembly: a waterproof membrane over a solid substrate, corners and the curb detailed before any tile is set, and a sealed pan assembly or a sloped mud bed in a walk-in shower. Tile is finish, not protection. Where a household is planning to stay put, this is also the moment for blocking in the walls for future grab bars and a curbless entry, which costs very little while the studs are open.
The order of work is design and scope, demolition, framing, then rough plumbing, wiring and ventilation, inspection, insulation and board, waterproofing, tile, then fixtures, glass and paint. On Billerica lots the logistics are simple. A dumpster fits on the driveway, the truck parks off the street, and we run a protected path to the work so the rest of the house stays livable while the bathroom is out of service.
Questions we get asked about Billerica
Do you work in Billerica?
Yes. Billerica is 22 miles from our base in Lancaster, well inside the area we cover day to day.
Can we add a second bathroom upstairs in our cape in Billerica?
In most cases yes. The question is where the existing waste stack runs and whether it continues to the second floor. A new bath placed near that line ties in with far less disruption than one on the opposite side of the house. We look in the basement and the first-floor walls to trace the stack before drawing anything.
Will adding a bathroom overload our drainage?
On municipal sewer, a single added bathroom is not a capacity problem. The work is making sure the new fixtures get adequate fall and proper venting back into the system. If your parcel happens to be on a private septic system instead, the design flow is based on bedroom count rather than fixture count, so we confirm what you have before designing.
Is it cheaper to keep the bathroom where it is?
Usually, yes. Keeping the toilet and the drain in place removes the biggest variable in the job. You can still gain a great deal inside the same footprint by rethinking the shower, the vanity and the door swing. We price both versions when a layout change is genuinely worth it, so you can see what the move actually costs.
Our bathroom is from the sixties. Is that a problem?
It means testing before demolition. Bathrooms of that age can contain materials from that era that need to be identified before anyone opens a wall, and that testing is arranged before our work begins. Once results are back we know exactly how the demolition has to be handled. It is a scheduling step, not usually a reason to change the plan.
Can you make a bathroom easier to use as we get older?
Yes, and the time to do it is while the walls are open. Solid blocking for grab bars, a curbless or low-threshold shower, a wider door, a comfort-height toilet and lever handles all fit into a normal remodel. None of it has to look institutional. We plan the layout so a walker or a seat fits in future without rebuilding the room again.
What paperwork do we get before work starts?
A written estimate that itemises scope, materials and exclusions, then a written contract before any work begins. Ask us for our registration and insurance details in writing and we will provide them directly — we do not publish those numbers online.
Do you pull permits?
Yes. We pull the building permit on any work that requires one; the plumber and electrician file their own trade permits, and we coordinate them. Permitting in Billerica goes through the town's building department and it is written into the scope we quote rather than added later.
Also in Billerica
Nearby towns
Tell us about your Billerica project.
We will come and look at it, and you will get a written scope and price.
(508) 656-7436 1171 Main St, Lancaster, MA 01523 Office visits by appointmentGot it.
Your details are with us. We'll be in touch to arrange a look at the project. If it's urgent, call (508) 656-7436.