Bathroom remodeling in Tewksbury, MA
Most houses in Tewksbury were built with a single bathroom upstairs, or one and a half on the main level, and that stopped matching how families live a long time ago. We remodel those baths and add new ones across the town's capes, ranches and splits. Because nearly all of these houses are on municipal services, the work is usually a framing and drainage question rather than a capacity one.
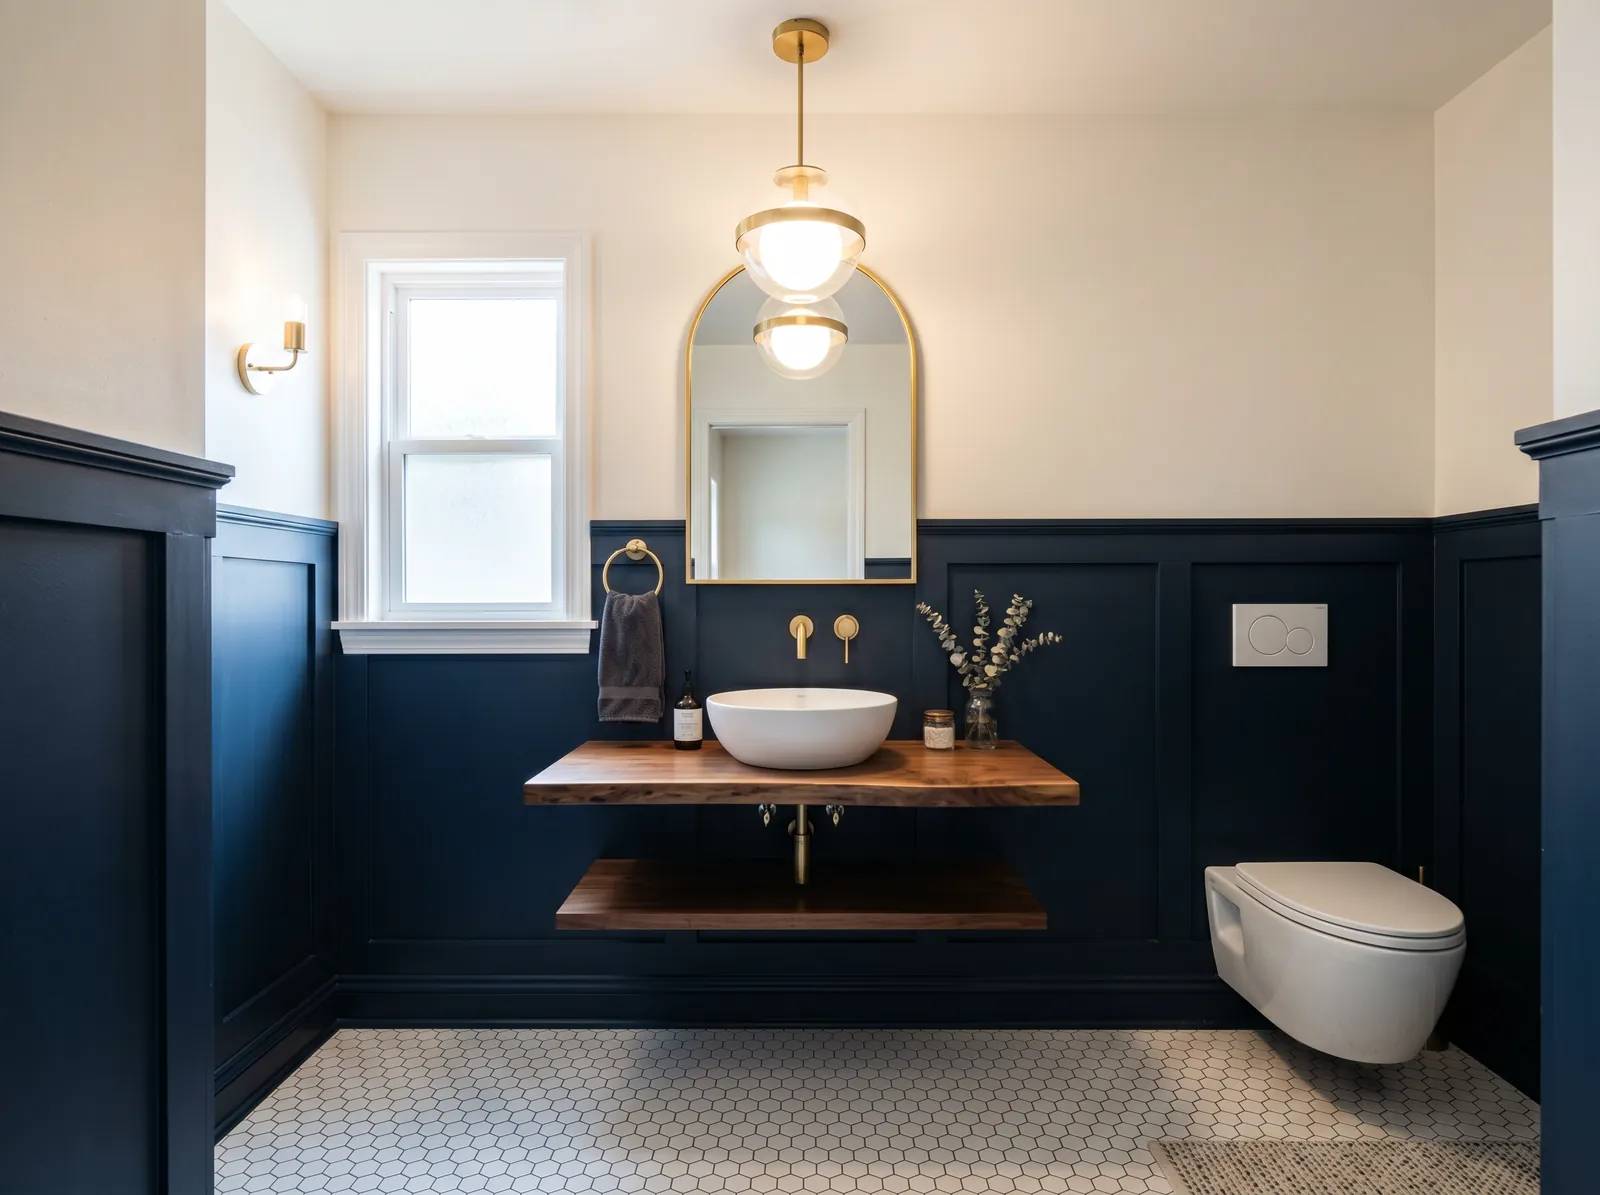
The houses this is written for
The stock here is a large post-war body of capes, ranches and splits, older housing near the centre, and continuing newer development.
One bath, or one and a half, and what people want instead
The cape arrangement is a single full bath upstairs, sitting between the bedrooms, with a tub and shower combination and just enough floor to stand on. Ranches typically added a half bath off a hall or beside the back door, which helps the traffic but not the mornings. Splits put the full bath on the bedroom level and a half bath below, a floor away from where anyone actually needs it.
What owners ask for follows from all that. A second full bath so two people can get out of the house at once. A suite off the main bedroom, carved from a closet and part of an adjoining room. A half bath turned into a full one. Or a proper bathroom on the main floor so the house still works when the stairs become something to think about.
Finding the space for a second bathroom
The space usually comes from somewhere already inside the house. The end of an upstairs hall, a deep linen closet, the back corner of an oversized bedroom, or the area beside the stair head. In a cape the limiting factor is the slope of the ceiling, because you need real standing headroom over the shower and the toilet, not just at the middle of the room where the ridge is.
We lay it out full size on the floor before committing to anything. Door swings, the arc of a shower door, the space a person actually needs in front of a vanity. A bathroom that measures fine on paper can be unusable once a door is hung, and taking twenty minutes with chalk at the start saves rebuilding a wall later on.
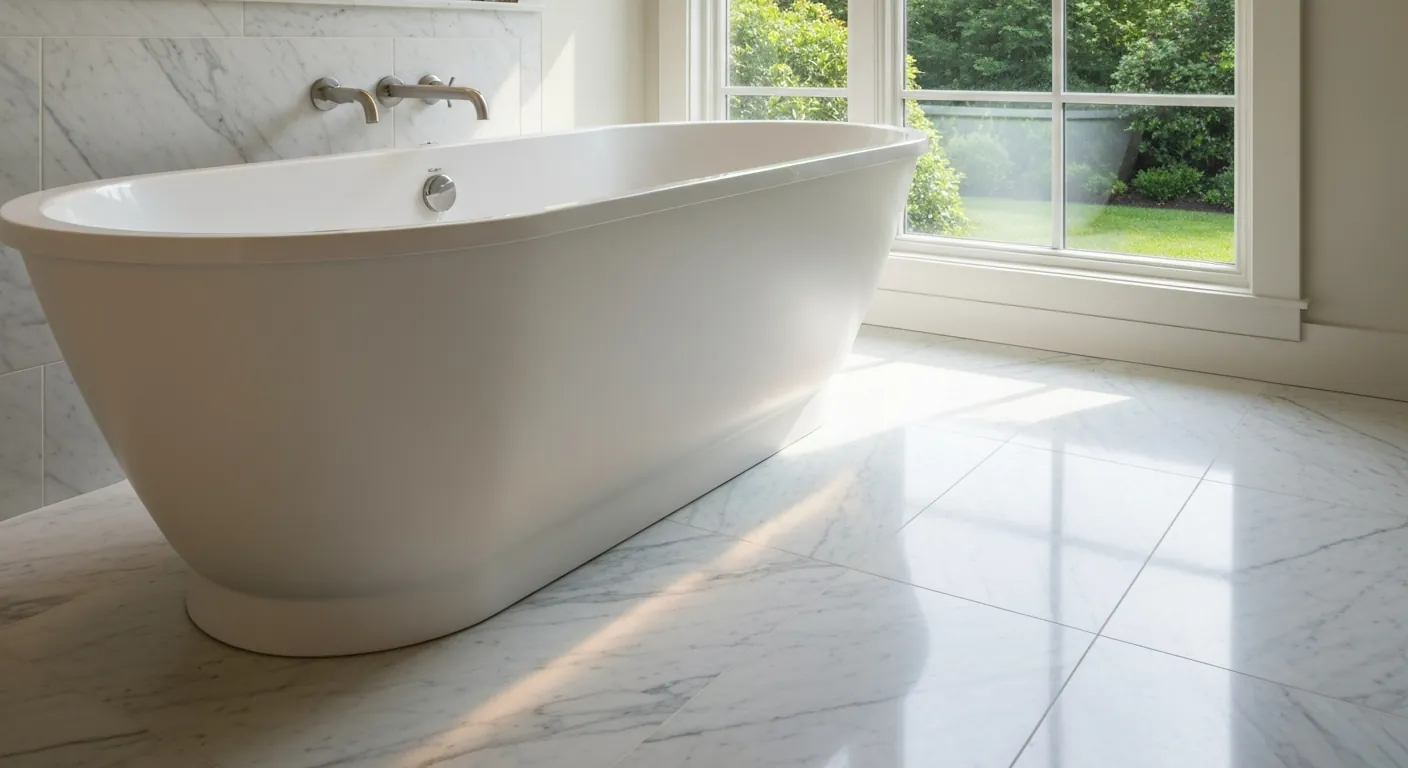
Drains, vents and stacking over what is already there
The cheapest new bathroom is the one that lands near the existing plumbing wall, because the waste and vent are already going the right direction. Putting a toilet on the far side of the house means running a three-inch line with fall the whole way, and in a post-war frame with continuous joists that usually means a chase, a furred wall or a soffit built into the room underneath.
Venting is not optional and it is not something to improvise. Every fixture needs one, tied in properly or run out through an exterior wall. Where a previous owner added a bathroom themselves, the vent is the part most often missing, and a drain that gurgles or a room that smells is nearly always telling you so. We correct that as part of the work rather than tiling over it.
Floors, framing and what somebody did before
Floor framing in these houses was sized for the loads of the day, and tile, a mortar bed and a filled tub add up fast. We open the floor and look at span, spacing and condition before any of it goes in, and sister or add support where the numbers say to. While the bay is open, blocking goes into the walls for grab bars, current or future, because doing it later means opening finished tile.
This is also where earlier owner-completed work turns up. Notched joists, a drain cut through the middle of a beam, a cellar bath draining uphill to a pump nobody maintained. We check the permitting history at the front of the job precisely so these do not become mid-project discoveries, and we put the framing right before anything new gets built on top of it.
Waterproofing, ventilation and older materials
Behind tile we build a continuous sealed waterproofing system, carried up the walls and across the curb rather than stopped where it becomes inconvenient. Tile and grout are a finish, not a water barrier. In a house where the bathroom sits directly over a living room ceiling, that membrane is the only thing between a failed shower pan and a repair that costs more than the bathroom did.
The fan gets ducted outside through an exterior wall, sized properly for the room and run in insulated duct so it does not drip back. A fan that dumps into a floor cavity is a mould problem waiting on the calendar. In the older housing near the centre there are also materials from that era that need testing before demolition, and we schedule that testing rather than guessing at it.
Sewer, septic on the edges, and the order of work
Because most of the town is on municipal sewer, adding a bathroom is generally a matter of drainage and framing. On the outlying parcels still on septic, the system gets checked first. As a general point, Title 5 design flow is calculated from the number of bedrooms rather than bathrooms, so adding a bath does not by itself change the rating, though creating a bedroom does and needs assessing properly.
The sequence runs scope and selections, demolition, framing and repairs, rough plumbing, venting and electrical, inspection, then waterproofing, tile, fixtures and finish. Selections get locked before anything comes out, because a single back-ordered valve stops a wall from closing. Access on these streets is straightforward, so the only real disruption is losing a bathroom, and we plan around which one the household can spare.
Questions we get asked about Tewksbury
Do you work in Tewksbury?
Yes. Tewksbury is 25 miles from our base in Lancaster, well inside the area we cover day to day.
Where is the cheapest place to add a second bathroom in Tewksbury?
Near the plumbing you already have. Directly above, below or back-to-back with the existing bath keeps the waste run short and the venting simple, and that is where most of the cost hides. The far corner of the house can be done, but it means running a drain the whole way with proper fall and building something to conceal it. We usually price both so the difference is visible.
We are on septic out at the edge of town. Do we need an upgrade to add a bath?
Usually not for the bathroom itself. Title 5 design flow is based on bedroom count rather than the number of bathrooms, so a second bath in the same house does not by itself change what the system is rated for. What does change it is adding a bedroom. We have the system looked at before the design is fixed so nobody finds out late.
A previous owner put in the basement bathroom. Should we be worried about it?
It is worth a look before you spend money elsewhere. Below-grade baths often rely on a pump, and the vent is the piece most often left out. We check the drainage, the venting and whether the work went through permitting, then tell you plainly whether it needs correcting now or can be left alone. Sometimes it is fine. Sometimes it is why the room has always smelled.
Can we get a full bath onto the first floor of a cape?
Often yes, and it is one of the better investments in this stock. The space usually comes from a back hall, a pantry or part of an oversized bedroom, and the drain can frequently tie into the existing stack. Headroom is not the obstacle it is upstairs. The real work is routing waste with fall and getting a vent out through an exterior wall cleanly.
How do you keep the house liveable when it is the only bathroom?
We sequence it tightly and we say so up front. Everything is ordered and on site before demolition starts, so the room is never waiting on a delivery. Demolition, rough work and inspection happen back to back, and the fixtures go in as soon as tile allows. Where a household has no second bath at all, we talk about that before scheduling rather than after.
What paperwork do we get before work starts?
A written estimate that itemises scope, materials and exclusions, then a written contract before any work begins. Ask us for our registration and insurance details in writing and we will provide them directly — we do not publish those numbers online.
Do you pull permits?
Yes. We pull the building permit on any work that requires one; the plumber and electrician file their own trade permits, and we coordinate them. Permitting in Tewksbury goes through the town's building department and it is written into the scope we quote rather than added later.
Also in Tewksbury
Nearby towns
- Bathroom remodeling in Billerica
- Bathroom remodeling in Lowell
- Andover
- Wilmington
Tell us about your Tewksbury project.
We will come and look at it, and you will get a written scope and price.
(508) 656-7436 1171 Main St, Lancaster, MA 01523 Office visits by appointmentGot it.
Your details are with us. We'll be in touch to arrange a look at the project. If it's urgent, call (508) 656-7436.