Bathroom remodeling in Lowell, MA
Bathroom work in Lowell means working inside a shared building, most of the time. In a triple-decker the bathroom sits on a stack that serves all three units, and what can be moved, and when the water can be off, are decided by that stack. We remodel and add bathrooms across the city's multi-family, Victorian and converted mill stock.
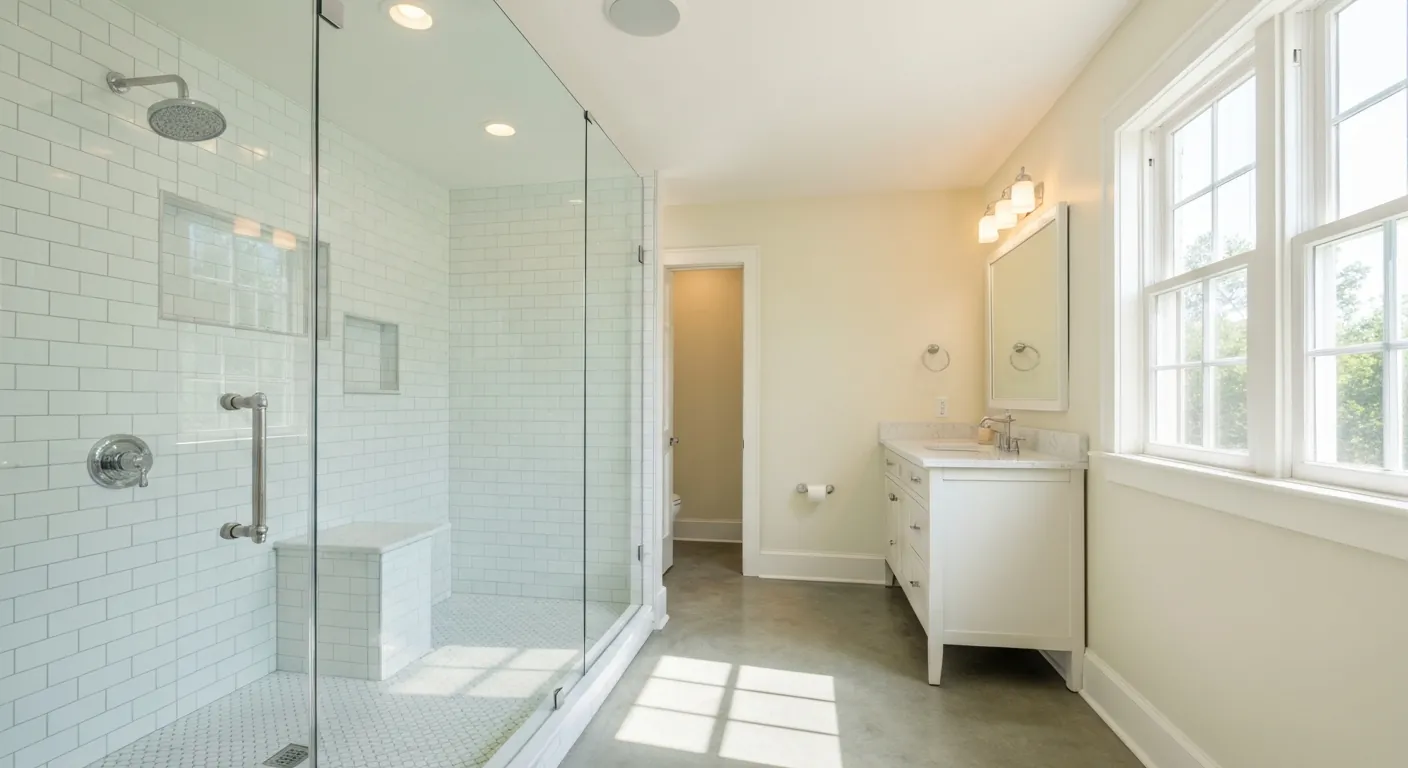
The houses this is written for
The stock here is dense urban housing — triple-deckers, mill-worker rows, Victorian single-families and converted mill buildings — with suburban neighbourhoods at the edges.
The bathroom on the shared stack
In the three-family stock the bathroom is usually mid-flat, off the hallway, small, and directly above and below the same room in the other units. That vertical alignment exists because it was cheap to build, and it is now the single biggest factor in what a remodel can change. The toilet in particular is tied to the stack, and moving it means either staying within a short distance of the existing line or opening the ceiling of the flat below.
That does not make a good bathroom impossible. It means the gains come from reworking what is inside the existing footprint: a larger shower in place of a cramped tub, a vanity that fits the door swing, better light and proper ventilation. We take the building's constraints as the starting point and then get as much out of the room as they allow.
Adding a second bath in the city stock
Adding a bathroom in a Victorian single-family here works much like anywhere else old: find a drain route with fall, vent it properly, and check the framing you are cutting. Adding one inside a multi-family unit is a different proposition. It has to tie into an existing stack or justify a new one running the height of the building, and the occupancy of the building governs what is permitted before anything is designed.
Converted mill buildings have their own rules again. Drain routes are often chased in a floor assembly or a designated chase, and what a unit owner may alter is set by the building's own requirements rather than by what is physically possible. So we start by reading those requirements. It is a short piece of work that prevents designing a bathroom that cannot be approved.
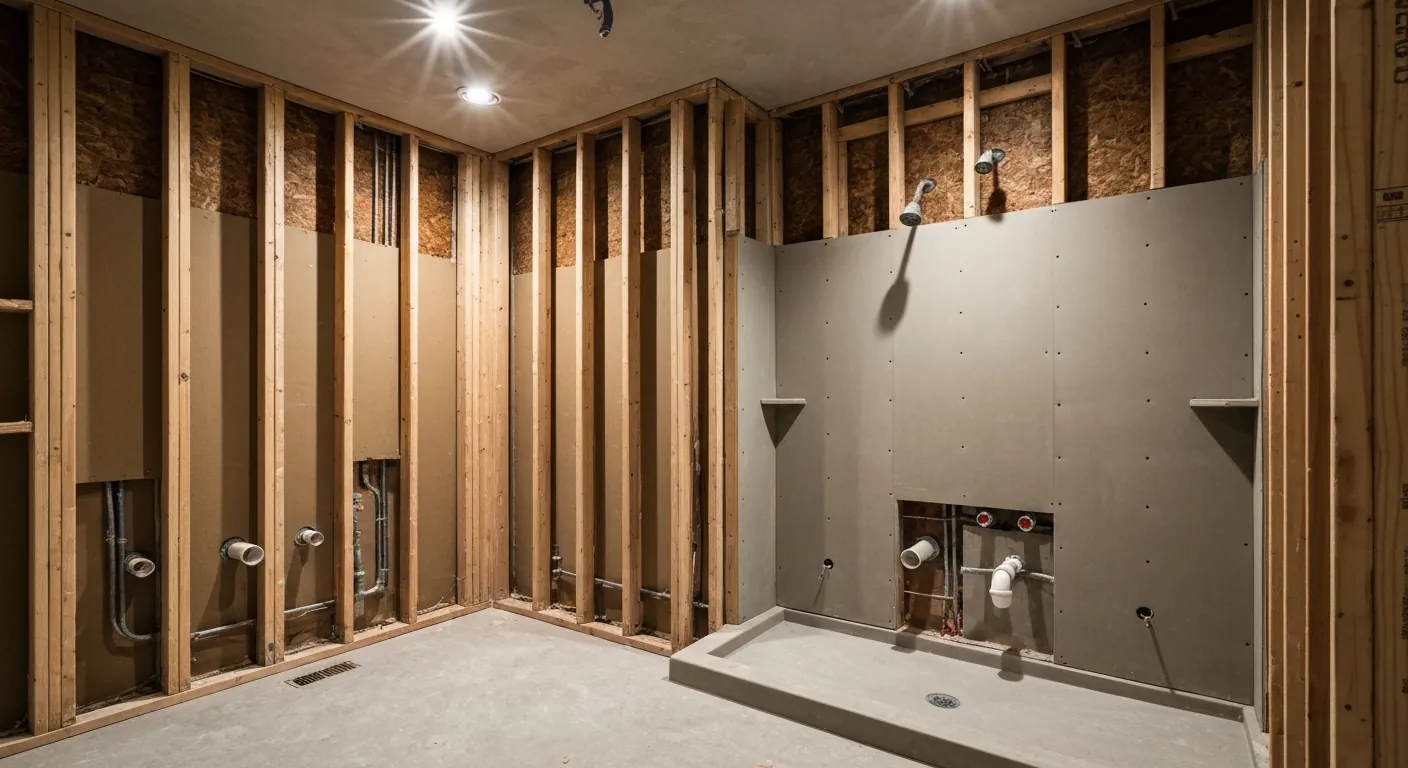
City services, pressure and drainage
Municipal water and sewer serve the city, so there is no well to test and no treatment to specify. What we do check in an older multi-family is the state of what the new fixtures will connect to. Original cast stacks, undersized branch lines and vents that were extended by somebody long ago all show up here, and a new bathroom on a tired line performs like a tired line.
Pressure at the top flat is the other thing worth measuring before valves are chosen. Three kitchens and three bathrooms fed from one service behave differently at the third floor than at the first, particularly in the evening. Aging galvanised supply pipe narrows over time and makes that worse. We measure rather than guess, and specify a shower the building can actually supply at the hour the household uses it.
Old finishes, waterproofing and ventilation
This is old housing, and bathrooms in it contain materials from that era that need testing before demolition begins. In many of these buildings there are several generations of finish stacked on top of each other, so we allow for the extra removal and we do not open anything before the results are in. That is a scheduling item, and treating it as one keeps everyone on site out of trouble.
The new work behind the tile is standard and non-negotiable: solid substrate, continuous waterproof membrane, corners and curb detailed first, and a sloped mud bed or a sealed pan assembly in a walk-in shower. In a stacked building this matters twice over, because a leak here becomes somebody else's ceiling. The fan is ducted outside through an exterior wall in rigid pipe, not into a chase, and it is sized for the room rather than for the box it came in.
Access, noise and the way the job is sequenced
Everything for a bathroom on the third floor goes up the stairs, and the dumpster needs a permit and a place to stand on a street where parking is already contested. We settle all of that before day one, along with delivery windows and which days are noisy. Historic district requirements apply in parts of the city and anything affecting the outside of the building is checked against them first.
Then the order runs as it should: design and scope, demolition, framing repairs, rough plumbing, wiring and ventilation, inspection, board and waterproofing, tile, then fixtures, glass and paint. Common stairs and hallways get protected, dust is controlled at the unit door, and debris leaves on a schedule rather than piling up in a shared space. Other residents get notice of shut-offs in advance, in writing.
Questions we get asked about Lowell
Do you work in Lowell?
Yes. Lowell is 22 miles from our base in Lancaster, well inside the area we cover day to day.
Can the toilet be moved to a better spot?
Within a short distance of the existing stack, usually yes. Further than that, in a multi-family, it means dropping the drain into the ceiling of the unit below or rerouting to another stack, and that needs the building's agreement as well as access to that unit. We trace the stack first and tell you what the realistic options are.
Can we add a second bathroom to our unit?
It depends on whether there is a stack to tie into, whether the framing takes the cuts, and what the building's occupancy allows. In a single-family here it is generally straightforward. In a three-family it needs the plumbing route and the code requirements settled before a layout is worth drawing. We check all three before quoting.
How do you keep water out of the apartment below?
By building the wet area properly and by testing it. Continuous membrane over solid substrate, every corner and the curb detailed before tile, and a shower pan that drains the way it is supposed to. Where the assembly allows it, the pan is flood tested before tile goes down. In a stacked building that step is worth the extra day.
Will the neighbours be affected?
Some, and we manage it rather than ignore it. Noisy work is scheduled into normal hours and the neighbours are told which days those are. Water shut-offs are planned in blocks with written notice. Stairs and hallways are protected and cleaned daily, and debris is removed on a schedule instead of stacking up in a shared entry.
Why does a Lowell bathroom quote look different from a suburban one?
Two reasons, both real hours. Access, because material is carried up stairs, parking is contested and a dumpster needs a permitted spot. And multi-family requirements, because work in one unit of an occupied building carries obligations a single-family job does not. We put both in the price at the start rather than letting them arrive as extras.
What paperwork do we get before work starts?
A written estimate that itemises scope, materials and exclusions, then a written contract before any work begins. Ask us for our registration and insurance details in writing and we will provide them directly — we do not publish those numbers online.
Do you pull permits?
Yes. We pull the building permit on any work that requires one; the plumber and electrician file their own trade permits, and we coordinate them. Permitting in Lowell goes through the town's building department and it is written into the scope we quote rather than added later.
Also in Lowell
Nearby towns
Tell us about your Lowell project.
We will come and look at it, and you will get a written scope and price.
(508) 656-7436 1171 Main St, Lancaster, MA 01523 Office visits by appointmentGot it.
Your details are with us. We'll be in touch to arrange a look at the project. If it's urgent, call (508) 656-7436.