Bathroom remodeling in Westford, MA
The original primary bath in a Westford colonial from the late 1980s to the 2000s is the room owners replace first: a corner soaking tub on a platform, a small fibreglass shower, a laminate-topped double vanity, and a fan that dumps into the attic. Nearly every owner wants the tub gone and a tiled walk-in shower instead.
The houses this is written for
The stock here is antique houses and farmsteads on the older roads, a moderate body of post-war housing, and a very large volume of colonial development from the 1980s through the 2000s.
Removing the platform tub and the fibreglass shower
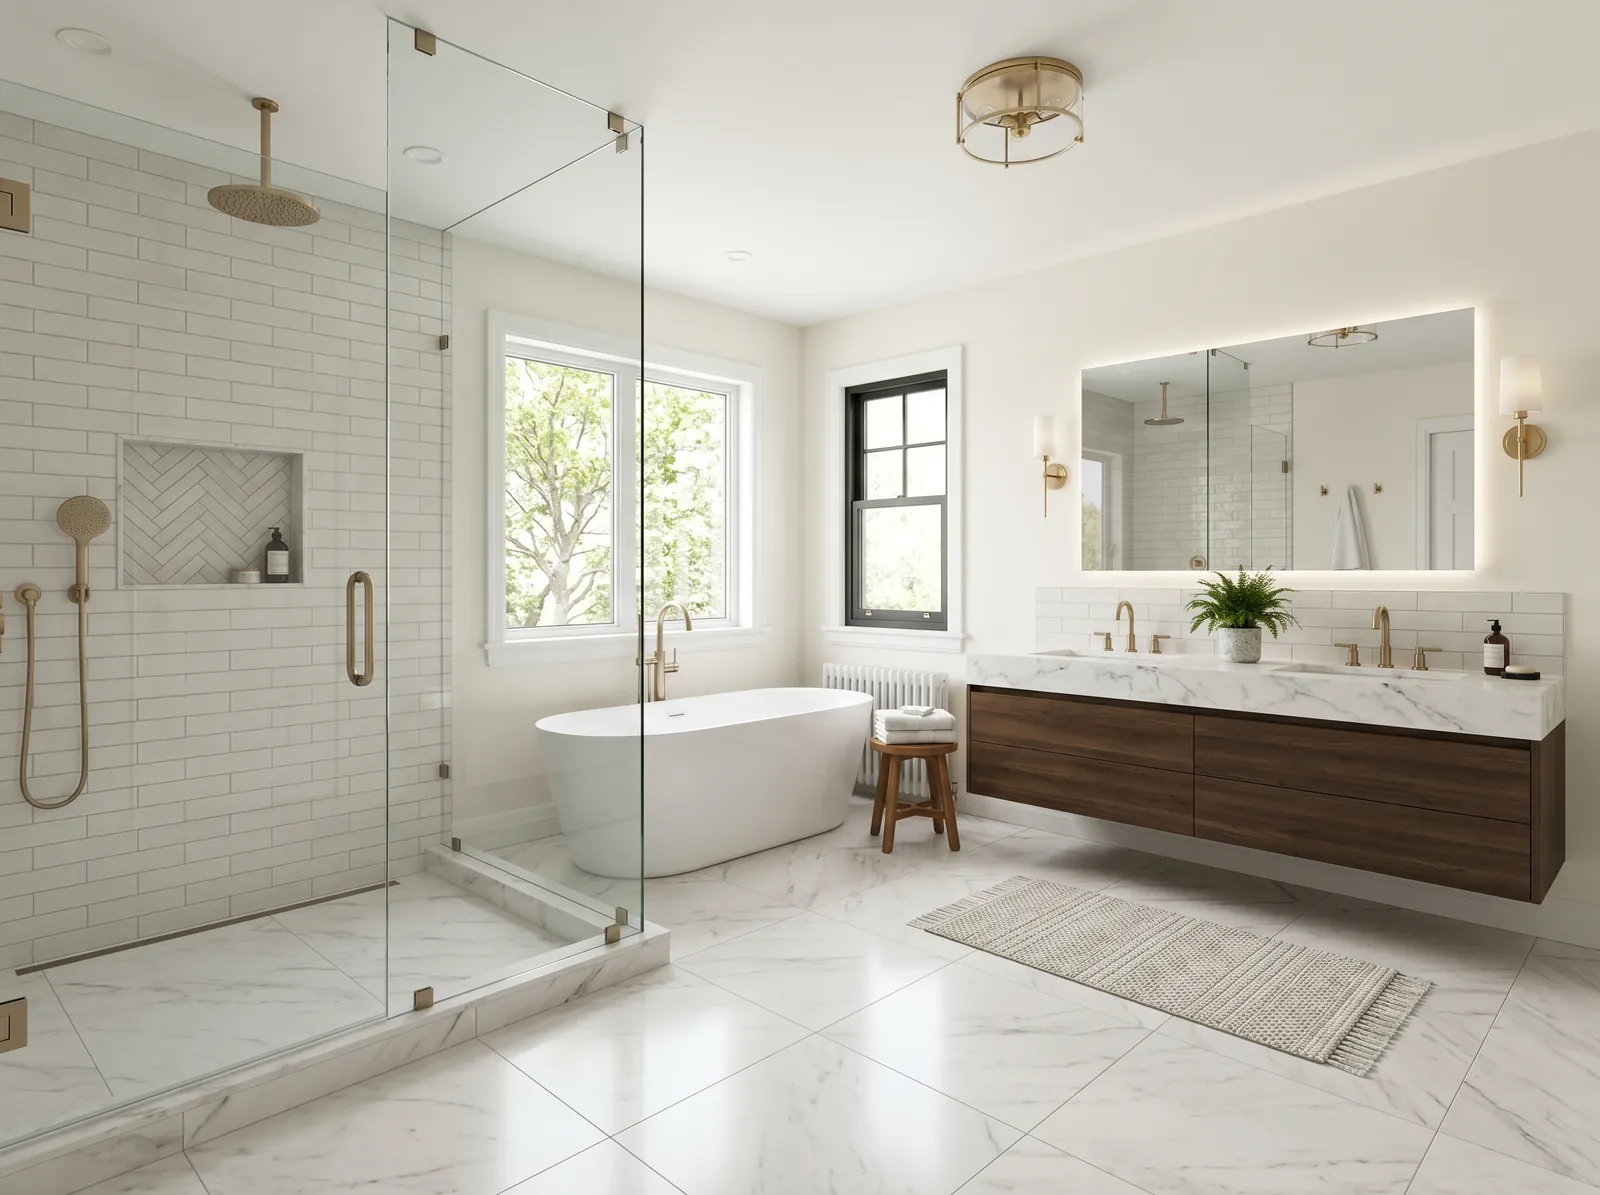
The tub platform and the one-piece shower usually sit side by side along the exterior wall. Taking both out frees a run of floor long enough for a large tiled shower with a bench and a linear drain, and often a freestanding tub too. The old drains are rarely where the new ones need to be, so the subfloor gets opened and the traps rerouted.
The floor under these rooms is typically I-joists, which cannot be notched or drilled wherever the plumber likes. We lay the new drain and supply routes against the joist plan so nothing structural is cut, and we add blocking under the shower curb and the bench. The fan is rerouted outside through an exterior wall with rigid duct, not left in the attic.
Waterproofing that outlasts the builder's version
The original shower was a fibreglass unit sealed with caulk, and the tub surround was tile over paper-faced board. Both fail at the seams. The new shower is built as a continuous system: a sloped pan with a sheet or liquid membrane, cement or foam board walls, sealed corners and penetrations, and silicone rather than grout wherever two planes meet.
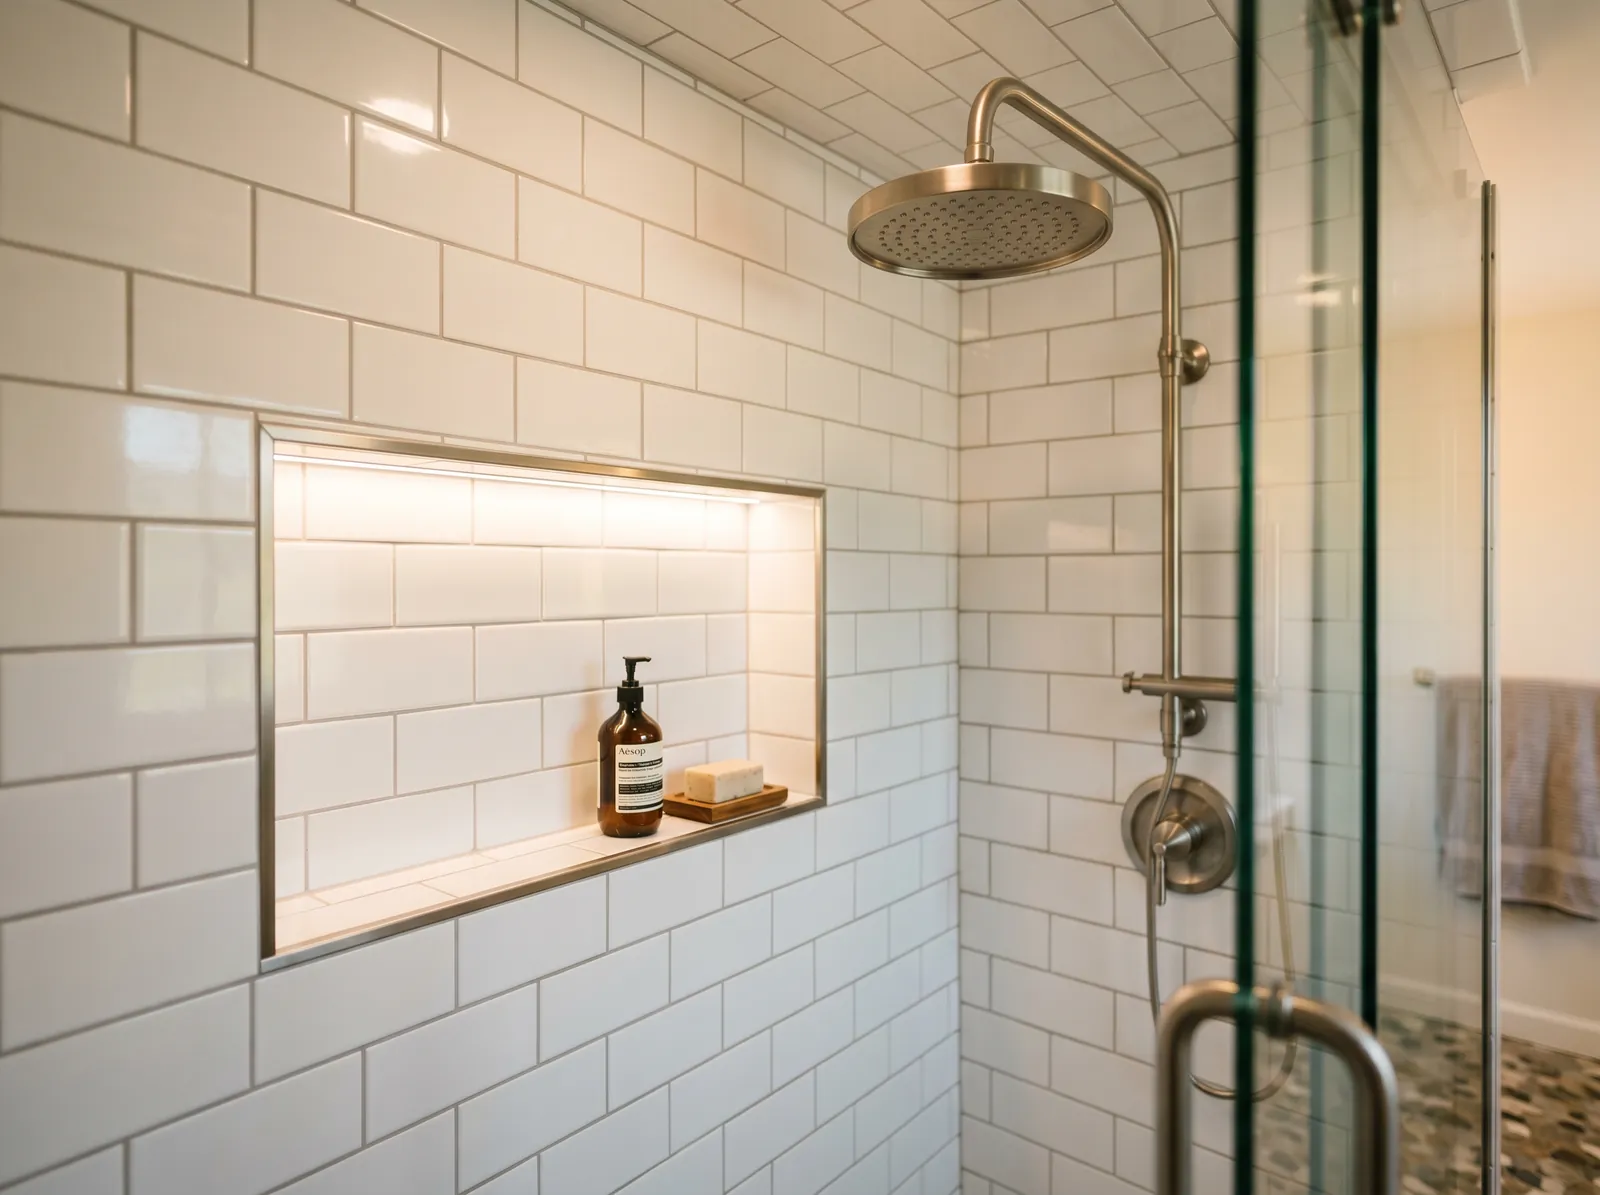
Tile is set from a drawn layout so cuts land in the corners and the niche lines up with the grout joints. Large-format tile needs flat walls, so the studs get straightened and the board floated first. Frameless glass goes in after the tile has cured, measured on site rather than from the plan, so it sits square and drains properly.
The vanity, the closet and the second-floor plumbing
The laminate-topped double vanity gets replaced with a furniture-grade cabinet and a stone or quartz top, and the light bar above it gives way to sconces on a proper circuit. Where the walk-in closet backs onto the bath, owners sometimes trade a slice of it for a separate toilet compartment or a larger shower, which is a framing and door change rather than a structural one.
Because the room is on the second floor, every drain runs through the ceiling of a finished room below, usually the kitchen or the family room. If that room is also due for work, the bath plumbing goes first so the ceiling is opened once. We look at the whole house and put the second-floor plumbing ahead of the first-floor finishes.
Town water, septic and adding a bath
Most of the colonial stock is on municipal water and sewer, so adding a full bath in the basement or over the garage is a plumbing and framing question only. A basement bath needs an ejector pump if the drain sits below the sewer line, and a bath over the garage needs insulated, heated supply runs so nothing freezes in a cold ceiling.
On the outlying and older properties on septic, adding a bath does not by itself change the design flow of the system, which is based on bedrooms rather than baths. The system still has to be sound and correctly sized, so we check its record before the design is final. On a well, we test pressure and flow before specifying a multi-head shower.
Sequence and what to expect
The scope in this stock is consistent, so the schedule is reliable. We agree fixtures and tile first, then demolish, then rough in plumbing and electrical, pass the inspection, waterproof, tile, set fixtures and glass, and paint. Houses from this era do not usually contain materials that need testing before demolition, but the antique houses on the older roads can, and we test there.
Access in the developments is easy, with wide driveways and room for a dumpster. The older orchard-area properties have longer, rougher drives, and we stage materials on site rather than make repeated trips. If the primary bath is the only full bath, we phase the work so a shower is usable for most of the job. Aging-in-place details go in where they are wanted.
Questions we get asked about Westford
Do you work in Westford?
Yes. Westford is 15 miles from our base in Lancaster, well inside the area we cover day to day.
Can the corner soaking tub come out and a walk-in shower go in?
Yes, and nearly every owner in this stock asks for it. Removing the platform tub and the fibreglass shower frees enough floor for a large tiled shower with a bench. The drains get rerouted and the enclosure is waterproofed as one system.
What about the floor? Our house has I-joists.
I-joists cannot be notched or drilled anywhere the plumber wants. We plan the new drain and supply routes against the joist layout so nothing structural is cut, and we block under the curb and bench. Any joist damaged by the original plumbing gets repaired.
Does the kitchen ceiling have to come down for the bath?
Some of it, if the kitchen is below the bath, because the drains run through that ceiling. That is why the bath plumbing goes before a kitchen remodel, so the ceiling opens once. We cut a controlled section and patch it.
Can we add a bath in the basement?
On town sewer, yes. If the basement floor is below the sewer line, the bath drains to an ejector pump, and the shower and toilet need a vent tied into the stack. On septic, the system has to be sound and correctly sized first.
Why did the builder's shower fail?
It was a fibreglass unit sealed with caulk, and the tub surround was tile over paper-faced board, so water reached the framing through the seams and stayed there. The attic-vented fan added moisture. We build a continuous waterproof system instead.
What paperwork do we get before work starts?
A written estimate that itemises scope, materials and exclusions, then a written contract before any work begins. Ask us for our registration and insurance details in writing and we will provide them directly — we do not publish those numbers online.
Do you pull permits?
Yes. We pull the building permit on any work that requires one; the plumber and electrician file their own trade permits, and we coordinate them. Permitting in Westford goes through the town's building department and it is written into the scope we quote rather than added later.
Also in Westford
Nearby towns
Tell us about your Westford project.
We will come and look at it, and you will get a written scope and price.
(508) 656-7436 1171 Main St, Lancaster, MA 01523 Office visits by appointmentGot it.
Your details are with us. We'll be in touch to arrange a look at the project. If it's urgent, call (508) 656-7436.