Kitchen remodeling in Westford, MA
Most Westford kitchens we remodel date from the late 1980s to the early 2000s and look the same: a closed room with a peninsula, a breakfast nook, and a formal dining room across the hall. Taking down the wall is the usual job, and the ductwork inside it matters more than the framing.
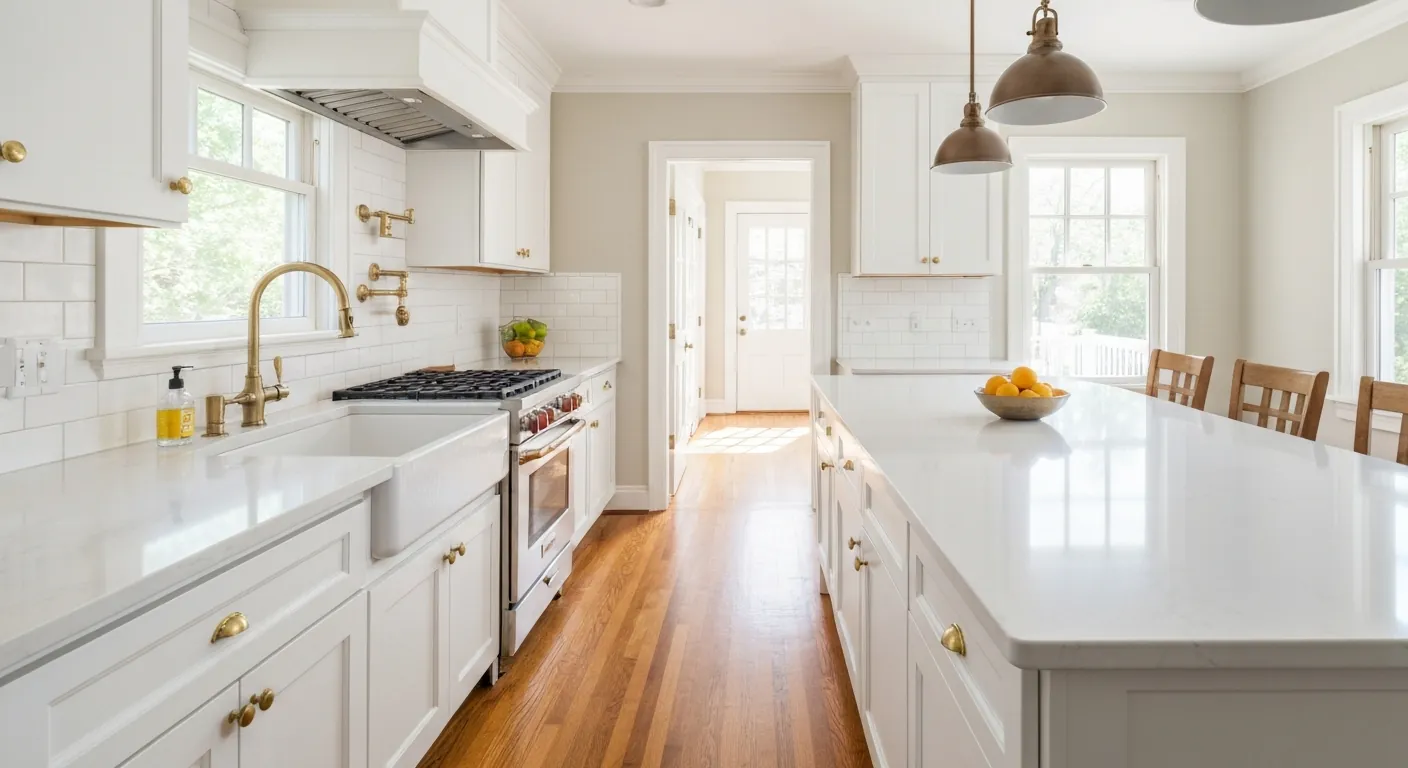
The houses this is written for
The stock here is antique houses and farmsteads on the older roads, a moderate body of post-war housing, and a very large volume of colonial development from the 1980s through the 2000s.
The wall to the family room and what is inside it
In this stock the wall between kitchen and family room is usually a partition, not a bearing wall, because the second floor bears on the exterior walls and a centre girder that runs the other way. That makes the structure easy. What is not easy is the HVAC trunk, the return duct or the supply risers to the second floor that the builder ran through that same wall.
Before we quote, we open a section of drywall and the ceiling below to see what the wall carries. If a trunk runs through it, the reroute goes through a new soffit or down through the basement, and that cost is written into the estimate up front. If the wall is clear, the removal is a short job and the room opens up quickly.
Losing the peninsula, gaining an island
The peninsula in these kitchens blocks the path to the nook and puts the only seating in the walkway. Most owners swap it for an island. That moves the electrical for the outlets and often the sink or the cooktop, so the new island needs a drain and vent or a dedicated circuit run under the floor. Over the basement that is straightforward.
The nook usually stays, but the sliding door to the deck often gets replaced with a wider unit, which means a new header in a bearing exterior wall. We size and set that during the framing stage. The range hood, which in most of these houses is a recirculating microwave, is replaced with a real hood ducted outside through an exterior wall.
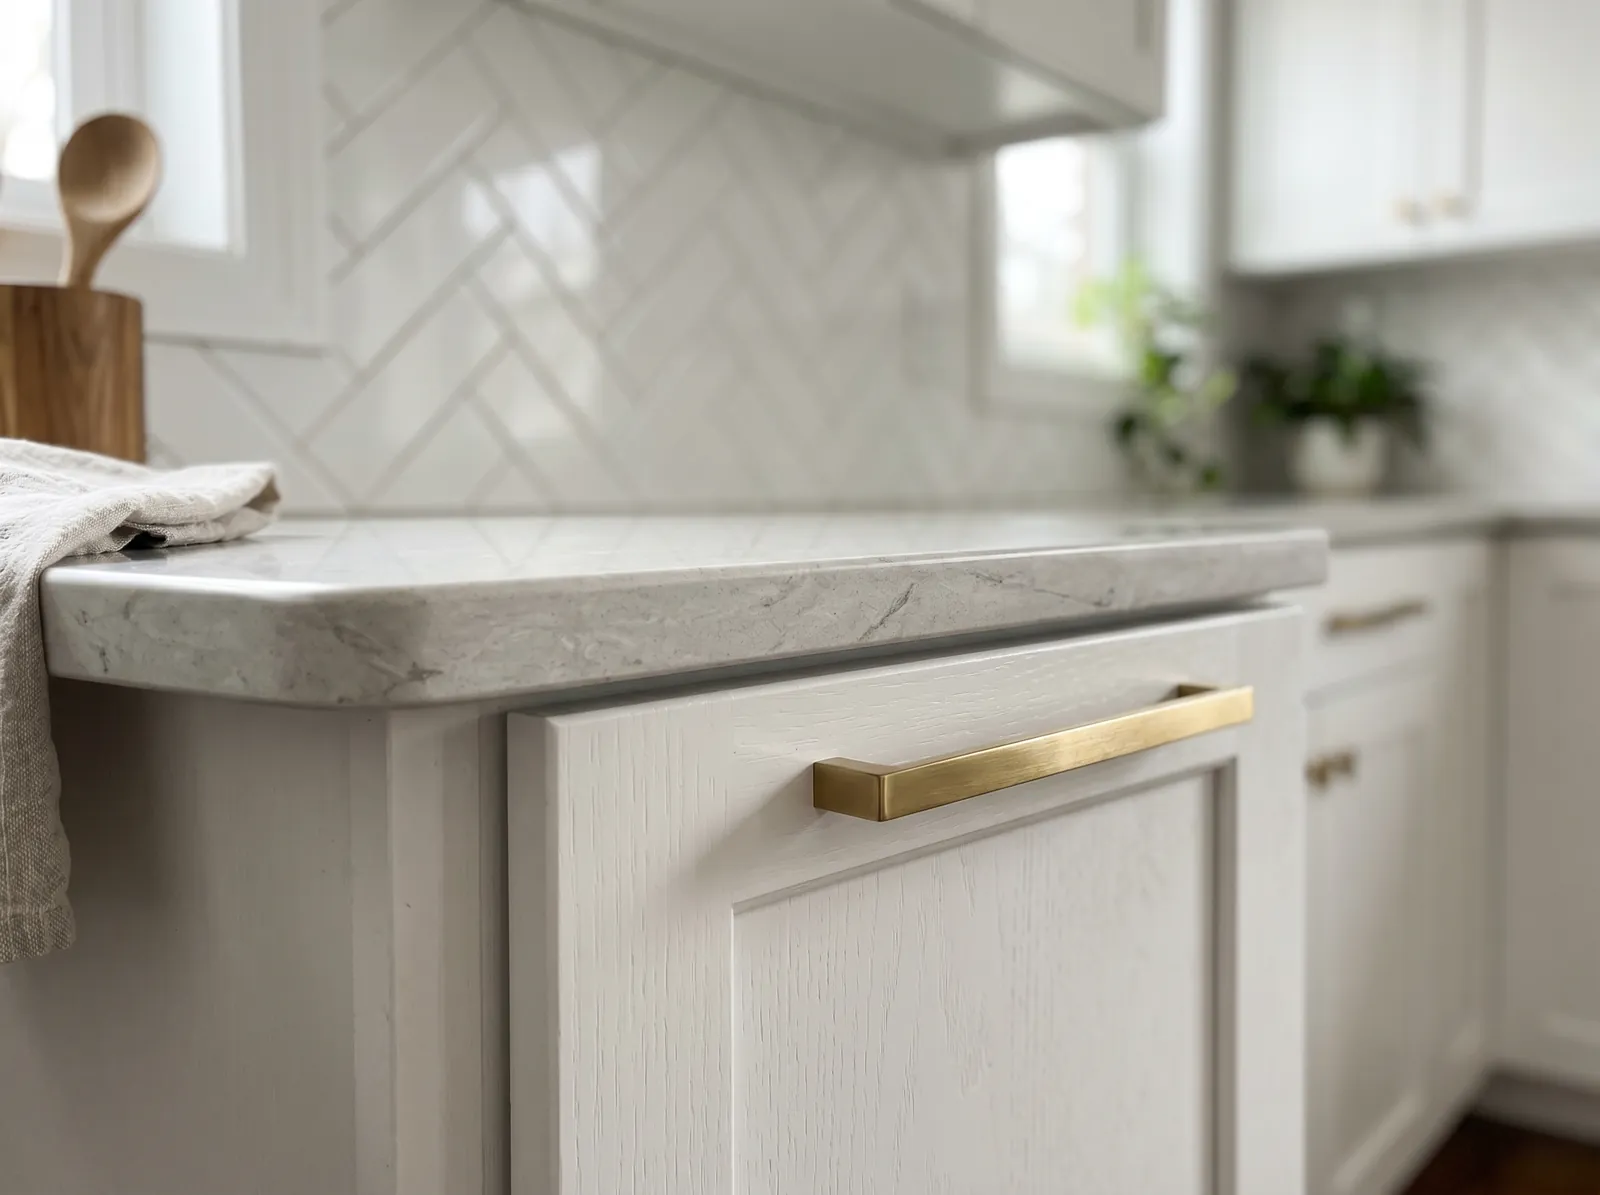
Everything is due at once: sequencing the budget
These houses were built with builder-grade everything, and the kitchen, the primary bath and the windows tend to wear out in the same few seasons. Doing all of it in one go is rarely realistic for a household. Doing it in the wrong order means paying twice, for instance finishing the kitchen and then opening its ceiling for the bath plumbing above.
We lay out the order so that shared walls and ceilings are opened once. Usually that means any second-floor bath plumbing first, then the kitchen, then the windows in the rooms already disturbed. Where the panel needs a subpanel for the new kitchen circuits, that happens at the start of the first phase so the electrician is not back three times.
Services, the panel and the septic properties
The developed parts of Westford are on municipal water and sewer, which keeps the kitchen simple: good pressure, a disposal is fine, and there is nothing downstream to protect. The panel in a 1990s colonial is decent but usually full, so an induction range, a wall oven and the dishwasher and counter circuits often need a subpanel rather than a new service.
The older orchard-area properties and the outlying roads are on well and septic. There we test well pressure before choosing faucets, check for a treatment system the dishwasher supply should pass through, and leave the disposal out because a Title 5 system was not designed to take ground food. Those checks come before the design is drawn, not after the fixtures are bought.
How the job runs on a Westford lot
The scope in this stock is predictable, so the quote is firm and the schedule reliable. We settle the plan, then demolish, then run plumbing and electrical, set any new header, pass the inspection, and close the walls. Cabinets follow, then stone templating, counters, backsplash and paint. The house keeps a temporary sink and a working fridge for the whole job.
The modern developments have wide driveways and room for a truck and a dumpster, so access is easy. The older orchard properties can have long, rough drives, and there we stage material at the house rather than bringing it in piecemeal. Floors between the door and the kitchen are covered, and the work zone is sealed off with plastic and a zipper door.
Questions we get asked about Westford
Do you work in Westford?
Yes. Westford is 15 miles from our base in Lancaster, well inside the area we cover day to day.
Is the wall between our kitchen and family room bearing?
In most Westford colonials from this era, no. The second floor bears on the outside walls and a centre girder. The real question is what runs inside it, often the HVAC trunk or a return duct. We open a section and look before quoting.
Can we replace the peninsula with an island?
Yes, and it is the most common layout change here. The island needs its own outlet circuit, and if the sink or cooktop moves to it, a drain and vent or a new circuit runs under the floor. Over an unfinished basement that is straightforward.
Should we do the kitchen or the primary bath first?
If the bath is above the kitchen, do the bath plumbing first so the kitchen ceiling is opened once. Otherwise the kitchen usually leads. We lay out an order that avoids disturbing any finished room twice, even if it delays some of our work.
Will our panel handle the new kitchen?
Usually with a subpanel. Panels in 1990s colonials are adequate but full, and a modern kitchen adds several dedicated circuits. A subpanel gives them room without a service upgrade. We check the panel on the first visit and price it separately.
We are on septic in the orchard area. Anything different?
Three things. We test well pressure and flow before choosing faucets, we make sure the dishwasher supply passes through any treatment system, and we leave out the disposal, because a Title 5 system is not built for ground food waste.
What paperwork do we get before work starts?
A written estimate that itemises scope, materials and exclusions, then a written contract before any work begins. Ask us for our registration and insurance details in writing and we will provide them directly — we do not publish those numbers online.
Do you pull permits?
Yes. We pull the building permit on any work that requires one; the plumber and electrician file their own trade permits, and we coordinate them. Permitting in Westford goes through the town's building department and it is written into the scope we quote rather than added later.
Also in Westford
Nearby towns
Tell us about your Westford project.
We will come and look at it, and you will get a written scope and price.
(508) 656-7436 1171 Main St, Lancaster, MA 01523 Office visits by appointmentGot it.
Your details are with us. We'll be in touch to arrange a look at the project. If it's urgent, call (508) 656-7436.