Kitchen remodeling in Littleton, MA
The most common kitchen remodel in Littleton is taking down the wall between a 1980s or 90s colonial kitchen and the formal dining room beside it. That stock is now old enough that the kitchen, the appliances and the mechanicals behind them are all due together. The lake cottages around Long Lake and the antique houses on the older roads are separate jobs with their own rules.
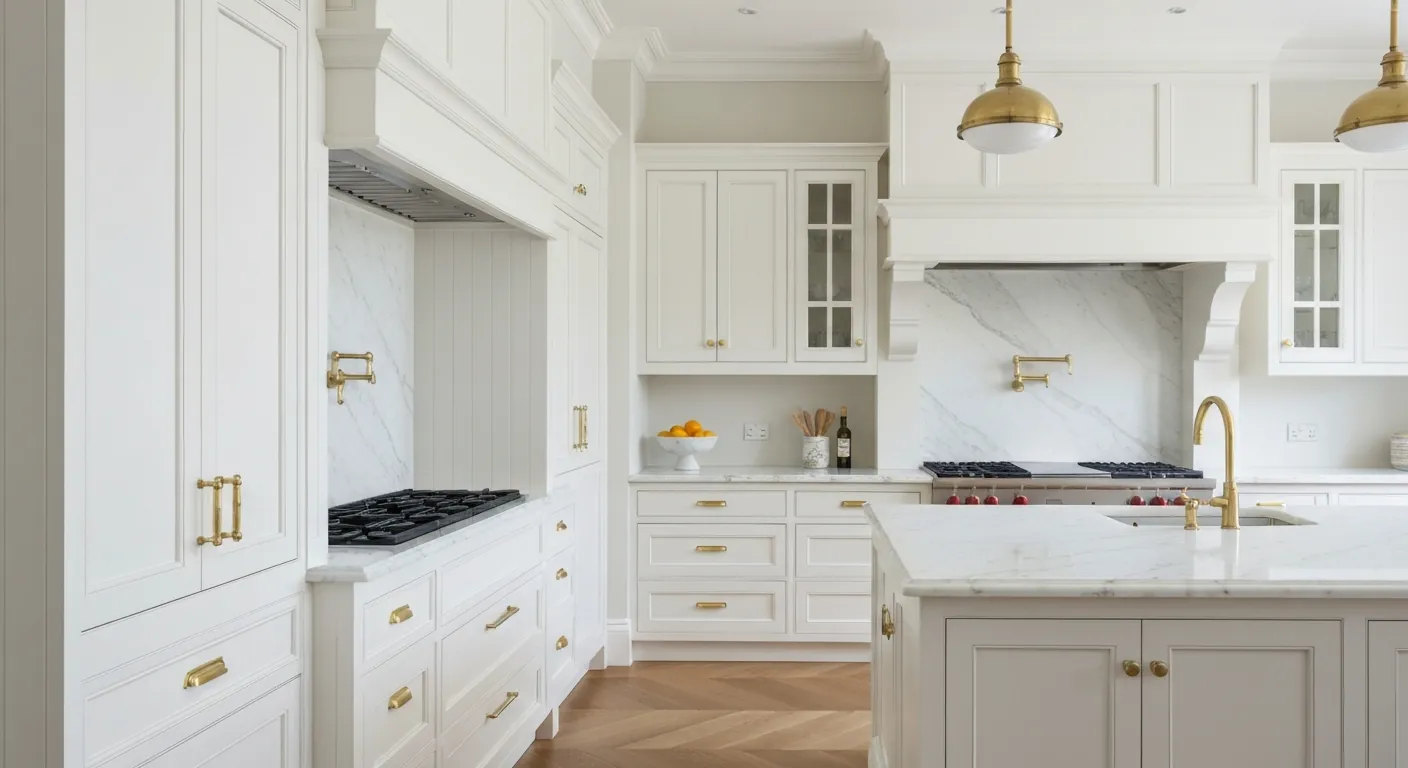
The houses this is written for
The stock here is antique houses along the older roads, former lake cottages converted to year-round homes, substantial post-1980 colonial development, and newer construction near the commuter rail.
The closed colonial kitchen and the dining room nobody uses
A post-1980 Littleton colonial has a kitchen with a peninsula, a small eat-in area, and a wall separating it from a formal dining room that gets used a few times a year. The kitchen cabinets are oak or laminate, the counters are laminate or early solid surface, and the lighting is a single fluorescent box. The request is almost always the same: remove the wall, run the cabinets and an island into the combined space, and bring the lighting and electrical up to date.
The first thing we establish is whether that wall carries load. In many of these colonials the second-floor joists run parallel to it and the wall is simply a partition. In others the joists bear on it, or a girder above lands on a post hidden inside it. We check from the basement and from the floor above before design, because the answer changes the framing scope and the price.
Cottages by the lake and the antique roads
The converted cottages around Long Lake are a different animal. Their kitchens are small, sit against a thin exterior wall, and were wired and plumbed one addition at a time. A kitchen there usually starts with insulating the wall, correcting the framing and sorting out a panel that was never meant for a modern range. We open up before committing to a number, and we tell you what we find when we find it.
The antique houses along the older roads carry kitchens in later additions, with low ceilings and floors that have moved. The good approach keeps the original rooms as they are and puts the modern kitchen in the addition, where the structure usually needs work anyway. Trim gets matched, floors get levelled where they must, and plaster gets kept where it can be.
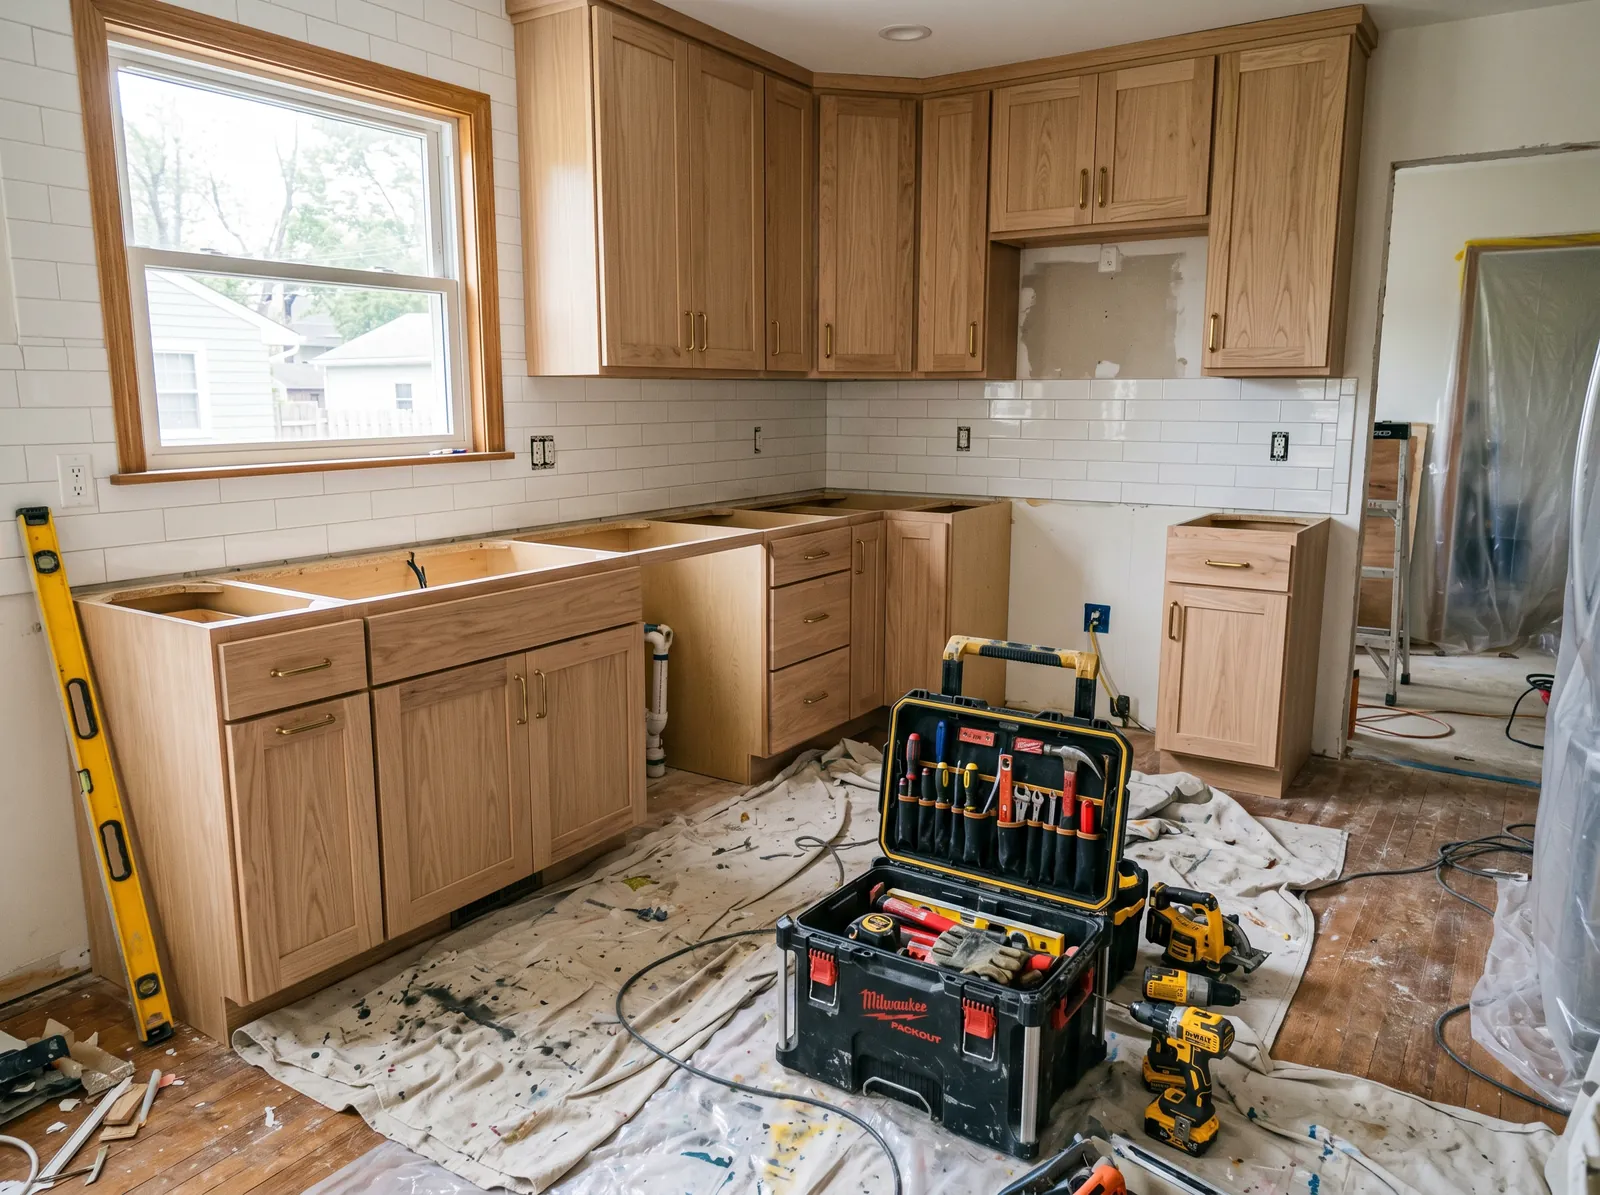
Water, septic and the disposal question
Littleton is mixed. Parts of the town have municipal water, while septic is common, particularly on the older and lakeside properties. That changes what a kitchen can include. On a septic house we recommend against a garbage disposal, because ground food waste adds solids to the tank and shortens the interval between pumpouts. On a sewered street it is a normal fixture. We confirm which you have before the appliance list is written.
Where the house is on a well, the dishwasher wants steady pressure and clean water. Iron and hardness scale the appliance and cloud the glassware, so treatment upstream is worth the cost. On converted cottages the whole system may have been sized for summer weekends, and adding a dishwasher to it is a system question we raise before design rather than after.
Hood ducts, circuits and the thirty-year-old panel
In a colonial the range typically sits on an exterior wall or one wall away from it, so the hood vents outside through that wall with rigid duct and a capped exhaust. If the new layout puts the range on the island, the duct runs in the ceiling joist bay or a soffit to the nearest exterior wall. Either way the air leaves the house; a recirculating hood is not a substitute where an exterior route exists.
The panel in a 1980s colonial is usually a two hundred amp service, but it is full. Every spare slot was taken over the decades by a hot tub, a finished basement or a generator transfer switch. A new kitchen needs five or six dedicated circuits, so we count the free positions on the first visit and, where there are none, plan a sub-panel or a panel replacement ahead of the rough-in.
How the job runs, and what to expect on site
Design and a written scope come first, with the bearing-wall answer and the water and septic situation stated plainly. Demolition follows, then the structural work if the wall was carrying anything, then plumbing and electrical rough-ins and the inspection. Insulation goes into any exterior wall we opened, wall board goes up, and cabinets are set once the walls are true. Counters are templated on the installed boxes, and finish carpentry, tile and paint close it out.
Access in the newer developments is straightforward. The lake roads and some of the orchard-area properties are narrower, with long shared driveways where deliveries and a dumpster have to be coordinated with neighbours. We sort that out before the first truck arrives. On a cottage lot the container may need to be smaller and swapped more often, and we walk the driveway with you before ordering anything large.
Questions we get asked about Littleton
Do you work in Littleton?
Yes. Littleton is 11 miles from our base in Lancaster, well inside the area we cover day to day.
Is the wall between our colonial kitchen and dining room load-bearing?
Sometimes. In many of these colonials the second-floor joists run parallel to that wall and it is only a partition. In others the joists rest on it, or a girder lands on a post inside it. We check from the basement and the floor above before we design. If it carries load, a flush header with posts to the foundation replaces it, which is routine but has to be in the scope.
Can we add a garbage disposal?
It depends which system you are on. On a municipal sewer connection a disposal is a normal fixture. On septic, which is common on the older and lakeside properties, we advise against it because ground food waste adds solids to the tank and shortens the pumping interval. We confirm your situation on the first visit and specify the sink plumbing accordingly.
Our panel is full. Does that stop the kitchen?
No, but it adds a step. A modern kitchen needs several dedicated circuits, and a full panel has nowhere to put them. The fix is a sub-panel or a panel replacement, done before the kitchen rough-in so the electrical inspection covers everything at once. We count the free positions on the first visit so this is planned rather than discovered mid-job.
Why is a cottage kitchen by Long Lake harder to price than a colonial kitchen?
Because the cottage was built for summer use and the kitchen wall is usually thin, uninsulated and framed below what a modern install needs. Insulating and correcting that wall, and sometimes the floor beneath it, comes before cabinets. A colonial kitchen has none of those unknowns, so its scope is stable. On a cottage we open up first and price what is really there.
How is the range hood vented when the range moves to an island?
Through rigid duct run in the ceiling framing or a purpose-built soffit to the nearest exterior wall, ending in a capped exhaust. The route is worked out at design so it does not cross any structural repair or a plumbing chase. We do not use recirculating hoods where a real exterior route is available, because they return the grease and moisture to the room.
What paperwork do we get before work starts?
A written estimate that itemises scope, materials and exclusions, then a written contract before any work begins. Ask us for our registration and insurance details in writing and we will provide them directly — we do not publish those numbers online.
Do you pull permits?
Yes. We pull the building permit on any work that requires one; the plumber and electrician file their own trade permits, and we coordinate them. Permitting in Littleton goes through the town's building department and it is written into the scope we quote rather than added later.
Also in Littleton
Nearby towns
- Kitchen remodeling in Ayer
- Boxborough
- Kitchen remodeling in Westford
- Harvard
Tell us about your Littleton project.
We will come and look at it, and you will get a written scope and price.
(508) 656-7436 1171 Main St, Lancaster, MA 01523 Office visits by appointmentGot it.
Your details are with us. We'll be in touch to arrange a look at the project. If it's urgent, call (508) 656-7436.