Bathroom remodeling in Littleton, MA
Bathroom remodeling in Littleton has one dominant brief: the primary bath in a post-1980 colonial, built with a corner tub, a fibreglass shower stall and a long low vanity, converted to a proper walk-in shower. The lake cottages and antique houses bring plumbing and structure problems that come first. Whether the house is on sewer or septic shapes what can be added.
The houses this is written for
The stock here is antique houses along the older roads, former lake cottages converted to year-round homes, substantial post-1980 colonial development, and newer construction near the commuter rail.
The colonial primary bath and what replaces it
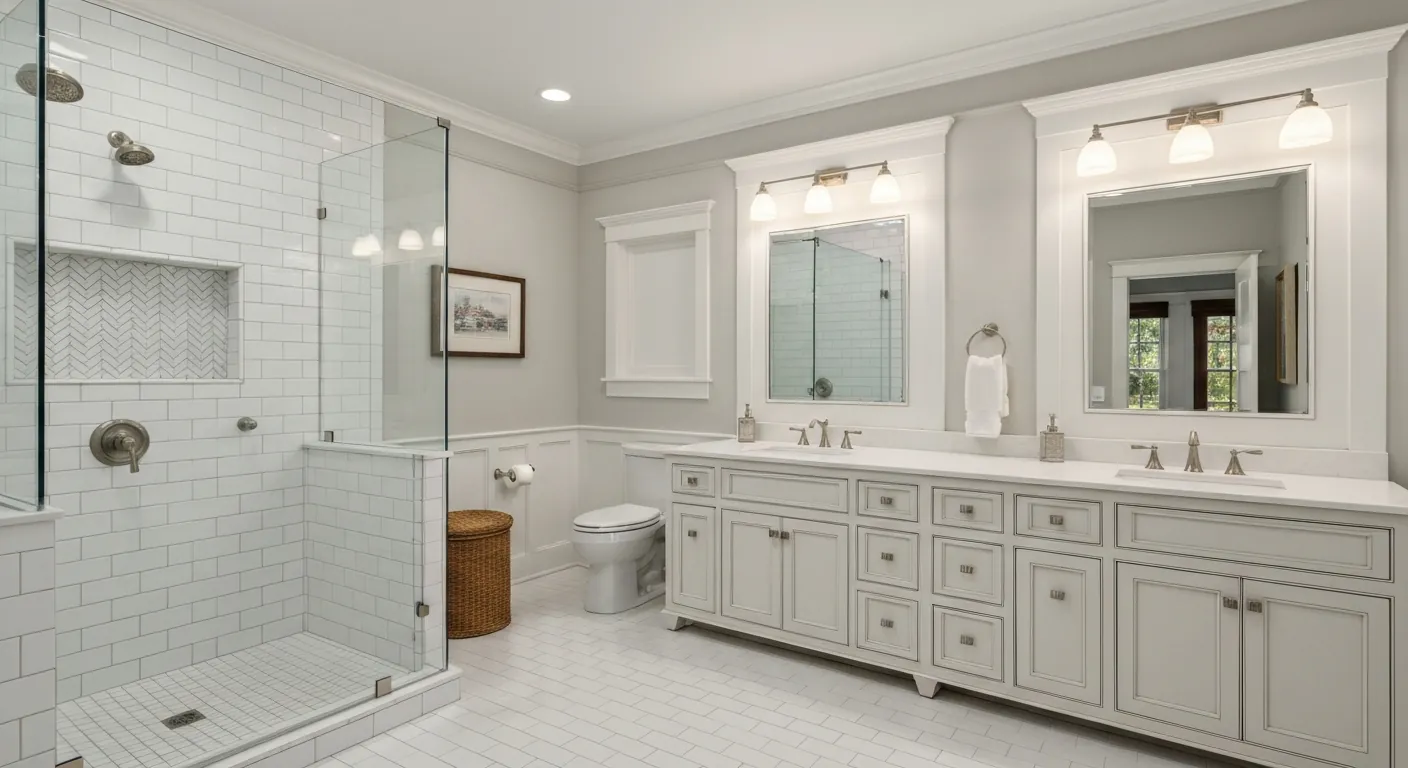
Walk into a 1980s or 90s Littleton colonial and the primary bath is predictable: a corner tub under a window, a one-piece fibreglass shower in the other corner, a double-sink vanity with a plate mirror, and a toilet tucked behind the door. The tub is rarely used. The usual plan removes it, builds a large tiled walk-in shower where it stood or where the stall was, and replaces the vanity with something at a comfortable height.
Doing that well means more than swapping fixtures. The shower drain moves, so the floor comes up and the framing is checked. The window over the old tub usually ends up inside the new shower, which calls for a tile return and a window built to take water. Fan, lighting and a second circuit for a heated floor go in while the walls are open.
Cottage plumbing and antique-house chases
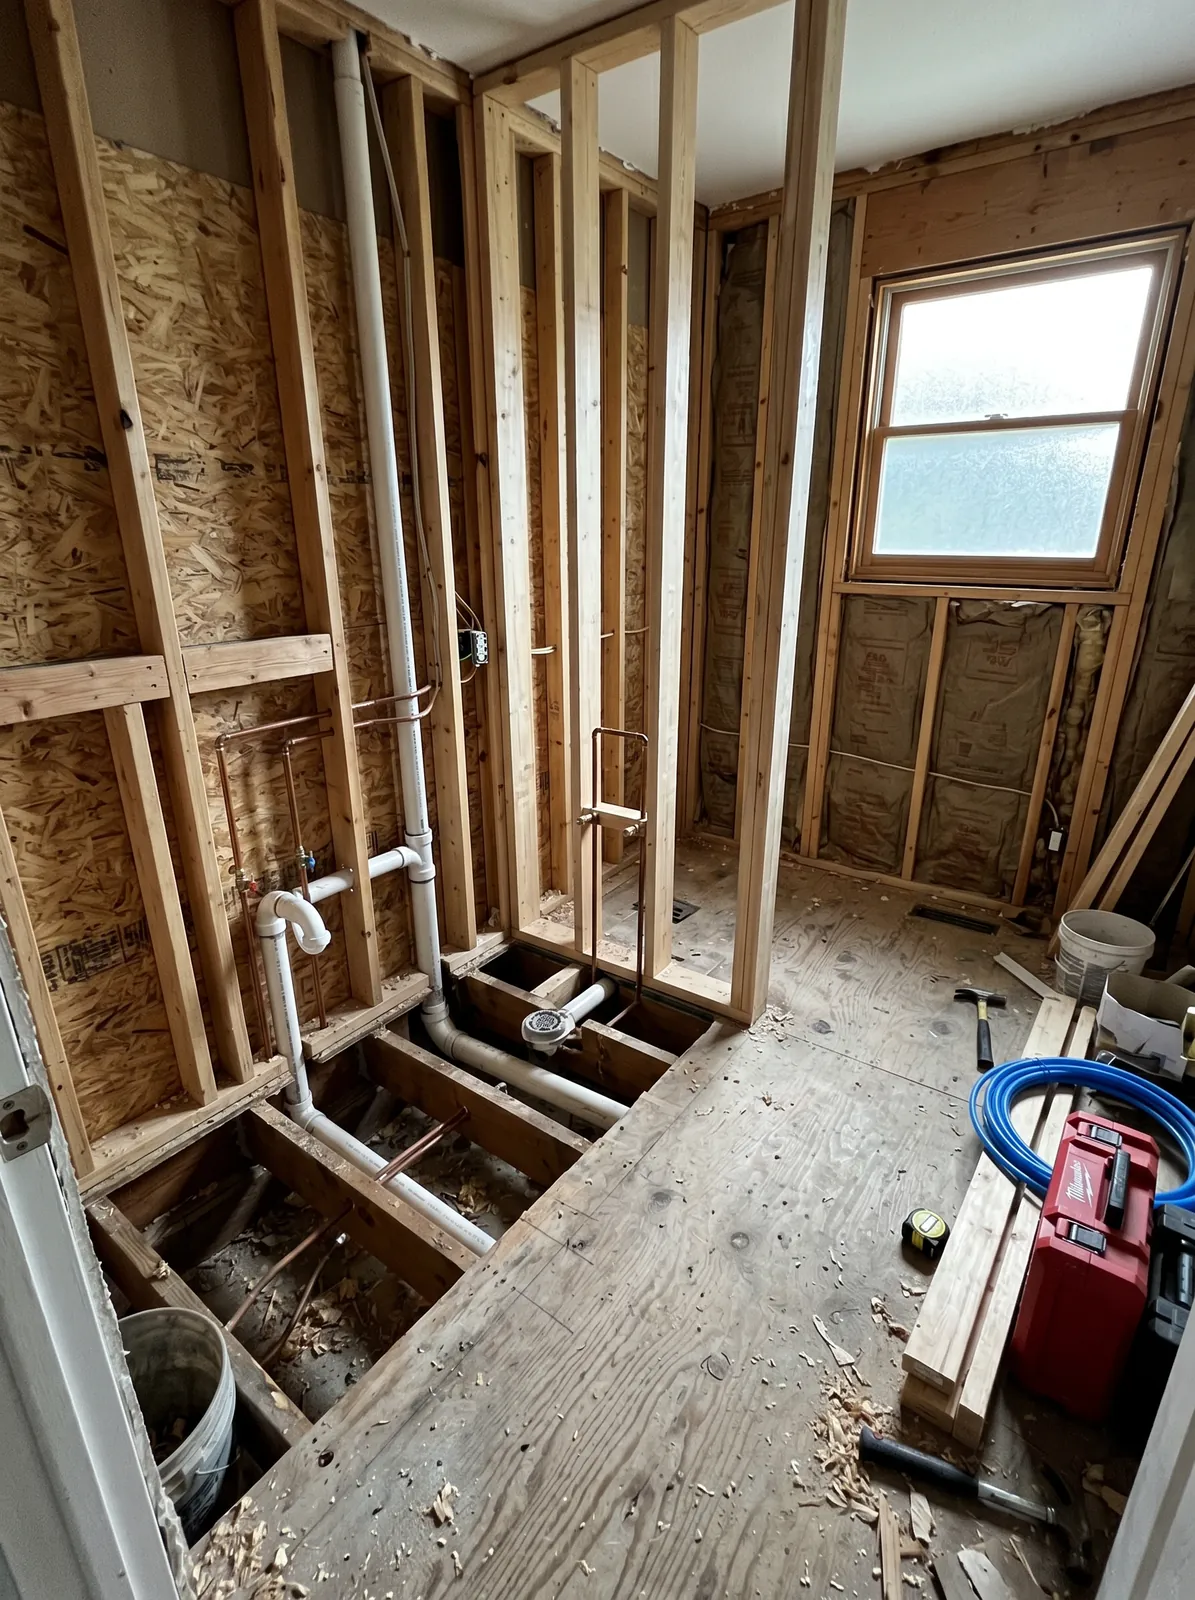
The converted cottages around Long Lake carry the same seasonal plumbing problems seen in other lake towns: waste lines with too little fall, supply lines run through cold exterior walls, and vents that were improvised or never installed. A bathroom remodel in one of these rebuilds that plumbing from the fixture back to the main as part of the scope. The floor structure often needs sistering before it can carry tile.
In the antique houses the challenge is finding a route for a new bath without cutting original fabric. A closet beside a chimney or a corner of a later addition usually gives a chase for a stack. We map the existing drains before design, plan every cut, and keep the original trim and plaster where the work allows it. The hours go into planning, and that is what protects the house.
Sewer or septic: it changes the rules
Littleton is mixed, with municipal water in parts and septic common on the older and lakeside lots. If you are on septic, adding a bathroom does not by itself change the system's design flow, which is generally based on bedroom count. But the system still has to be sound and adequate for the house as it is lived in. On a converted cottage, sized for a summer camp, that is not a safe assumption, and we ask for the system to be looked at first.
On well water the checks are pressure and quality. Two showers running at once should not drop the pressure noticeably; if they do, a bigger pressure tank or pump adjustment is the fix. Hard or iron-rich water stains fixtures and scales valves, so treatment upstream of the bathroom is often worth it before new fixtures go in. We ask for a recent water test at the first meeting.
Membranes, fans and older materials
Behind every tiled shower we install there is a continuous waterproofing membrane over cement or foam board, with the corners, the curb and the niche sealed as one system. Tile is not waterproof; the membrane does that work. The fan is ducted with rigid pipe through the nearest exterior wall, fitted with a damper and a proper cap, and put on a timer so it actually runs after a shower.
In the antique houses and the older cottages, walls and floors may include materials from that era that need testing before demolition. We arrange the test, plan the removal accordingly and carry on. The post-1980 colonials do not need this step, which is one reason their scope is so predictable. Where a test comes back clear, demolition proceeds without any change to the schedule. Where it does not, the removal is handled properly and the rest of the job follows.
Layout changes, aging in place and our sequence
In the colonial primary bath the footprint is usually generous enough that the fixtures stay roughly where they are, which keeps the plumbing work contained. A curbless shower, a wider door and blocking for grab bars are easy additions during the remodel and make the room work for the long term. In a hall bath the common move is replacing a tub and surround with a tiled tub or shower in the same spot.
Our sequence is design, scope, testing where the house calls for it, demolition, plumbing and electrical rough-in, inspection, waterproofing, tile, fixtures and finish. The newer developments are easy for deliveries. On the lake roads and the shared orchard-area driveways we coordinate with neighbours before the dumpster arrives, and we keep material staging tidy on tight lots. Tile, a vanity and a shower base arrive in a small truck; the dumpster is the only thing that needs real room.
Questions we get asked about Littleton
Do you work in Littleton?
Yes. Littleton is 11 miles from our base in Lancaster, well inside the area we cover day to day.
Can the corner tub in our colonial be replaced with a walk-in shower?
Yes, and it is the most common bathroom job in that stock. The tub comes out, the drain is relocated, the framing is checked and re-blocked, a waterproofing membrane goes over the substrate and the tile goes on that. If the old tub sat under a window, the window is rebuilt to take water and gets a tiled return. A curbless entry depends on joist depth and direction.
We are on septic. Can we still add a second full bath?
Often, yes. Adding a bath does not on its own change the design flow a septic system is rated for, since that is generally tied to bedrooms. What we need to know is whether the existing system is sound and sized for year-round use, which on a converted cottage is not a given. An inspection before design tells us, and if there is a problem it is a separate scope.
Why does a cottage bathroom cost more to plan than a colonial one?
Because the plumbing behind the wall was added piecemeal for seasonal use. Drains with poor fall, supplies in freezing walls and missing vents all get rebuilt as part of the job, and the floor may need sistering before it can carry tile. A colonial bath has none of those unknowns. We open a cottage up before committing to a number and tell you what we find.
Do you test for older materials before demolition?
In antique houses and older cottages, yes. Materials from certain eras need to be identified before anyone cuts into them, and we do not guess by eye. The test is quick, the removal is planned to suit the result, and the rest of the job proceeds normally. Post-1980 colonials do not need this step.
What goes into the bathroom if we plan to stay in the house long term?
A curbless shower where the joists allow it, a wider doorway, blocking in the walls for grab bars so they can be added later without opening tile, a comfort-height toilet and a handheld shower on a slide bar. All of these are cheap to include during the remodel and awkward to add afterwards. We raise them during design so the choice is yours.
What paperwork do we get before work starts?
A written estimate that itemises scope, materials and exclusions, then a written contract before any work begins. Ask us for our registration and insurance details in writing and we will provide them directly — we do not publish those numbers online.
Do you pull permits?
Yes. We pull the building permit on any work that requires one; the plumber and electrician file their own trade permits, and we coordinate them. Permitting in Littleton goes through the town's building department and it is written into the scope we quote rather than added later.
Also in Littleton
Nearby towns
- Bathroom remodeling in Ayer
- Boxborough
- Bathroom remodeling in Westford
- Harvard
Tell us about your Littleton project.
We will come and look at it, and you will get a written scope and price.
(508) 656-7436 1171 Main St, Lancaster, MA 01523 Office visits by appointmentGot it.
Your details are with us. We'll be in touch to arrange a look at the project. If it's urgent, call (508) 656-7436.