Bathroom remodeling in Ayer, MA
Bathroom remodeling in Ayer usually means finding room that the house never gave the bath in the first place. In the railroad-era houses near the centre, the bath was fitted into a former closet or the end of a hall, and it has been too small ever since. We remodel and add bathrooms across Ayer.
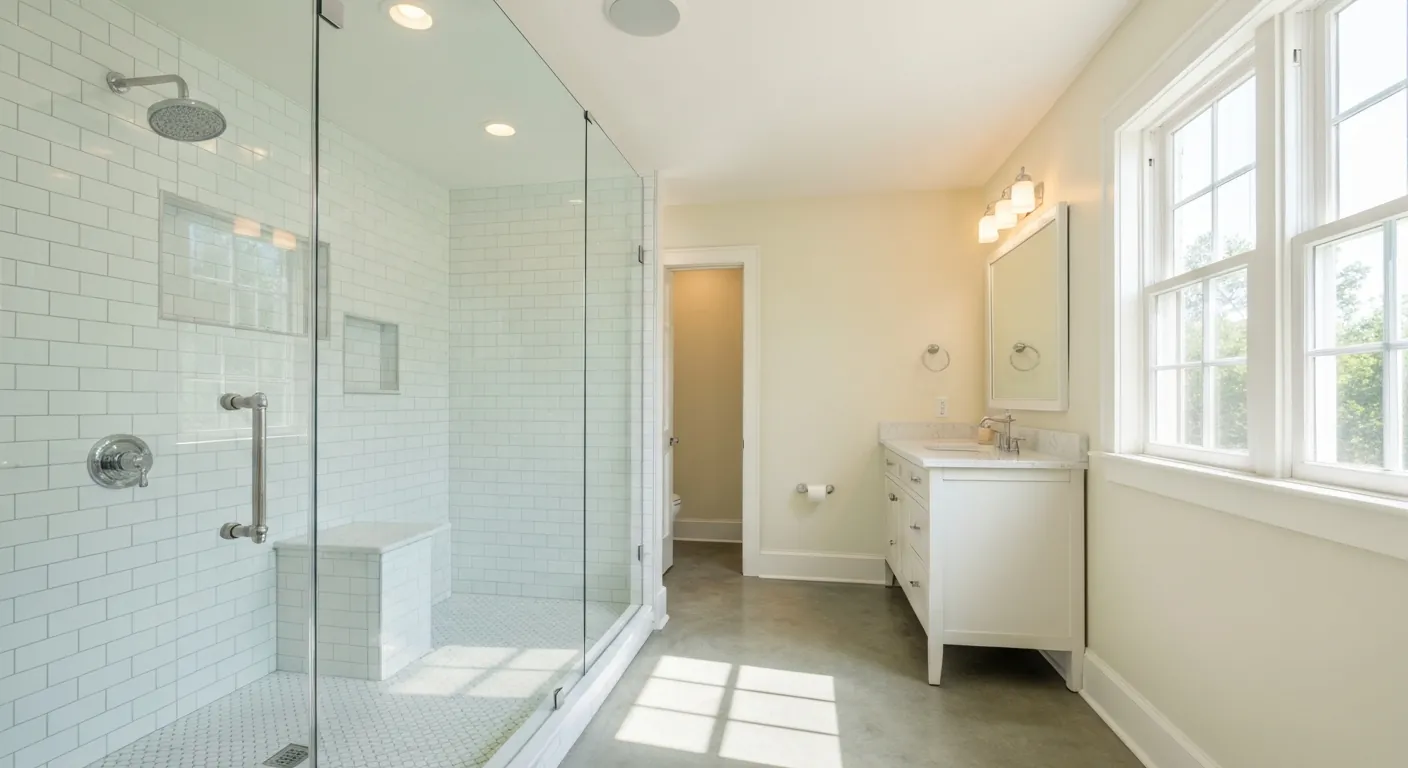
The houses this is written for
The stock here is dense late-nineteenth and early-twentieth century housing near the centre and the rail line, including two- and three-family properties, with post-war and newer single-family construction further out.
Baths that were fitted into closets
When indoor plumbing arrived in Ayer's centre housing, the bath went wherever a closet or a dead-end hall could spare the space. That is why so many have a tub you cannot stand up in, a door that hits the toilet, and no room for a vanity. In the two- and three-family houses the bath is in the same spot in every unit, stacked.
Rearranging inside that footprint rarely helps because there is nothing to rearrange with. The gain comes from taking space from the next room, usually a bedroom or a back hall. A foot or two of width turns a closet bath into a room with a real shower. We plan that wall move with the structure and the stack in mind.
Waste, venting and the shared stack
In a stacked multi-family the baths share a single stack, and every drain change in one unit is a change that runs past the others. Extending a bath sideways means a new drain path to that stack, a proper vent, and framing that can take it. The joists in these houses were often cut for the original plumbing, and we sister what needs it while it is open.
Municipal water and sewer through the developed centre mean a second bath or a larger one is a framing and layout job, not a system-capacity one. That is a real advantage over the septic towns nearby. The exhaust fan is ducted outside through an exterior wall with a damper, which in a centre house may mean a short run to the nearest side wall.
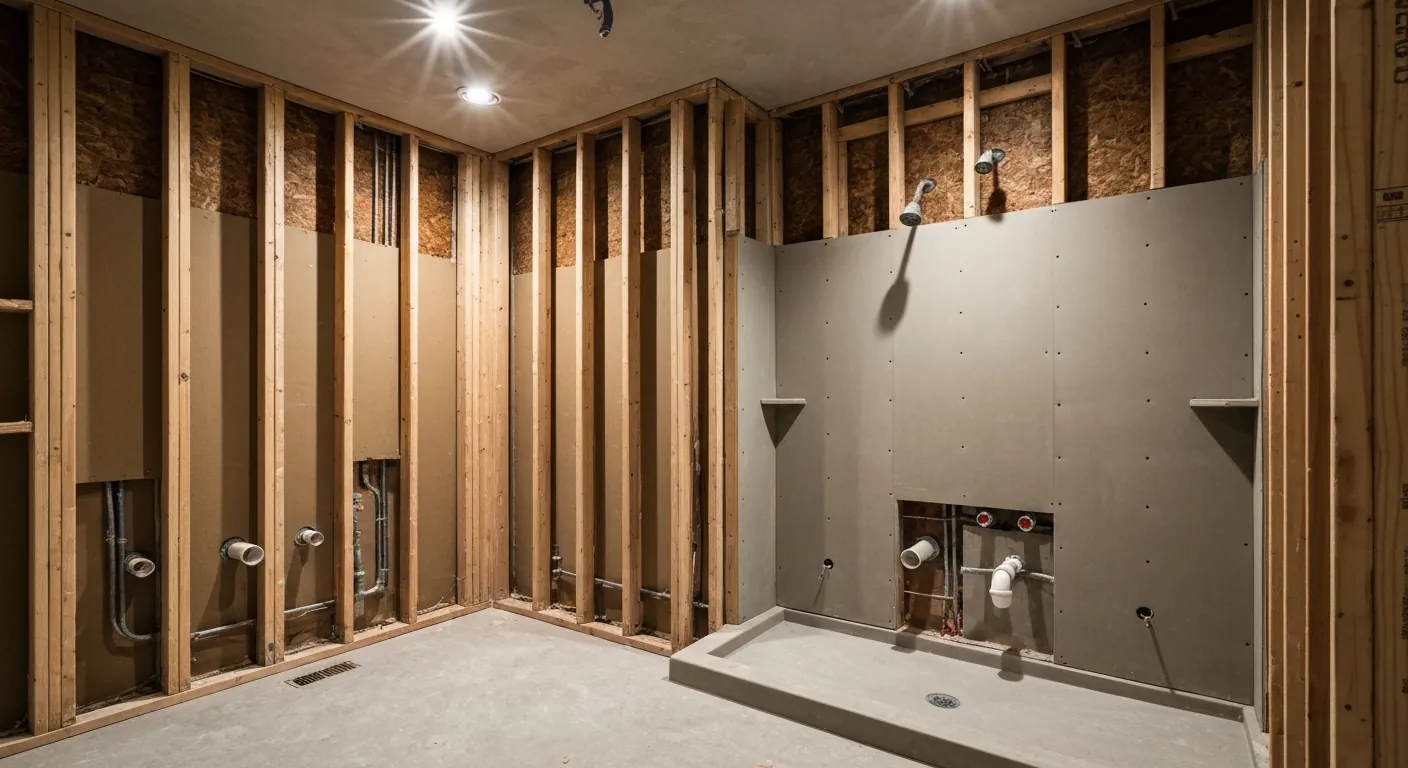
What multi-family work adds to the scope
A bathroom in a rented unit brings its own list. Fire separation between units has to be maintained where the ceiling and the plumbing chase are opened. Smoke and carbon monoxide alarms need to be interconnected and current. Work has to be scheduled around tenants, and water shutoffs for the whole building need warning. All of that is in the quote, not added on.
The finishes in Ayer's railroad-era houses may include materials from that era that need testing before demolition. We arrange that testing ahead of the start and build the results into the plan. Behind the tile expect plaster, lath and framing that has been damp for decades. The rebuild gets a waterproofing membrane behind and under the tile and a subfloor that is actually flat.
The post-war houses further out
Away from the centre, Ayer's post-war single-family houses have the standard hall bath and often a half bath, and the ask is a second full bath. In a ranch the donor space is a closet plus a slice of bedroom. In a cape it is the tight second floor, where the shower fits under the slope and the drain needs a chase down.
These houses are on municipal services too, so the work is straightforward and quick. Adding a bathroom does not by itself change anything about sizing on town sewer. Where a house on the edge of town is on septic, the general rule is that Title 5 design flow follows bedrooms rather than bathrooms, and we confirm the system's condition before designing.
Sequence, tenants and a tight site
Scope on paper, then testing, then demolition, then framing and any joist repair, then rough plumbing and electrical, then inspection, then membrane, tile, fixtures and trim. Fixture choices get settled early because the shower valve goes in at the rough stage. In a one-bath unit, that bath is out of action for the run, and tenants need to know the dates.
Site logistics in central Ayer take real planning. Limited side access means debris often comes out through the front, and there may be no driveway for a dumpster. We arrange placement and parking before we start. Where an owner is staying long term, a wider door, curbless shower and blocking for grab bars are cheap to add during a rebuild.
Questions we get asked about Ayer
Do you work in Ayer?
Yes. Ayer is 8 miles from our base in Lancaster, well inside the area we cover day to day.
Can we make our tiny bath bigger?
Yes, by borrowing from the adjacent room. Most centre-of-town Ayer baths were carved from closets and have nothing to spare inside their own walls. Taking a strip from a bedroom or hall gives room for a real shower, planned around the stack.
Does a bathroom job in a two-family cost more?
It carries more scope. Fire separation, interconnected alarms and tenant coordination are part of the work, and they are in the quote from the start. The plumbing is shared with the other units, so drain changes are planned around the common stack.
Do we need to worry about septic in Ayer?
In the developed centre, no. Municipal water and sewer serve those streets, so adding a bath is a layout and framing question. On an outlying septic parcel, a bathroom does not by itself change Title 5 sizing, which follows bedrooms, but we check the system first.
Where does the bathroom fan vent in a close-set house?
Outside, through the nearest exterior wall, with rigid duct and a damper. In a centre house the side wall may be close to the neighbour, so we place the outlet carefully. It never goes into the attic or a ceiling cavity.
Will there be testing before you demolish?
Yes. The older finishes in Ayer's centre housing can include materials from that era that need testing before demolition. We schedule that before the start date so results are back before anyone starts. It is routine on this stock and it is in the schedule.
What paperwork do we get before work starts?
A written estimate that itemises scope, materials and exclusions, then a written contract before any work begins. Ask us for our registration and insurance details in writing and we will provide them directly — we do not publish those numbers online.
Do you pull permits?
Yes. We pull the building permit on any work that requires one; the plumber and electrician file their own trade permits, and we coordinate them. Permitting in Ayer goes through the town's building department and it is written into the scope we quote rather than added later.
Also in Ayer
Nearby towns
Tell us about your Ayer project.
We will come and look at it, and you will get a written scope and price.
(508) 656-7436 1171 Main St, Lancaster, MA 01523 Office visits by appointmentGot it.
Your details are with us. We'll be in touch to arrange a look at the project. If it's urgent, call (508) 656-7436.