Bathroom remodeling in Shirley, MA
Bathroom remodeling in Shirley runs into the same thing over and over: a single upstairs bath squeezed into a former bedroom, with a waste line dropping through framing that was never meant to carry it. We remodel and add bathrooms across Shirley, and most of the calls are about getting a full bath onto the first floor.
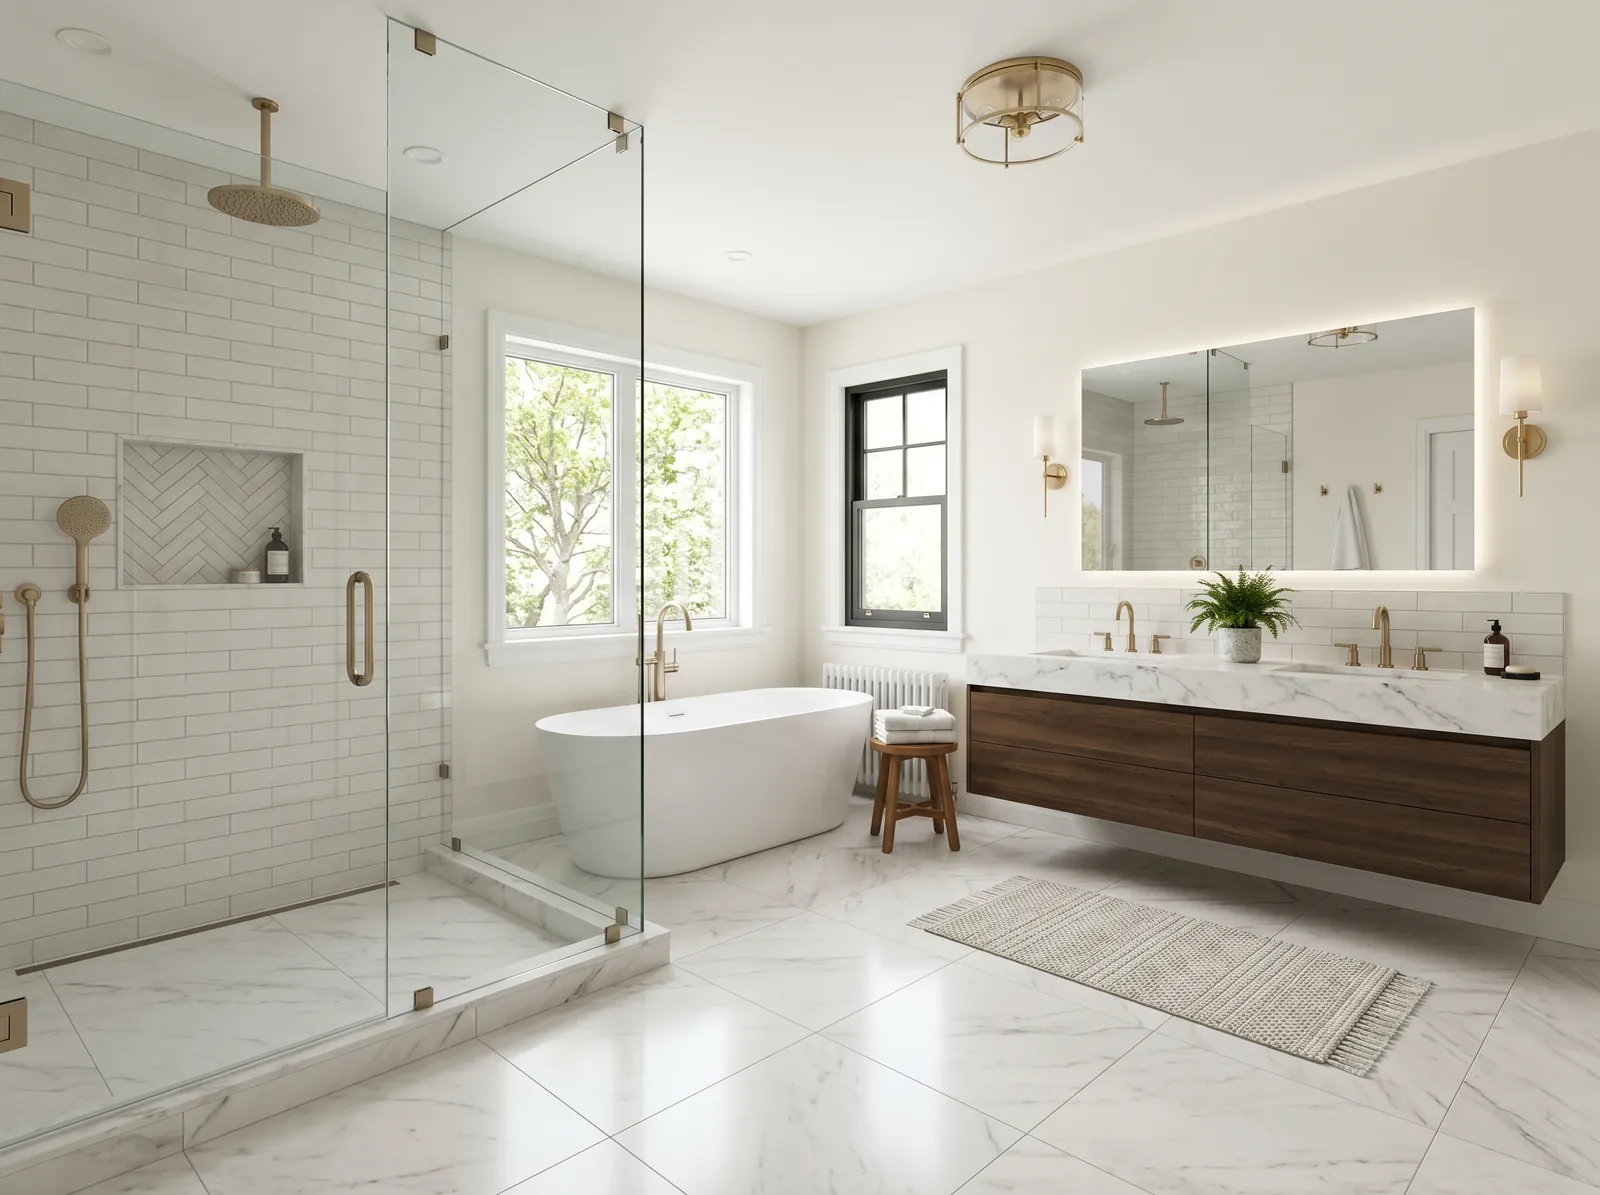
The houses this is written for
The stock here is antique farmhouses and capes along the older roads, a cluster of nineteenth-century mill-village housing around Shirley Village, and pockets of later ranches and colonials on larger rural lots.
The one-bath farmhouse problem
The antique houses along Shirley's older roads were built without a bathroom at all. Somewhere in the last hundred years a bedroom upstairs was partitioned to make one. That is why the bath is an odd shape, why the door opens the wrong way, and why the tub sits under a sloped ceiling. The fixtures were fitted to the room.
Below that bath, the waste line runs through joists that were cut to make it fit. We see notched and drilled framing in nearly every one of these houses, sometimes badly. It is a reason to open the ceiling below and look before the new tub goes in. Sistering a few joists is a small cost when everything is open anyway.
Adding a first-floor bath in an ell
The most common request in Shirley is a full bath on the first floor. The natural spot is in the rear ell, near the kitchen, where water and waste already run. The ell is also the weakest part of the house. Shallow foundations and undersized joists mean we check what the floor is doing before we put a tile floor and a heavy tub on it.
A new bath needs a proper vent as well as a drain. In an ell we run the vent up through the addition and out, or tie it to the existing stack if the path is clean. The exhaust fan gets ducted outside through an exterior wall with a damper, not left blowing into the attic where it wets the insulation.
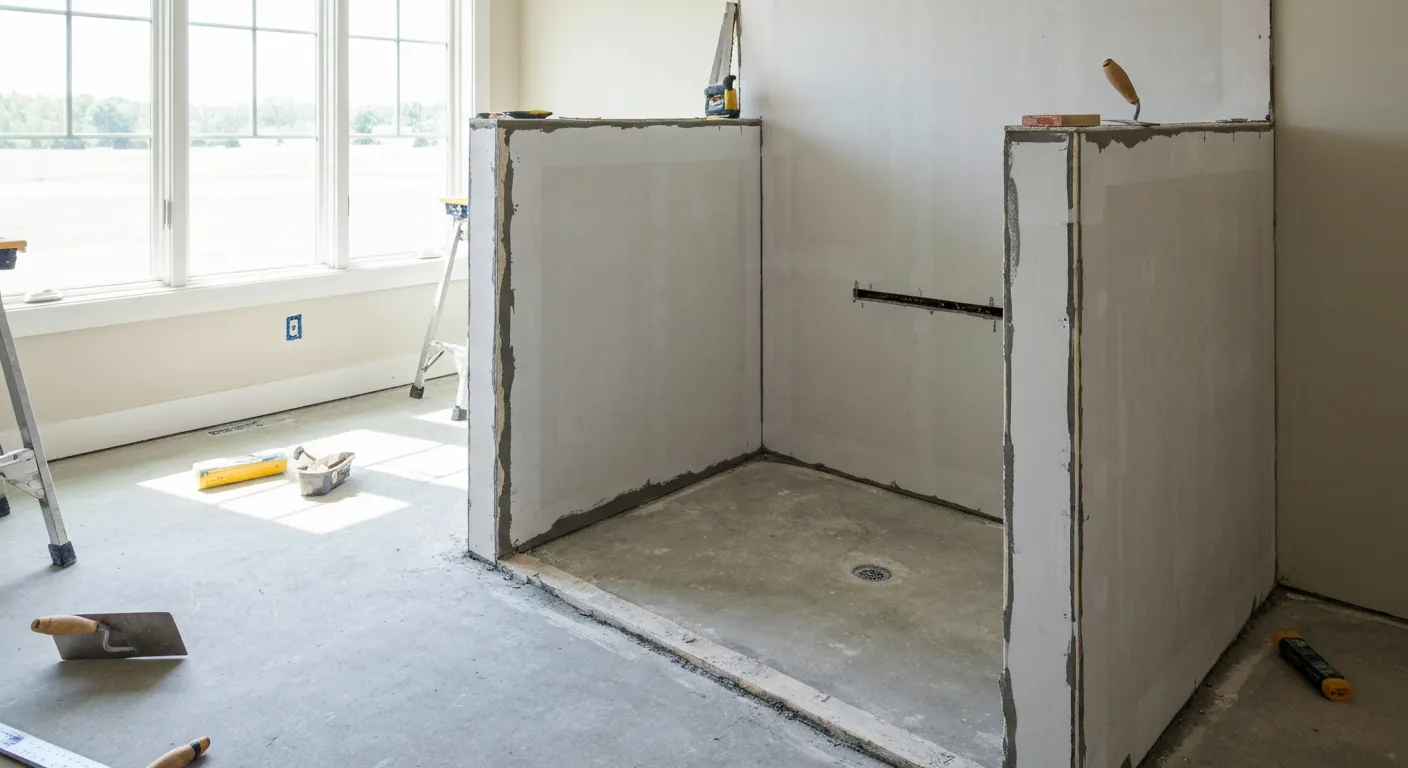
Septic first, layout second
Most of Shirley is on septic. Adding a bathroom does not by itself change how a Title 5 system is sized, because design flow follows the bedroom count rather than the fixture count. What it does change is the load on an older or marginal system. So before the layout is drawn we find out how old the system is and whether it has been inspected.
If the plan also adds a bedroom, that is a different conversation and it happens with the Board of Health before we commit. We would rather know the answer up front than design a bath the system cannot support. Well water matters too. Pressure to a second-floor shower is often weak on a well, and iron treatment protects the new fixtures from staining.
What the walls are made of
Behind the tile in a Shirley farmhouse bath there is usually plaster, then whatever the last renovation left behind. Materials from that era need testing before demolition, and we build that into the schedule rather than finding out on the day. Once it is open, we insulate the exterior walls properly, because an unheated ell bath is exactly where pipes freeze in January.
The new shower gets a waterproofing membrane behind the tile and under the pan, sloped correctly to the drain, with a curb or a linear drain depending on the layout and the door. In the older houses we favour a same-footprint rebuild first, because moving the toilet across the room means rerouting waste through the same undersized joists we just repaired.
Sequence and site
Scope on paper, then demolition and testing, then framing repairs, then rough plumbing and electrical, then inspection, then the membrane and tile, then fixtures and trim. The shower valve goes in at the rough stage, so fixture choices need to be made early, not at tile time. The bath is out of service for the full run, which matters in a one-bath house.
Where the stock suits it, we talk about aging in place. A first-floor bath in a farmhouse is often built for exactly that, so a curbless shower, a wider door and blocking for grab bars cost little now. Access is easy on the rural lots. In the village, staging gets planned ahead because the houses sit tight to the road.
Questions we get asked about Shirley
Do you work in Shirley?
Yes. Shirley is 6 miles from our base in Lancaster, well inside the area we cover day to day.
Can we add a first-floor bathroom to our Shirley farmhouse?
In most cases, yes, and the rear ell is usually the place. We check the ell floor and foundation, work out where the waste and vent can run, and settle the septic question first. The bath is then designed around what both will support.
Does adding a bathroom mean a new septic system?
Not on its own. Title 5 sizing follows bedrooms, not bathrooms. But an old or failing system is a problem regardless, so we look at its age and inspection history before designing. Adding bedrooms at the same time changes things.
Why is the shower pressure so poor upstairs?
A well pump, a long run and old galvanised pipe explain most of it. We measure pressure at the fixture, check the pressure tank setting and see what the supply lines are made of. Replacing the run often fixes it.
Should we keep the bath where it is or move it?
Keep the footprint if the layout works. Moving the toilet or tub means rerouting waste through framing that is already compromised in these houses. A same-footprint rebuild with a better door swing and a proper shower gives most of the gain.
Will there be testing before demolition?
Yes. Older finishes in this stock can include materials from that era that need testing before demolition. We schedule the testing ahead of the start date so results are back before anyone picks up a hammer. A short delay that avoids a long one.
What paperwork do we get before work starts?
A written estimate that itemises scope, materials and exclusions, then a written contract before any work begins. Ask us for our registration and insurance details in writing and we will provide them directly — we do not publish those numbers online.
Do you pull permits?
Yes. We pull the building permit on any work that requires one; the plumber and electrician file their own trade permits, and we coordinate them. Permitting in Shirley goes through the town's building department and it is written into the scope we quote rather than added later.
Also in Shirley
Nearby towns
Tell us about your Shirley project.
We will come and look at it, and you will get a written scope and price.
(508) 656-7436 1171 Main St, Lancaster, MA 01523 Office visits by appointmentGot it.
Your details are with us. We'll be in touch to arrange a look at the project. If it's urgent, call (508) 656-7436.