Kitchen remodeling in Shirley, MA
Kitchen remodeling in Shirley mostly means farmhouse ells and rear additions built long after the main house and to a lower standard. We remodel kitchens across Shirley, from the antique roads to the village streets and the newer rural lots, and the work starts with what the back of the house is actually sitting on.
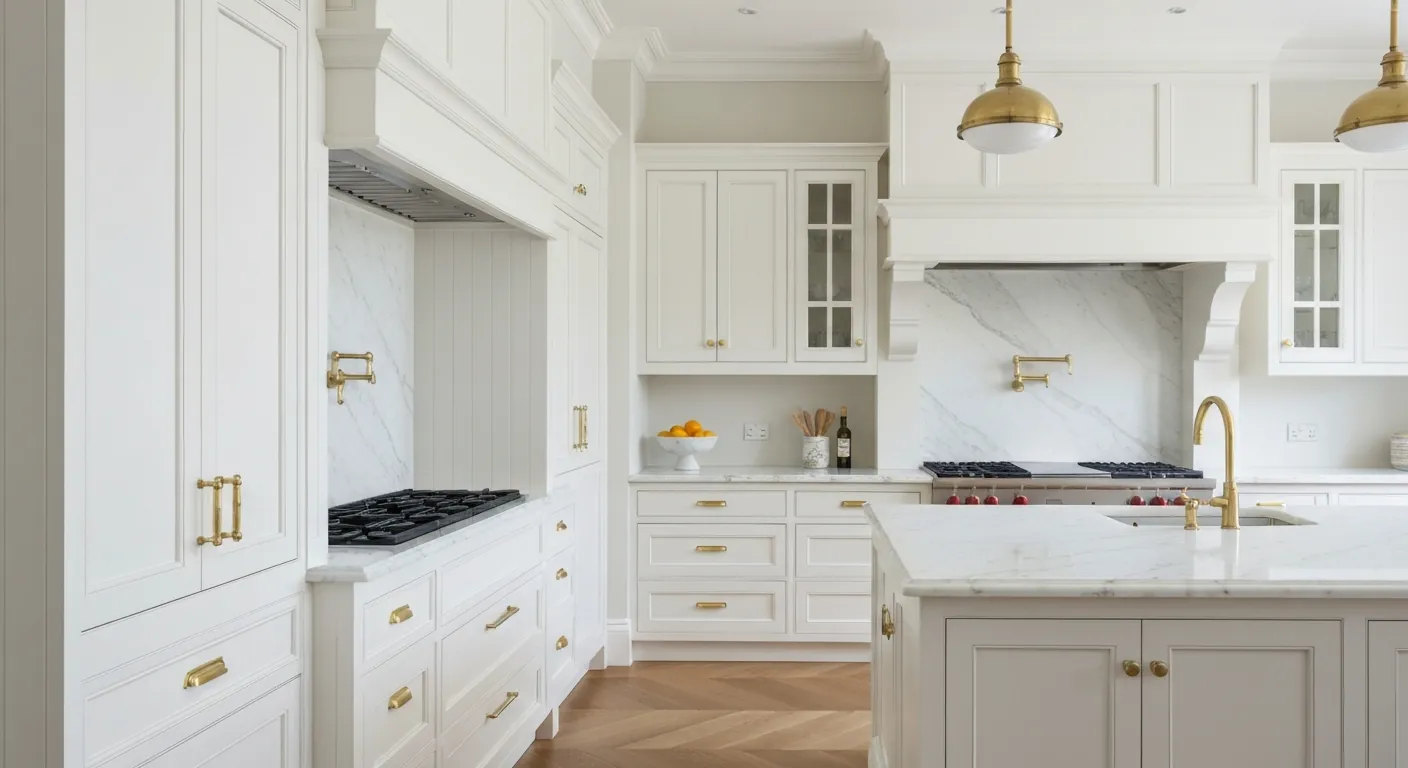
The houses this is written for
The stock here is antique farmhouses and capes along the older roads, a cluster of nineteenth-century mill-village housing around Shirley Village, and pockets of later ranches and colonials on larger rural lots.
Where Shirley kitchens sit in the house
The farmhouse kitchen in Shirley is typically a small back room. One window, one door to the yard, and a wall shared with a pantry or the dining room. It was put there because the ell was the cheap part of the house to build. The framing is lighter than the main block, the foundation is shallow, and the floor has usually settled toward the outside corner.
The village houses around Shirley Village have a different problem. They are narrow, the kitchen runs across the back, and the lot leaves little room to grow outward. The ranches and colonials on the rural lots are simpler again. Their kitchens are closed off from the living room by a partition, and the ask is almost always to take that partition down.
Taking down the wall between kitchen and pantry
In the farmhouses, the wall between the kitchen and the next room is nearly always carrying something. Often it holds the floor above, and in an ell it may hold the joint where addition meets original house. We check before anyone picks a cabinet colour. The fix is a header sized for the span, with posts that land on something solid, not on a sagging ell floor.
The waste stack is the other thing living in that wall. Old ells put the drain line wherever it was easiest to run, and it is frequently right where the opening wants to go. Moving a stack is real work but it is routine work. We do not notch it and hope. It gets relocated or the opening is designed around it.
Well water, septic and the sink
Most of Shirley is on private well and septic. For a kitchen, well water means the dishwasher and the ice maker get whatever the well delivers. Iron and hardness scale up appliances and stain sinks, so if there is no treatment we talk about it before the appliance order. Pressure at the end of a long ell run is worth measuring too.
Septic changes the disposal conversation. A Title 5 system does not want ground food going into the tank, so we generally leave disposals out and fit a deep sink with a good strainer instead. If the plan includes a second sink or a prep sink, septic capacity is the question we settle first, before a single line is drawn on the layout.
Power, venting and the old ell
The panel in an antique Shirley house may have been upgraded once, or never. A modern kitchen wants dedicated circuits for the range, the dishwasher, the microwave, the fridge and two counter circuits. That is often more than an old panel holds, and a fuse box holds none of it. We count the free spaces early so a panel change is planned, not discovered.
The range hood gets vented outside through an exterior wall, never dumped into the ceiling. In a rear ell that is usually easy because the exterior wall is right there, and range placement follows it. While the walls are open we look hard at the sills and the rim where the ell meets the house, because that is where a Shirley farmhouse hides its rot.
How we run a Shirley kitchen job
Design and scope first, in writing, with allowances for what we might find behind the plaster. Then demolition, then structural work, then rough plumbing and electrical. The rough inspection happens before anything is closed up. After that come insulation, drywall, cabinets, counters, tile, trim and paint. Appliances go in last. Cabinets are not ordered until the framing is settled and measured.
On the rural roads the site is easy. The dumpster goes in the driveway, deliveries come straight to the door, and nobody's parking is blocked for the run of the job. In the village the houses are close to the road, so we plan where the dumpster sits and when the materials land before we start, not on the morning of demolition.
Questions we get asked about Shirley
Do you work in Shirley?
Yes. Shirley is 6 miles from our base in Lancaster, well inside the area we cover day to day.
Can we open the kitchen to the dining room in an old Shirley farmhouse?
Usually, yes. That wall is almost always bearing and often has the waste stack in it, so the opening takes a header and sometimes a relocated stack. We work out the structure and the plumbing before the layout is final.
Will our well water affect a new kitchen?
It can. Hard or iron-heavy water shortens the life of dishwashers and stains sinks. We test pressure at the kitchen and check whether treatment is in place. If not, a softener or filter is worth discussing before the appliances arrive.
Can we put in a garbage disposal on septic?
We usually advise against it. A Title 5 system is not designed for food solids, and a disposal loads the tank faster. A deep sink with a good strainer basket does the job without shortening the pumping interval. If you want one anyway, ask the septic contractor first.
Do we need a new electrical panel for a kitchen remodel?
Not always, but often in the antique stock. A modern kitchen needs several dedicated circuits, and older panels are frequently full. We count the free spaces at the first visit and price the panel change up front if it is needed.
What happens if you find rot in the ell?
We stop, show you, and price the repair before going further. Sill and rim rot where the ell meets the house is common in Shirley farmhouses. It is far cheaper to fix while the floor and walls are already open.
What paperwork do we get before work starts?
A written estimate that itemises scope, materials and exclusions, then a written contract before any work begins. Ask us for our registration and insurance details in writing and we will provide them directly — we do not publish those numbers online.
Do you pull permits?
Yes. We pull the building permit on any work that requires one; the plumber and electrician file their own trade permits, and we coordinate them. Permitting in Shirley goes through the town's building department and it is written into the scope we quote rather than added later.
Also in Shirley
Nearby towns
Tell us about your Shirley project.
We will come and look at it, and you will get a written scope and price.
(508) 656-7436 1171 Main St, Lancaster, MA 01523 Office visits by appointmentGot it.
Your details are with us. We'll be in touch to arrange a look at the project. If it's urgent, call (508) 656-7436.