Kitchen remodeling in Lunenburg, MA
Kitchen remodeling in Lunenburg splits into three very different jobs: the antique farmhouse on a country road, the converted camp on Lake Whalom, and the newer single-family house on a cleared lot. We plan each one differently, because the cottage kitchen in particular hides more work behind its wall than most people expect.
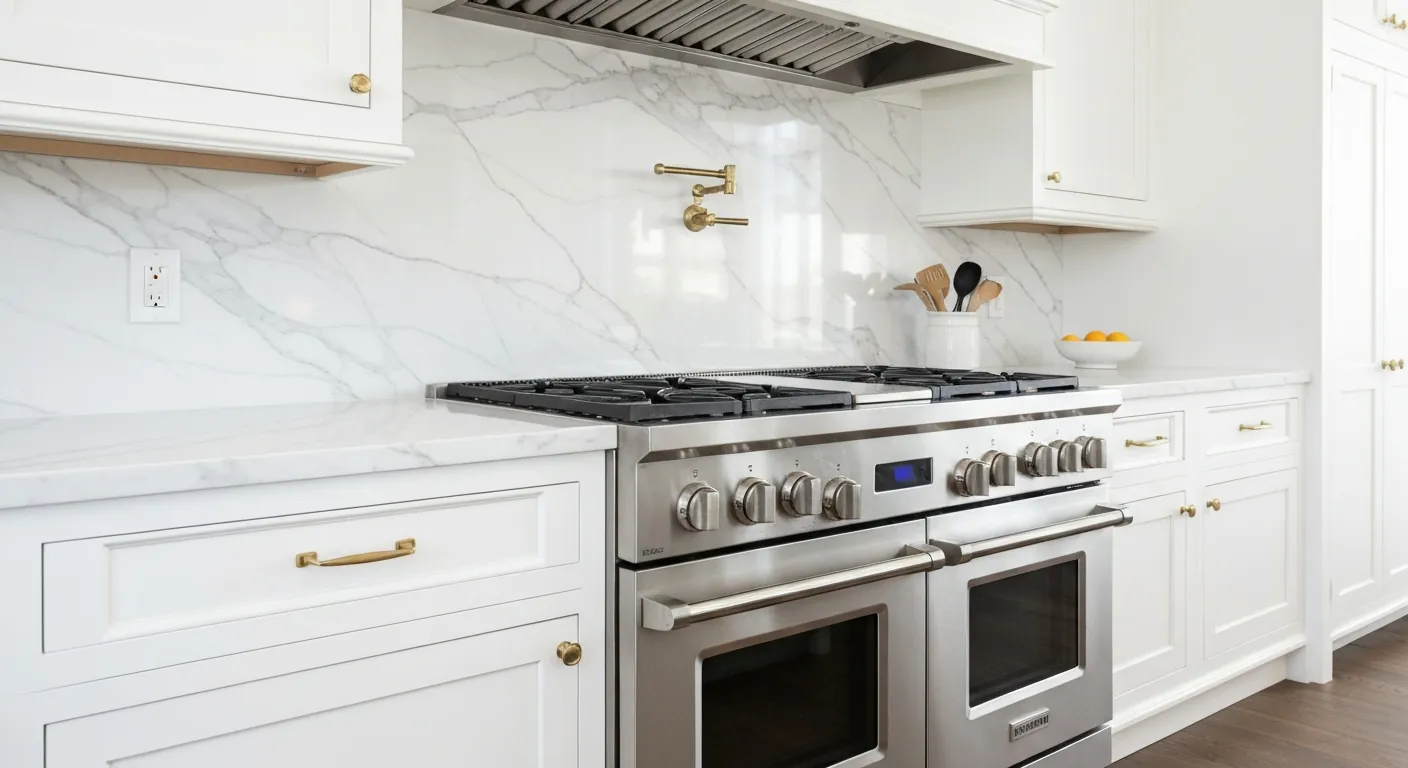
The houses this is written for
The stock here is antique farmhouses on the country roads, a concentration of former seasonal cottages around the lake that have been converted to year-round use, and newer single-family construction.
Three kitchen eras in Lunenburg housing
The farmhouses on the outlying roads usually carry a kitchen in a rear addition, put on long after the main block was framed. Those rooms tend to sit lower, on a shallower foundation, with ceilings that drop and floors that slope toward the back. The newer construction is the easy end of the range: a colonial kitchen with an island, a peninsula, and services that were installed once, by one trade, to one plan.
Then there are the lake cottages. A camp kitchen was built for a summer weekend, not for a family cooking every night. It is small, it is often up against an outside wall with nothing in the cavity, and the cabinets are frequently nailed straight to studs that were never meant to carry them. We treat these as a structural job with a kitchen at the end of it.
What opening a cottage wall actually turns up
Take the wall board off a converted camp and you learn how it was built. The framing is commonly two-by-four at best, sometimes rough-sawn and undersized, with no insulation and no vapour control. Wiring has been added in layers, each owner running a new circuit to wherever the last one stopped. Before a cabinet goes on that wall, we correct the framing, add proper insulation, and bring the electrical up to what a modern kitchen draws.
In the farmhouses the surprise is more often below the floor. Rear ells were set on fieldstone or a shallow pour, and the joists under the kitchen may have been notched for pipes decades ago. If the plan takes out a wall between the ell and the main house, we look for the beam that has been carrying the load and size a replacement before demolition starts.
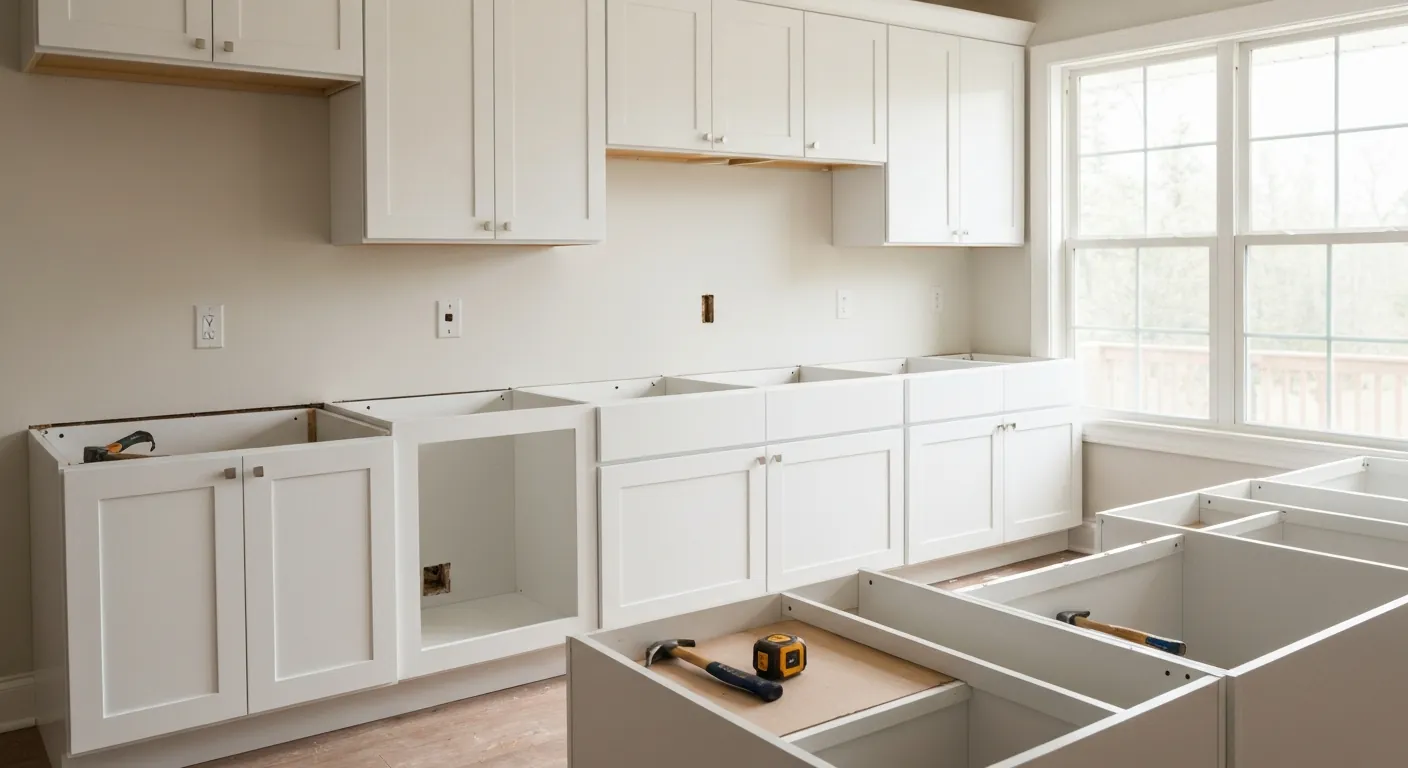
Waste, supply and venting in these house types
Lunenburg runs mostly on private wells and septic, and that shapes the plumbing. A dishwasher on well water needs decent pressure and, on a lot of local water, some treatment upstream so the appliance does not scale up. A garbage disposal on a septic system is a poor idea, so we generally leave it out and say why. On the camps, the drain lines were often laid with too little fall because the house sat on piers, and those get rebuilt rather than reconnected.
The range hood is a separate question. We vent it outside through an exterior wall with rigid duct, not into the attic space and not through a recirculating filter. On a cottage kitchen already on an outside wall that is a short run. On a farmhouse ell it means picking the wall carefully so the duct does not cross the framing we just fixed.
Power, water and septic before design
Many converted camps still run on a small panel installed when the house had a fridge, a few lights and not much else. A modern kitchen wants dedicated circuits for the range, the dishwasher, the microwave, the disposal if there is one, and counter receptacles. We look at the panel on the first visit and tell you if it needs replacing before the kitchen can be wired.
The septic question comes up early too. A system sized for seasonal use may already be at its limit. Adding a dishwasher changes daily flow, and we would rather have that conversation with the system's paperwork in hand than find out after the counters are set. Where the town's system records are thin, an inspection of the tank and leach field comes before design, not after.
How we run a Lunenburg kitchen from start to finish
The order is fixed. We measure and design first, then write a scope that lists what we know and what we cannot see yet. Demolition comes next, and on a cottage that is the moment the real scope becomes clear. We open the wall, look at the framing and the foundation piers, and tell you the same day what we found and what it changes. Rough plumbing and electrical follow, then the inspection, then insulation and wall board.
Cabinets are ordered only once the walls are true, because a cabinet run on a wall that is out by an inch shows every gap. Counters are templated after the boxes are set. Finish work, tile, paint and trim close it out. Access matters on the lake side: narrow roads, a short steep driveway and a tight lot decide where the dumpster goes and what size truck can deliver. We walk the site before ordering anything large.
Questions we get asked about Lunenburg
Do you work in Lunenburg?
Yes. Lunenburg is 10 miles from our base in Lancaster, well inside the area we cover day to day.
Why does a small cottage kitchen in Lunenburg cost more to plan than a bigger one in a newer house?
Because the kitchen is rarely the whole job. A converted camp usually needs the exterior wall insulated and the framing corrected before cabinets can hang on it, and the piers under the floor may need attention as well. A newer house has none of that. We open the wall first, then price what is actually there rather than guessing.
Can we put a garbage disposal in a kitchen on a septic system?
We advise against it. A disposal sends ground food waste into the tank, which builds up solids and shortens the time between pumpouts. On a system that was sized for seasonal use it is a real burden. Most people in this stock go without and compost or bag scraps instead. If you want one anyway, we will talk it through with your septic contractor.
Will a dishwasher work properly on well water?
Usually yes, with two conditions. The well pump needs to deliver steady pressure, and if the water is hard or high in iron it should pass through treatment before it reaches the appliance. Otherwise the dishwasher scales up and the glassware comes out cloudy. We check pressure and ask about your water test before specifying the appliance.
How do you vent the range hood in a cottage kitchen?
Straight out through the exterior wall with rigid metal duct and a proper cap. Cottage kitchens are usually on an outside wall already, so the run is short. We do not vent into the attic and we do not recommend recirculating hoods, which just push grease-laden air back into the room. The duct route is decided during design so it misses the corrected framing.
How much of the job can we keep using the kitchen during?
Not much, honestly. Once demolition begins the room is a work site until the counters are set. In a farmhouse there is often a second room where we can set up a temporary sink and a hot plate. In a small cottage there rarely is, so plan for a stretch without a working kitchen and we will keep that stretch as short as the sequence allows.
What paperwork do we get before work starts?
A written estimate that itemises scope, materials and exclusions, then a written contract before any work begins. Ask us for our registration and insurance details in writing and we will provide them directly — we do not publish those numbers online.
Do you pull permits?
Yes. We pull the building permit on any work that requires one; the plumber and electrician file their own trade permits, and we coordinate them. Permitting in Lunenburg goes through the town's building department and it is written into the scope we quote rather than added later.
Also in Lunenburg
Nearby towns
- Fitchburg
- Leominster
- Kitchen remodeling in Shirley
- Kitchen remodeling in Townsend
Tell us about your Lunenburg project.
We will come and look at it, and you will get a written scope and price.
(508) 656-7436 1171 Main St, Lancaster, MA 01523 Office visits by appointmentGot it.
Your details are with us. We'll be in touch to arrange a look at the project. If it's urgent, call (508) 656-7436.