Kitchen remodeling in Townsend, MA
A Townsend farmhouse kitchen is a rear room with a low ceiling, small windows and a floor that has been repaired at least once. Making it feel bigger is a structural question before it is a cabinet question. We remodel those kitchens, and we start by opening the floor.
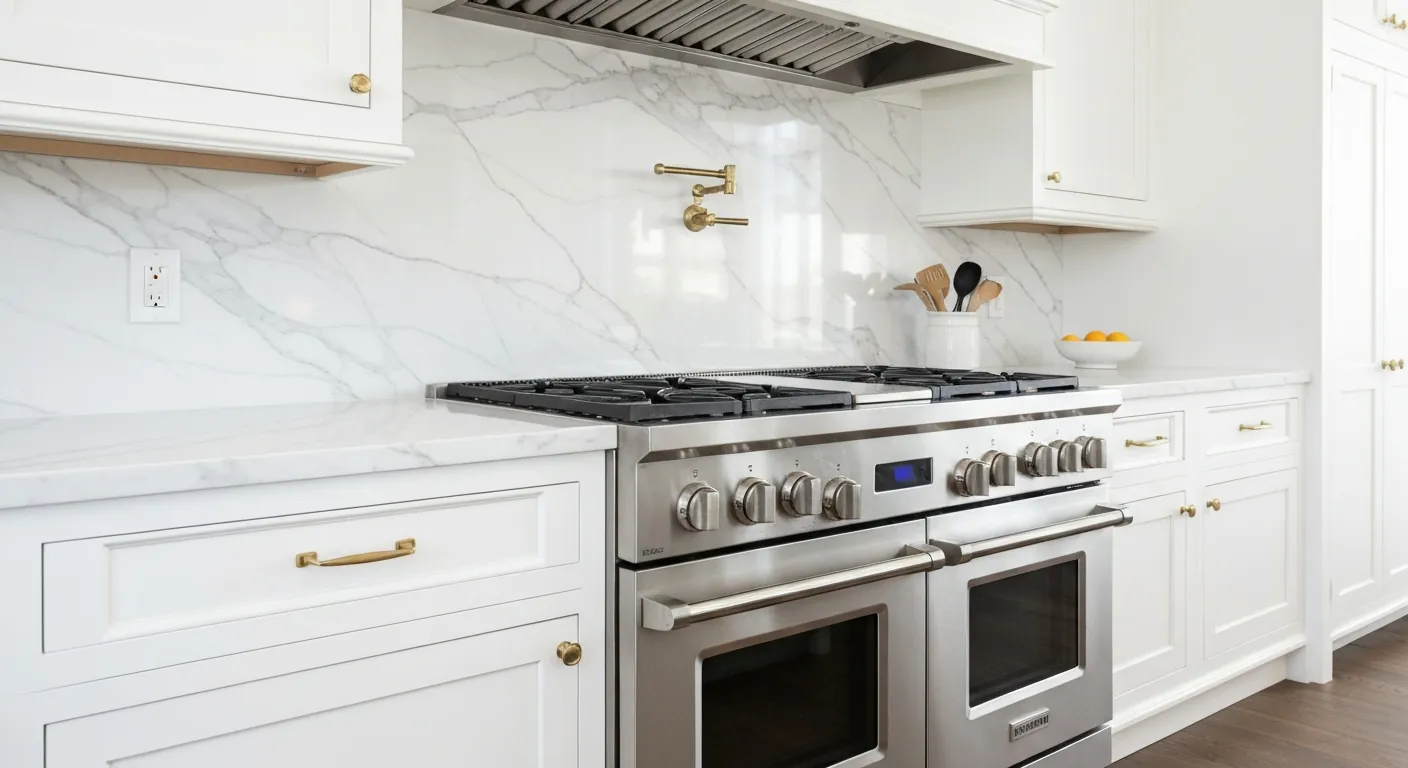
The houses this is written for
The stock here is antique farmhouses and capes, nineteenth-century village housing around the centres, and newer single-family homes on rural lots.
Low ceilings, small windows and where the space comes from
The rear ell on an antique Townsend house was built as a working room, so the ceiling is low and the windows are small and high. There are three ways to gain space: raise the ceiling into the attic above, borrow the adjacent pantry or shed room, or enlarge the windows. Each one touches structure, so we look at the framing above and beside the kitchen first.
Raising the ceiling means checking what the ell attic carries and whether the collar ties can move. Borrowing the next room means finding out if the partition carries the floor above. Larger windows mean new headers in a wall that may have no proper studs. None of this is unusual, but it has to be assessed with the plaster off, not guessed.
Sills, floor structure and the ell foundation
Kitchen ells sit on the shallowest foundation on the house, often fieldstone or a later block underpinning. Sills rot where the grade meets the wall, and the floor joists near the outside walls follow. In a house this old and this far out, both have usually been patched before, sometimes well and sometimes with whatever the barn had on hand.
We open the floor at the outside walls first. If the sill is gone, we replace it in sections with the wall shored. If the joists are undersized or spliced, we sister or replace them and level the floor so the cabinets sit flat. Getting this right is what lets a new stone counter go in level and stay uncracked.
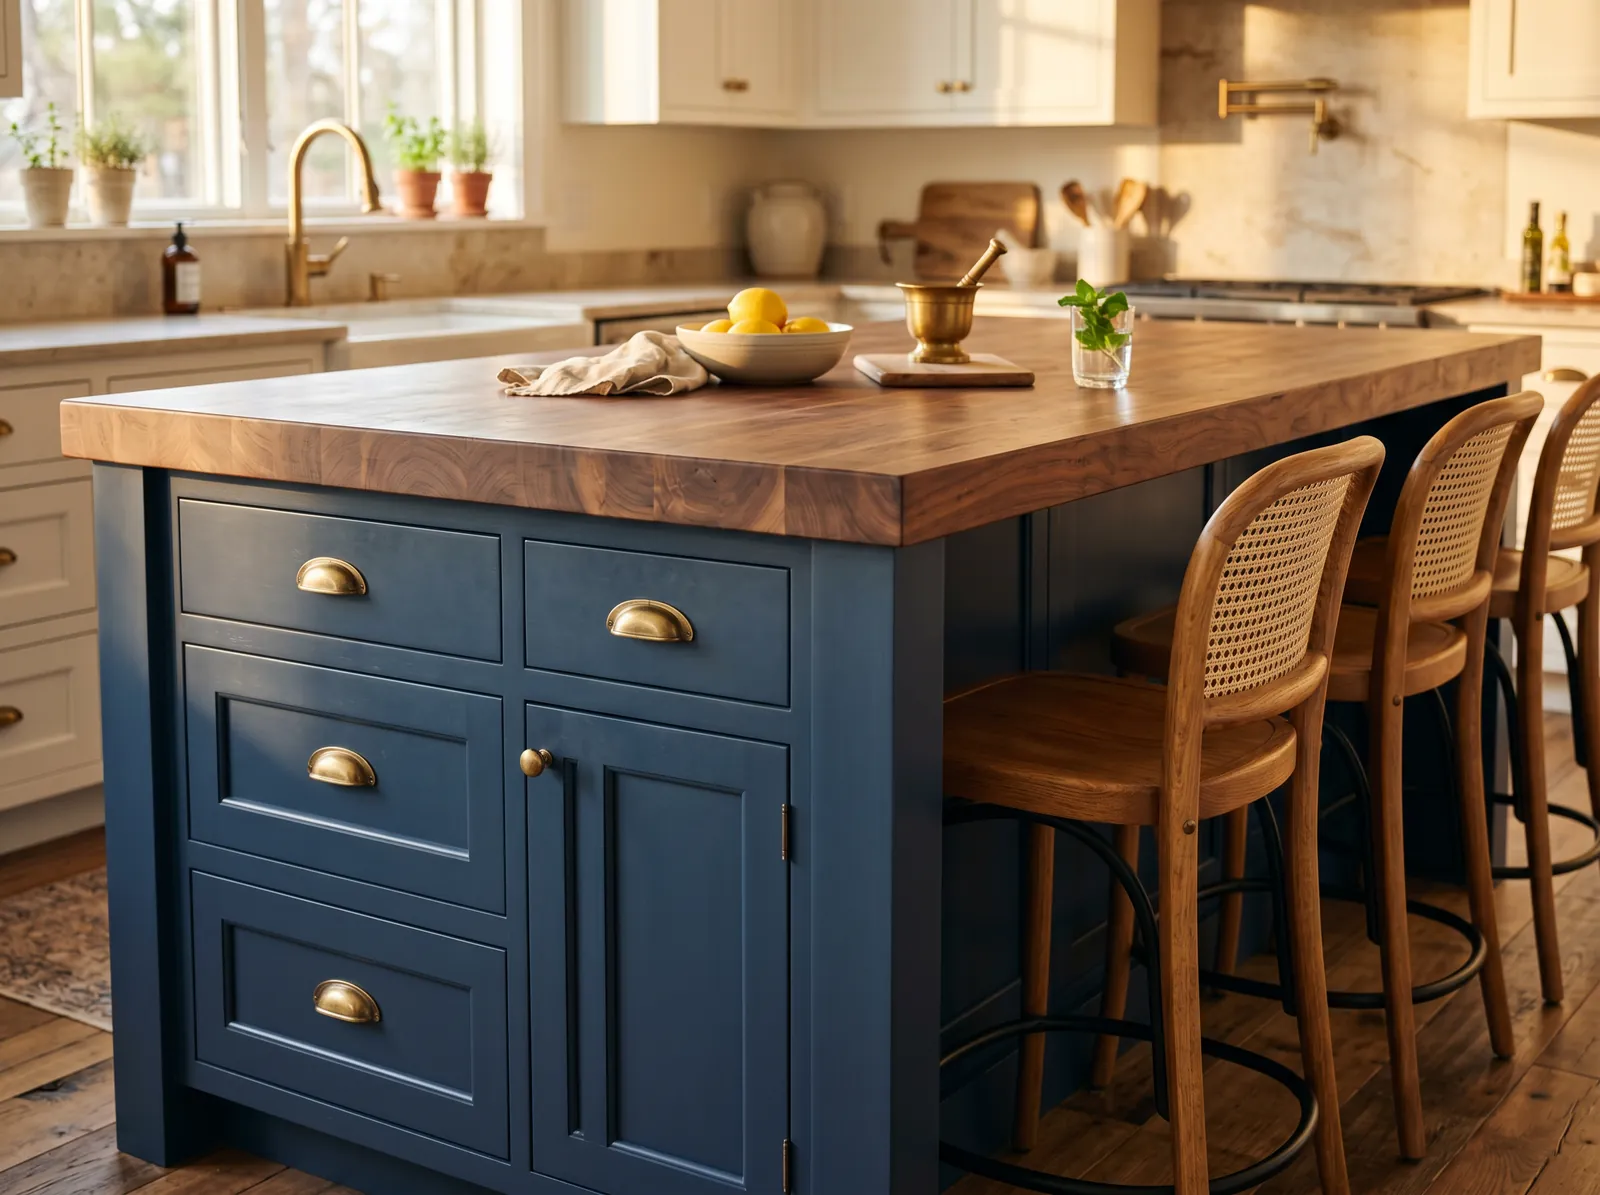
Well water, septic and the disposal you should not install
Most of Townsend is on well and septic, and both shape the kitchen. Well pressure decides whether a pot filler or a high-flow faucet is worth buying, so we test flow and check the pressure tank before we specify. Water with iron or hardness wants treatment before it reaches a dishwasher, or the machine will scale up and the glassware will stain.
A garbage disposal does not belong on a Title 5 system. Ground food adds solids the tank has to settle and the leach field cannot absorb, and it shortens the life of both. We leave it out and fit a deep sink with a strainer basket instead. Adding a dishwasher where none existed is checked against the septic system first.
Drains, venting and the electrical panel
Kitchen drains in a farmhouse often run to the septic through a shallow trench that freezes, or through a cellar with no headroom. We trace the route and correct it while the floor is open. Range hoods vent outside through an exterior wall, which is easy in an ell with three outside walls, and the duct is kept short so a low ceiling does not need a soffit.
Electrical service in these houses has been extended piecemeal for decades. The panel may be adequate, the wiring behind the kitchen walls usually is not. A remodel is the time to run new circuits for the range, dishwasher, counters and lighting, and to sort out any knob-and-tube still live in the ell. We price that work as its own line.
Sequence, staging and what to expect this far out
We assess first, with the floor and a section of wall opened, and we tell you which parts of the estimate are firm and which stay provisional until demolition. Then design and scope, demolition, sills and framing, rough plumbing and electrical, the inspection, then drywall or plaster repair, cabinets, counters and paint. Antique houses can hold materials that need testing before demolition, so that is done up front.
Townsend is a long way from the suppliers, so we do not run out for a missing part. Material is ordered complete and staged on site before each phase, and the rural lots give plenty of room to do that. The village houses near the centres are tighter, so there we stage in the yard and keep the road clear. Either way you keep a working sink.
Questions we get asked about Townsend
Do you work in Townsend?
Yes. Townsend is 15 miles from our base in Lancaster, well inside the area we cover day to day.
Can the low ceiling in our farmhouse kitchen be raised?
Often, yes. It depends on what the ell attic carries and whether the collar ties can move, which we check with the plaster off. Where raising is not practical, borrowing the next room or enlarging the windows gives most of the effect.
Why do you open the floor before quoting?
Because the sills and joists under a Townsend ell have usually been repaired before, and the quality varies. Until we see them, a number for the floor is a guess. Opening a section lets us say which parts of the estimate are firm.
We are on a well. Does that affect the kitchen?
Yes. We test flow and pressure before specifying faucets, because a pot filler on a weak well is a waste. Water with iron or hardness should pass through treatment before the dishwasher, or the machine scales and the glassware stains.
Can we have a garbage disposal on septic?
We advise against it. A Title 5 system handles wastewater, not ground food, and a disposal loads the tank and the leach field with solids they were not built for. A deep sink with a strainer basket does the job.
Where does the range hood vent in a low-ceilinged kitchen?
Outside through an exterior wall. Most ells have three outside walls, so the run is short and needs no soffit. We use rigid duct and a wall cap with a damper. Recirculating hoods push grease back into a small room.
What paperwork do we get before work starts?
A written estimate that itemises scope, materials and exclusions, then a written contract before any work begins. Ask us for our registration and insurance details in writing and we will provide them directly — we do not publish those numbers online.
Do you pull permits?
Yes. We pull the building permit on any work that requires one; the plumber and electrician file their own trade permits, and we coordinate them. Permitting in Townsend goes through the town's building department and it is written into the scope we quote rather than added later.
Also in Townsend
Nearby towns
Tell us about your Townsend project.
We will come and look at it, and you will get a written scope and price.
(508) 656-7436 1171 Main St, Lancaster, MA 01523 Office visits by appointmentGot it.
Your details are with us. We'll be in touch to arrange a look at the project. If it's urgent, call (508) 656-7436.