Bathroom remodeling in Townsend, MA
Adding or rebuilding a bathroom in Townsend starts with the septic system, not the tile. Most of the town is on well and septic, and the antique farmhouses have baths that were fitted in long after the house was built. We check the system, then the structure, then we design.
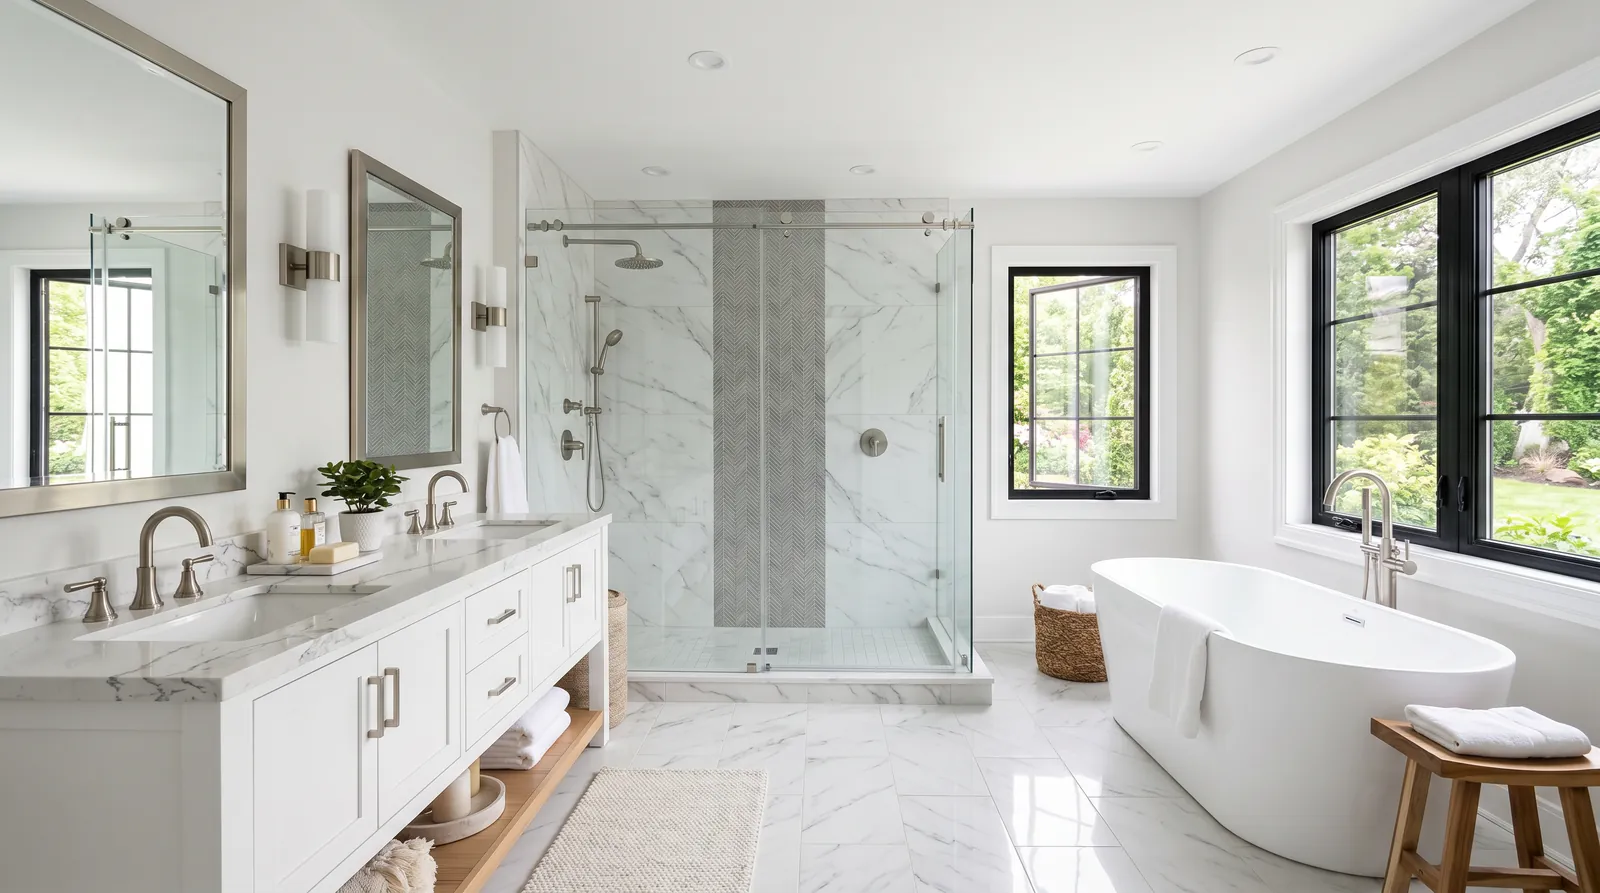
The houses this is written for
The stock here is antique farmhouses and capes, nineteenth-century village housing around the centres, and newer single-family homes on rural lots.
The septic system comes first
Before a fixture is chosen, we establish what the septic system is, how old it is, and what it was sized for. Adding a bathroom does not by itself change the design flow, which is based on the number of bedrooms rather than baths. But an old or undersized system is a problem regardless, and a new bath is the wrong thing to build on it.
If the record is missing, we locate the tank and the field and find out what is there. If the system is sound, the bath goes ahead as planned. If it is marginal, you hear that before design, with the options laid out, rather than after the tile is down. That order is the only honest one for a rural property.
Where the bath sits in an antique house
Farmhouses were built without bathrooms, so the bath was carved later from a bedroom corner, a back hall or the space over the ell. The floor was cut for the drain, the vent was often skipped, and the fixtures went wherever the pipe reached. The room is small, the ceiling is low, and the framing under the tub has usually been weakened.
We rebuild rather than refresh. The drain, vent and supplies are replaced back to the stack, the joists are sistered or replaced where they were cut, and the layout is redrawn around the window and the door. Materials from that era can need testing before demolition, so testing happens first and is built into the schedule rather than discovered halfway through.
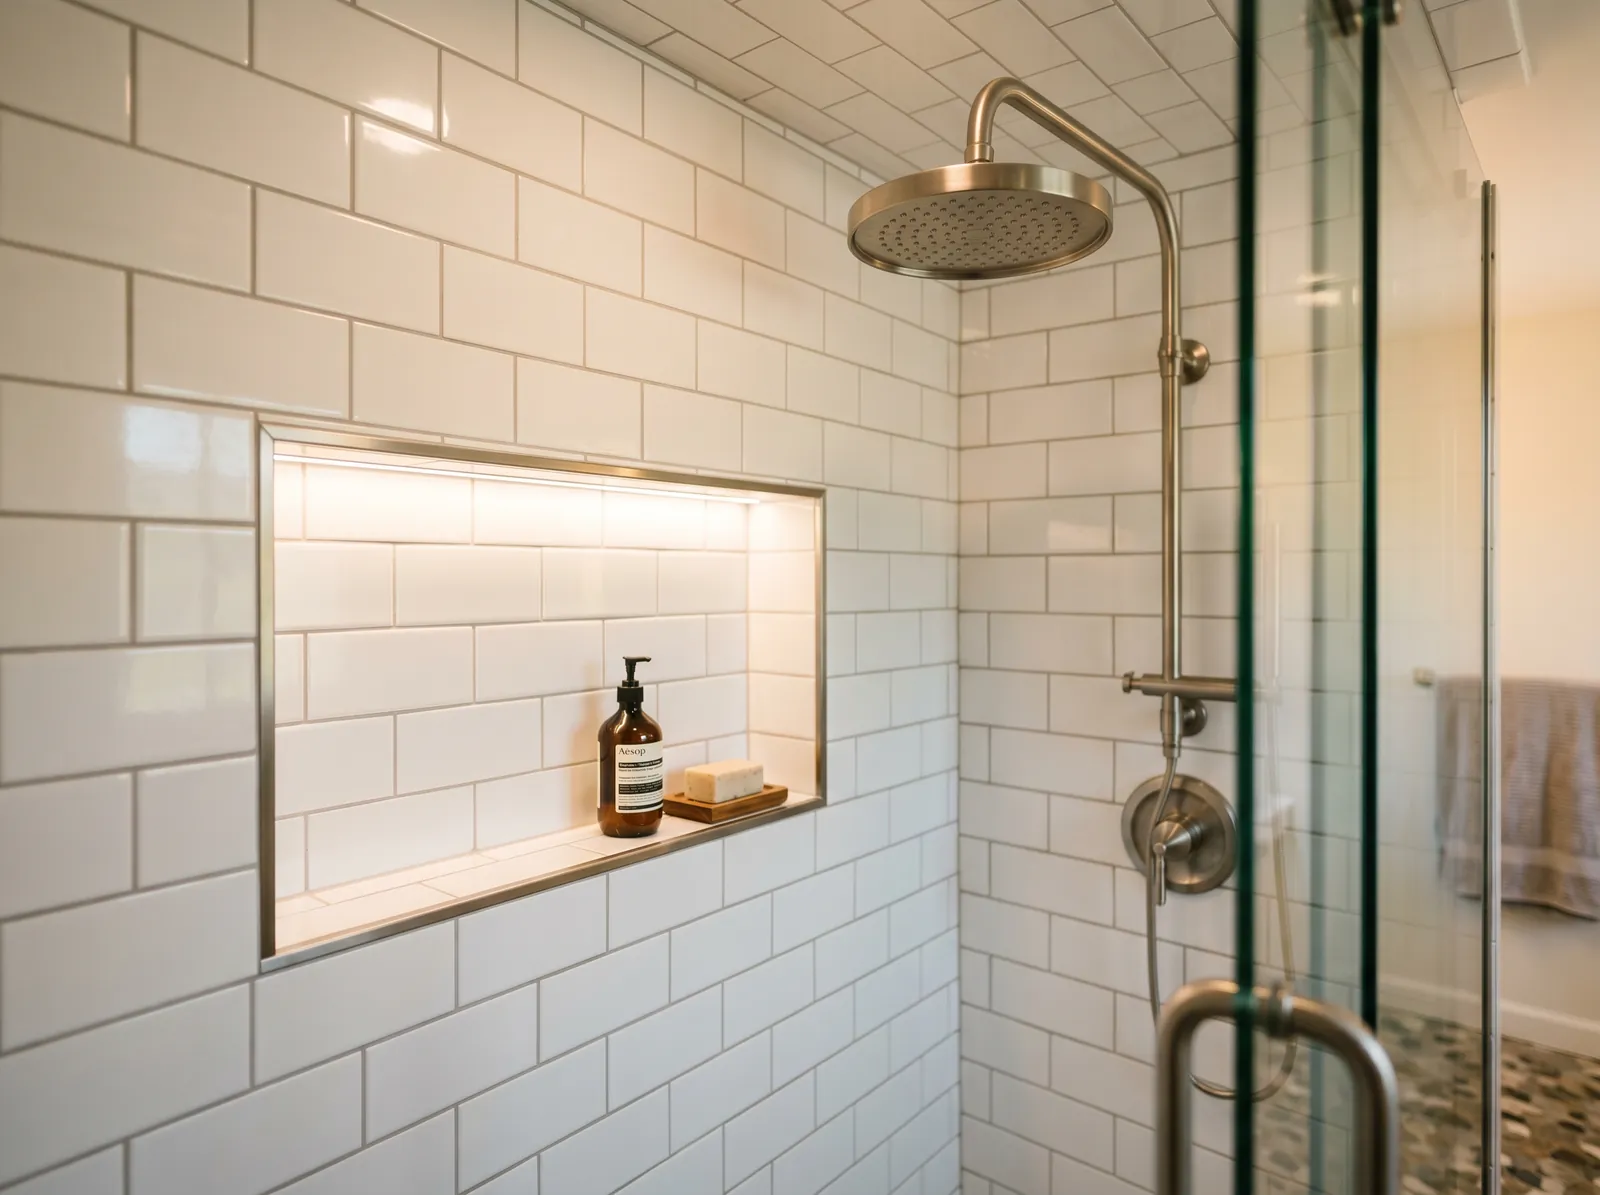
Adding a first-floor bath to a farmhouse
The most common request in the antique stock is a first-floor full bath, either for an ageing family member or because the only bath is upstairs. The best location is usually next to the kitchen ell, where a drain and a supply already run and the outside wall is close for the fan vent. The framing there is shallow, so the drain slope has to be worked out early.
A new drain needs a proper vent, and in a farmhouse that means either reaching an existing stack or running a new one up through the house. We route it through a closet or a chase against an outside wall. The floor under a tiled shower gets checked for span and levelled, because a farmhouse floor slopes and tile does not forgive it.
Well water, pressure and treatment
Well pressure and flow decide what the shower can be. A single head on a good well is fine. A rain head plus body sprays on an older pump is a disappointment, and a bigger pressure tank or a new pump may be needed to keep up. We test before the fixtures are ordered and tell you what the well will actually support.
Untreated well water with iron or hardness stains grout, scales the valve cartridge and shortens the life of the fixtures. If there is no treatment system, we raise it. Behind the tile, we use cement board and a sheet or liquid membrane, and the fan is ducted outside through an exterior wall so the moisture leaves the house rather than the attic.
Sequence, staging and what to expect
The order is septic and well checks, assessment of the floor and framing with a section opened, design and fixture selection, demolition, framing repair, rough plumbing and electrical, the inspection, then waterproofing, tile, fixtures and paint. In an antique house more of the estimate stays provisional until the floor is open, and we tell you which parts those are before you commit.
Distance shapes the schedule. Suppliers are far, so material is ordered complete and staged on the property before each stage begins, and the rural lots give room for it. Aging-in-place details suit a first-floor farmhouse bath well: a curbless shower, a fold-down bench, blocking in the walls for grab bars and a door wide enough for a walker to pass.
Questions we get asked about Townsend
Do you work in Townsend?
Yes. Townsend is 15 miles from our base in Lancaster, well inside the area we cover day to day.
Will a second bathroom force a new septic system?
Not by itself. Design flow is based on bedrooms, not bathrooms, so a second bath does not change it. But the existing system has to be in sound condition and sized for the house. We check it before design and tell you what we find.
Our bath was added to the farmhouse long ago. Can it be fixed?
Yes, as a rebuild. The old drain and vent are replaced, the cut joists are repaired, and the layout is redrawn around the room. Materials from that era can need testing before demolition, so that comes first and goes in the schedule.
Can we add a full bath on the first floor?
Usually, next to the kitchen ell where drain and supply already run and an outside wall is close for the fan vent. The drain vent has to reach a stack or a new one goes up through the house, and we trace that route first.
Will our well support a big shower?
That depends on the pump and the pressure tank. We test flow and pressure before ordering fixtures. A single head is rarely a problem. Multiple heads on an older pump may need a bigger tank or a new pump to keep up.
How long is the estimate firm on an old house?
Parts of it stay provisional until the floor and walls are open, because sills, joists and old plumbing cannot be seen from outside. We mark which lines are firm, and we open a section during assessment to shrink the unknown.
What paperwork do we get before work starts?
A written estimate that itemises scope, materials and exclusions, then a written contract before any work begins. Ask us for our registration and insurance details in writing and we will provide them directly — we do not publish those numbers online.
Do you pull permits?
Yes. We pull the building permit on any work that requires one; the plumber and electrician file their own trade permits, and we coordinate them. Permitting in Townsend goes through the town's building department and it is written into the scope we quote rather than added later.
Also in Townsend
Nearby towns
Tell us about your Townsend project.
We will come and look at it, and you will get a written scope and price.
(508) 656-7436 1171 Main St, Lancaster, MA 01523 Office visits by appointmentGot it.
Your details are with us. We'll be in touch to arrange a look at the project. If it's urgent, call (508) 656-7436.