Bathroom remodeling in Pepperell, MA
Bathroom remodeling in Pepperell starts with a question about capacity, not tile. Most of the town runs on wells and septic, and adding or enlarging a bathroom has to fit what the system and the pump can deliver. Once that is settled, the work in the antique and mill-village stock is about structure, moisture and getting a modern bath into a house that never had one.
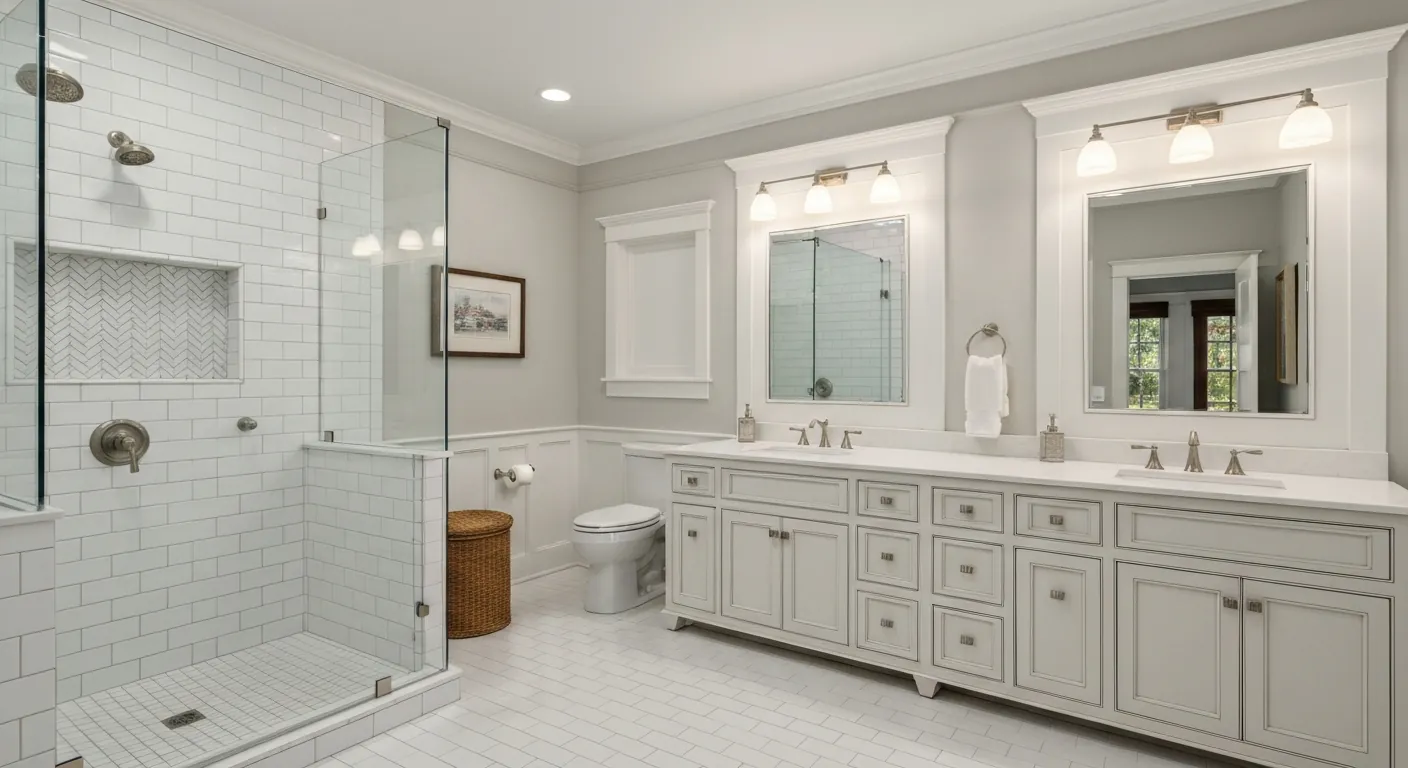
The houses this is written for
The stock here is antique farmhouses and capes on the country roads, nineteenth-century mill-village housing near the river, and later single-family homes on generous lots.
Where the bathroom sits in the older houses
In the farmhouses along the country roads the original bathroom was carved out of a bedroom or a back hall long after the house was built. It is small, it sits over whatever room happened to be below, and the plumbing was run wherever it could go. Tub on an exterior wall, toilet crammed beside it, one small window. Many of these houses still have one full bath, upstairs.
The mill-village houses near the river tend to have a first-floor bath added off the kitchen, again in a former pantry or porch. These are the rooms most affected by the damp. Subfloor around the toilet flange is often soft, the bottom plate behind the tub may be gone, and the wall base is worth opening before any new finish goes on. We would rather find it now than after the tile is set.
Septic capacity comes before the drawing
Adding a second full bath in a Pepperell house on septic does not by itself change the design flow of the system. Design flow is based on the number of bedrooms. What it does do is add fixtures and daily use to a tank and leach field that may be older than the current owner. We ask for the last pumping record and the as-built if there is one, and we look at the system before the layout is drawn.
If the project also adds a bedroom, that is a different conversation, and it is one for the town and a septic designer rather than a bathroom contractor. We do not guess at it. We tell you which question you are actually asking, who answers it, and what it means for the order of the work so the bathroom is not built ahead of a system that cannot support it.
Well pressure, treatment and a second shower
Two showers running at once on a marginal well pump is the complaint we hear most. Before we add a bath we look at the pump, the pressure tank and the switch range. Sometimes a larger tank or a constant-pressure controller solves it. Sometimes the well is the limit and the fix is a habit rather than hardware, and we say which one you have.
Water quality matters as much as pressure. Iron and hardness leave stains on tile and grout and shorten the life of a good shower valve and its cartridge. If the existing fixtures show it, a softener or iron filter goes into the scope. It is a small line item next to tile and glass, and it protects everything else you are paying for in the room.
Waste, vent and framing for a new bath
A new bathroom needs a three-inch waste line with fall back to the stack or to a new connection at the septic line, and a vent that reaches outside. In a rear ell with a shallow crawl space the drain route is the first thing we check, because there may not be enough depth under the floor to get the fall. Upstairs baths are easier on fall and harder on framing, since cutting a joist for a flange means reinforcing it.
Old floor joists in the antique stock are often undersized by today's standards, and they have usually been notched for pipes at least once already. A tile floor and a cast-iron tub are heavy. We sister joists or add a beam below where needed, glue and screw a new subfloor, and make sure the assembly is stiff enough that grout lines will not crack.
Moisture, venting and old materials
Everything behind the tile gets a real waterproofing membrane, not just cement board. The exhaust fan is ducted outside through an exterior wall with a backdraft damper, and we size it for the room rather than fitting the smallest unit. In the low riverside houses the basement damp climbs the walls, so we pay attention to the air barrier at the floor and at any exterior wall.
Houses of this age contain materials from that era that need testing before demolition. Old floor tile, mastic, pipe wrap, window glazing and painted plaster all fall in that group. We have samples tested and handled properly before the bathroom comes apart, and we build that time into the schedule from the start rather than discovering it with a sledgehammer in hand.
Layout, aging in place and how we run it
Most Pepperell bathroom jobs stay in the same footprint, because moving the stack in an old house costs more than it returns. Within that footprint we can swap a tub for a curbless shower, widen the door, add blocking for grab bars and put in a comfort-height toilet. A first-floor bath for an older owner is a common request in the farmhouses, where the only full bath is up a steep stair.
The sequence is design and a written scope, testing of old materials, demolition, framing and subfloor repair, plumbing and electrical rough-in, inspection, waterproofing, tile, fixtures, then trim and glass. Materials are staged on site before we start because the supply runs from here are long, and we set up a temporary shower arrangement if the house only has the one bath.
Questions we get asked about Pepperell
Do you work in Pepperell?
Yes. Pepperell is 15 miles from our base in Lancaster, well inside the area we cover day to day.
Will adding a bathroom mean upgrading our septic system?
Not on its own. Septic design flow is tied to bedroom count, not bathroom count, so a second bath does not change the required system size. It does add use to whatever is there. We look at the age and condition of the tank and leach field so you know what you are adding a bathroom to, and we point you to a designer if bedrooms are changing.
Can we put a full bath on the first floor of our farmhouse?
Usually, if there is a room or a section of a room we can use and a drain route with enough fall. Rear ells over shallow crawl spaces are the tricky ones. We check the drain path and the framing before committing to a location, and we plan the vent to reach outside through an exterior wall.
Our shower pressure drops when someone runs the kitchen sink. Will a second bathroom make it worse?
It can. We check the pressure tank, the pump switch and the well recovery before we add fixtures. A larger tank or a constant-pressure system solves most cases. If the well itself is the limit, we tell you that so the bathroom is not blamed for a water supply problem.
The floor around the toilet feels soft. What is under there?
In the damp village houses it is usually a subfloor that has taken years of small leaks at the flange, sometimes with joist ends going the same way. We open it up, replace what is soft, reset the flange at the right height on a solid floor, and then build the new bathroom on top of sound framing.
Can the bathroom be set up for someone who is getting older?
Yes. Within the same footprint we can do a curbless or low-curb shower, a wider door, solid blocking in the walls for grab bars, a handheld shower and a taller toilet. In the antique houses a first-floor bath done this way is often the difference between staying in the house and leaving it.
What paperwork do we get before work starts?
A written estimate that itemises scope, materials and exclusions, then a written contract before any work begins. Ask us for our registration and insurance details in writing and we will provide them directly — we do not publish those numbers online.
Do you pull permits?
Yes. We pull the building permit on any work that requires one; the plumber and electrician file their own trade permits, and we coordinate them. Permitting in Pepperell goes through the town's building department and it is written into the scope we quote rather than added later.
Also in Pepperell
Nearby towns
Tell us about your Pepperell project.
We will come and look at it, and you will get a written scope and price.
(508) 656-7436 1171 Main St, Lancaster, MA 01523 Office visits by appointmentGot it.
Your details are with us. We'll be in touch to arrange a look at the project. If it's urgent, call (508) 656-7436.