Bathroom remodeling in Groton, MA
Bathroom remodeling in Groton is about fitting a modern bath into a period house without wrecking what makes the house worth having. Chases, stack routes and floor structure get worked out on paper before a single board is lifted. On the later colonials and custom houses the work is more conventional, and the septic and well questions still come first.
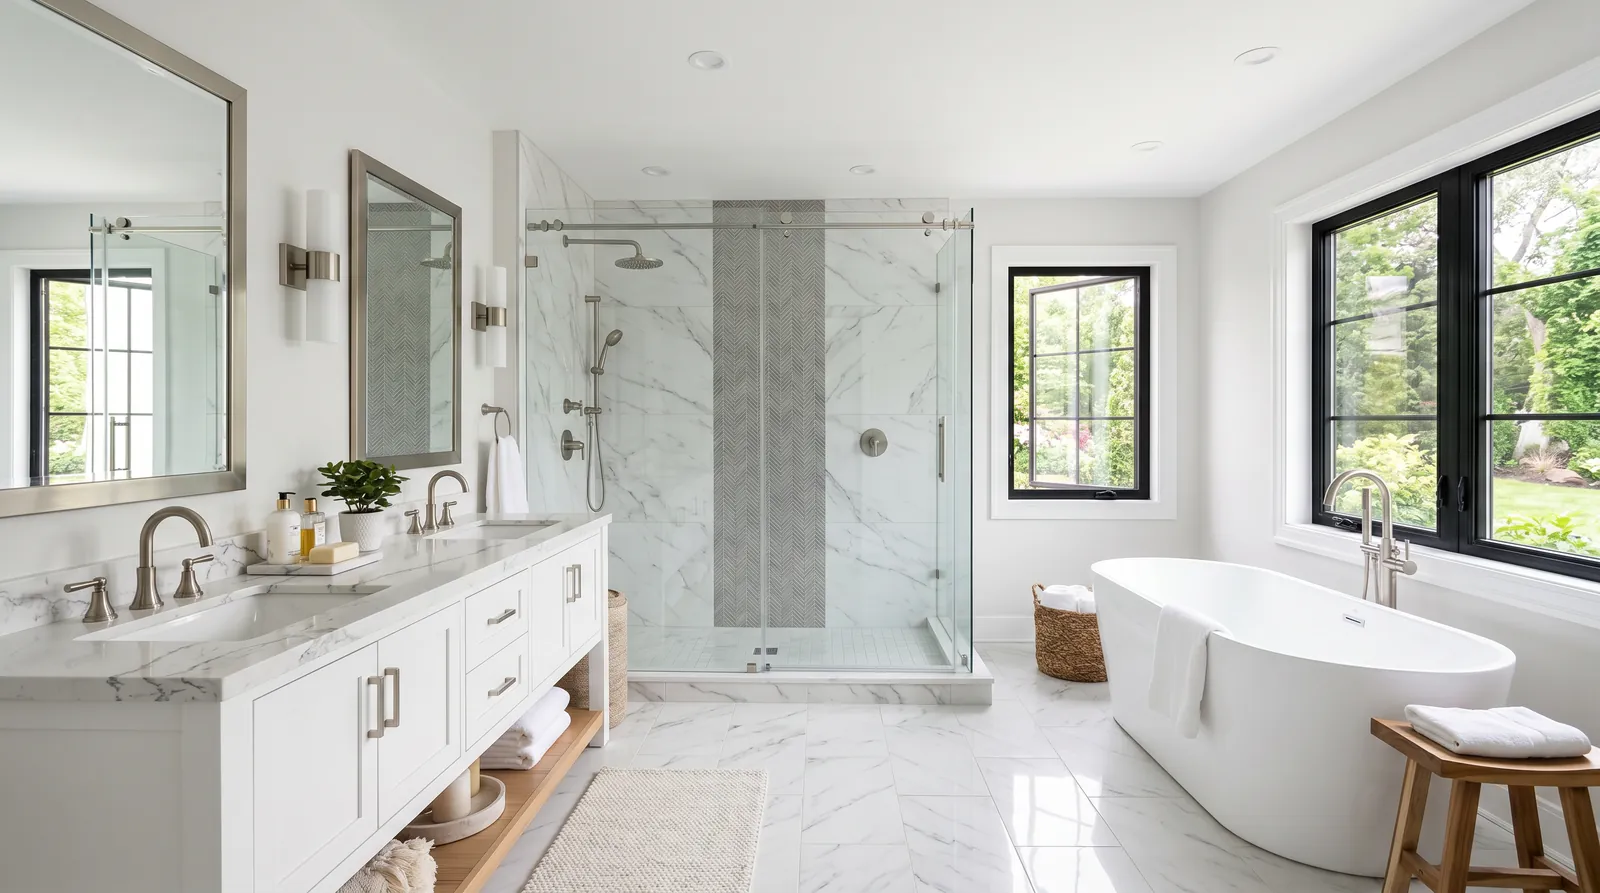
The houses this is written for
The stock here is an unusually strong concentration of eighteenth and nineteenth century houses along Main Street and the older roads, together with later colonial development and custom homes on acreage.
Where the baths are in a Groton period house
The eighteenth and nineteenth century houses along Main Street and the older roads never had bathrooms. They were added, usually a single upstairs bath taken from a small bedroom over the ell, or a downstairs bath squeezed into the back of the ell beside the kitchen. Later owners added a half bath under the stairs or in a former closet. The result is a house with one or two baths in whatever spots earlier plumbers could reach.
The later colonial development and the custom houses on acreage have the expected layout: a hall bath, a first-floor half bath and a primary suite. The work there is finish and layout rather than structure. In the period houses the job is the opposite, and it starts with a survey of what is behind the walls. We would rather spend a morning tracing pipe than a week repairing a room we did not need to open.
Mapping the chases before anything opens
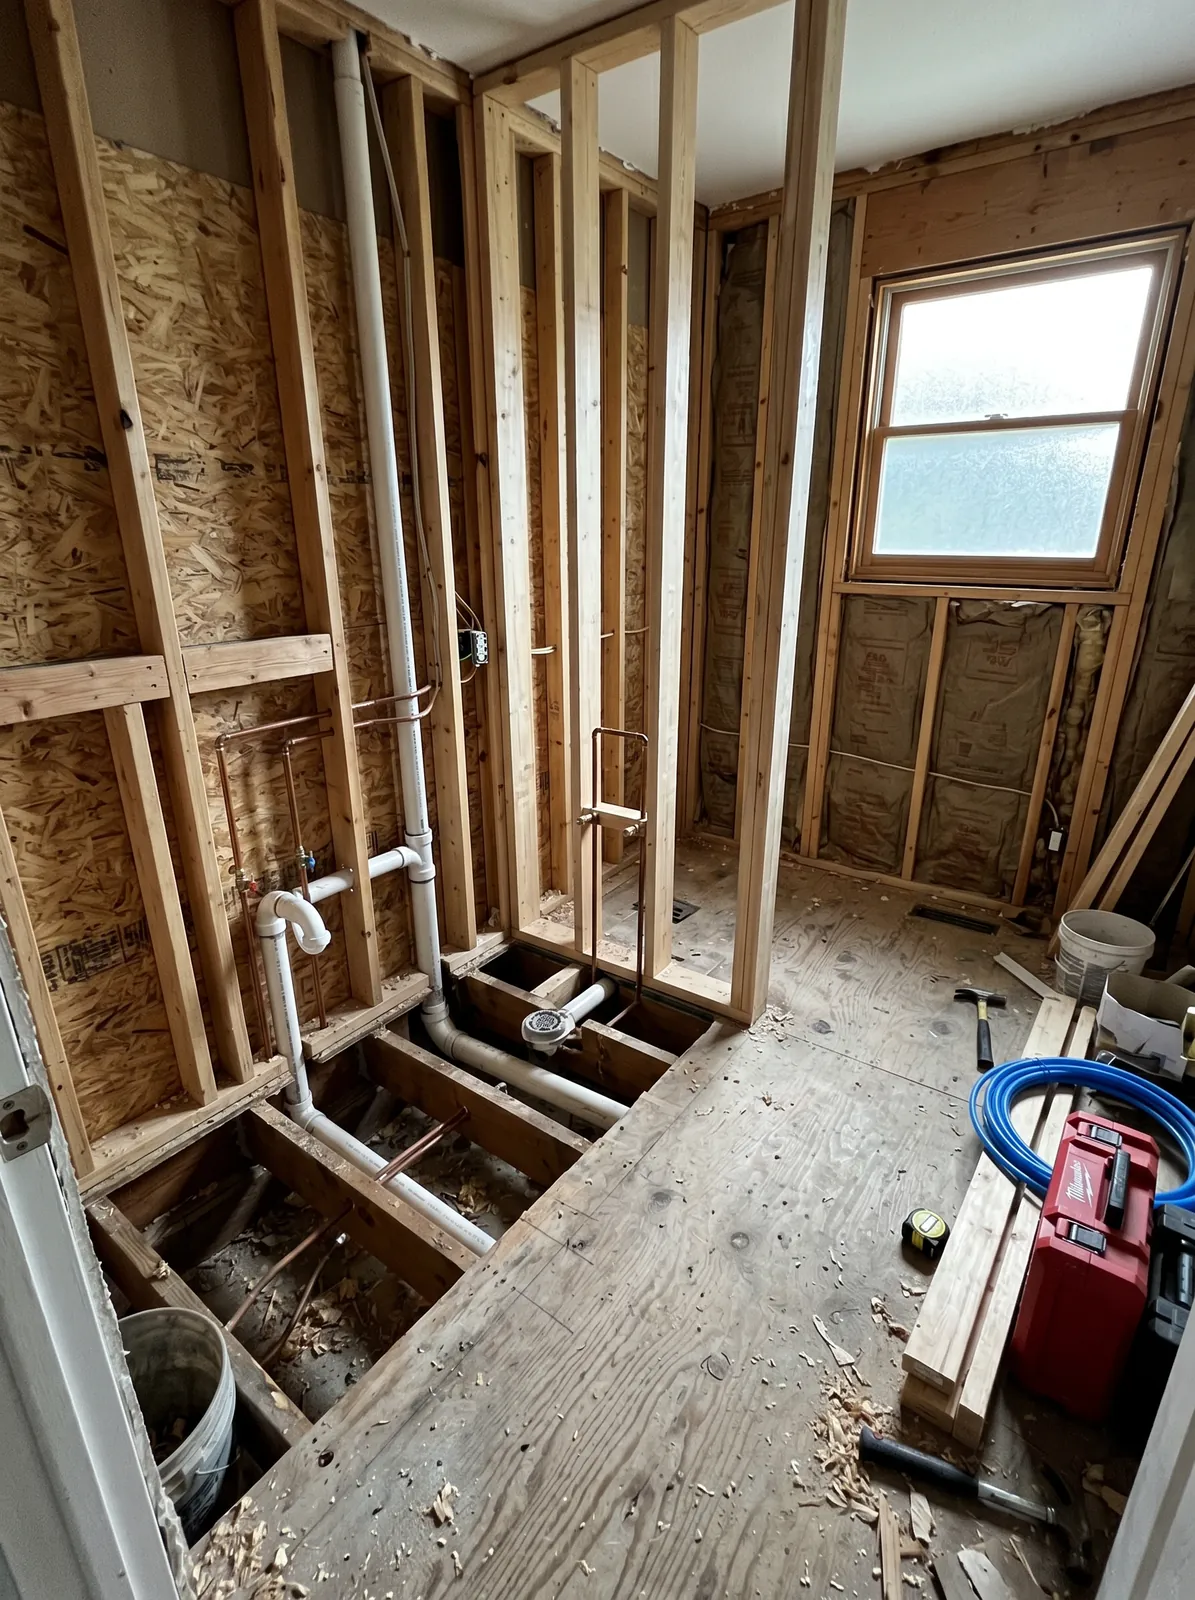
In an antique house the waste runs are a patchwork of several eras, and the first task is to survey them properly. We trace every drain from fixture to main, note the material and condition, find the vent if there is one, and mark where the floor framing has already been cut. Only then do we decide where a new or relocated bath can go. The best chase is often a closet beside the chimney or a corner of the ell where a later addition already interrupted the original frame.
Every cut is planned in advance. Joists that were notched by earlier work get sistered. Supply lines are kept off exterior walls and out of unheated spaces. Original trim is removed carefully and reinstalled where a wall has to be opened. That planning time is the real cost of a period bathroom, and it is what stops the job from damaging the house.
Septic outside the centre and what an added bath means
Beyond the town centre, most Groton houses are on well and septic. Adding a bathroom does not by itself change the design flow a septic system is rated for, since that figure is generally tied to bedroom count. What matters is the system's condition, and on an old property the tank and leach field may be far older than any paperwork. We ask for an inspection before design so the answer is known rather than assumed.
Well water gets two checks: pressure with two fixtures running, and quality. Hard or iron-rich water stains porcelain and scales valves, so treatment upstream of the bathroom supply is often the sensible move before new fixtures go in. In the centre, where town services exist, these questions fall away and the job is about the house alone. Either way, we settle the system questions before a fixture is chosen.
Waterproofing, ventilation and older materials
Every tiled shower we build gets a continuous waterproofing membrane over the substrate, with corners, curb and niche sealed as a system, before tile. The fan is ducted with rigid pipe to an exterior wall, fitted with a damper and a discreet cap, and put on a timer. In a period house the cap goes on an elevation that will not draw attention, and where the house sits in a local historic district we confirm that placement before cutting.
The walls, floors and pipe insulation in these houses can include materials from that era that need testing before demolition. We arrange the test, plan the removal to suit the result and carry on with the sequence. It is a short step and it protects everyone in the house. A clear result changes nothing about the schedule; an unclear one changes only how the demolition is handled, not whether the bathroom gets built.
Same footprint, new layout, aging in place and the sequence
Where the existing bath is in a sensible spot with sound framing, keeping the footprint and replacing everything inside it is the least disruptive route in a period house. Moving fixtures means new chases and new floor cuts, so we recommend it only when the gain is real, such as turning a cramped upstairs bath and an adjacent closet into one usable room. In the later colonials, swapping a tub for a tiled walk-in shower in the primary bath is the common brief.
For owners who intend to stay, a curbless shower where the framing allows, a wider door and blocking for grab bars go in easily during the work. Our sequence runs design, survey, scope, testing where needed, demolition, framing repair, rough-in, inspection, waterproofing, tile, fixtures and finish. On Main Street, deliveries and the dumpster are timed around traffic and kept tidy, because the house front is on show.
Questions we get asked about Groton
Do you work in Groton?
Yes. Groton is 12 miles from our base in Lancaster, well inside the area we cover day to day.
Can a full bath be added upstairs in an eighteenth-century house?
Usually, if a chase can be found. A closet beside the chimney, a corner over the ell, or a space where a later addition already broke the original frame are the common options. We survey the existing drains and the floor framing first, plan every cut, and sister joists that earlier plumbers notched. The answer comes from that survey, not from the floor plan.
Does adding a bathroom mean we need a bigger septic system?
Not on its own. Septic design flow is generally based on the number of bedrooms, so an added bath does not change the rating. What has to be established is whether the existing system is in good condition and adequate for the house as it is used, which on an old property is not something to assume. An inspection before design settles it.
Will the bathroom work affect the outside of the house?
Very little, but not nothing. The fan needs an exterior cap, and a new window or a changed opening would show. Where the house sits in a local historic district we place the cap on a discreet elevation and confirm any visible change before design. Interior work generally does not carry review, but we check rather than assume.
Why do you insist on surveying the drains before designing?
Because in an antique house the waste runs were added over several eras in different materials and are rarely where you would expect. Designing a bath and then discovering the drain cannot reach the stack without cutting through original rooms is the wrong order. The survey tells us where a bath can go and what pipe should be replaced while the floor is open.
What needs testing before you demolish an old bathroom?
Walls, floors, pipe insulation and old finishes from certain eras can contain materials that need to be identified before they are disturbed. We do not diagnose by eye. A test gives a clear result, the removal is planned to suit it, and the rest of the sequence proceeds normally. It is a short delay and it keeps everyone in the house safe.
What paperwork do we get before work starts?
A written estimate that itemises scope, materials and exclusions, then a written contract before any work begins. Ask us for our registration and insurance details in writing and we will provide them directly — we do not publish those numbers online.
Do you pull permits?
Yes. We pull the building permit on any work that requires one; the plumber and electrician file their own trade permits, and we coordinate them. Permitting in Groton goes through the town's building department and it is written into the scope we quote rather than added later.
Also in Groton
Nearby towns
Tell us about your Groton project.
We will come and look at it, and you will get a written scope and price.
(508) 656-7436 1171 Main St, Lancaster, MA 01523 Office visits by appointmentGot it.
Your details are with us. We'll be in touch to arrange a look at the project. If it's urgent, call (508) 656-7436.