Kitchen remodeling in Groton, MA
Kitchen remodeling in Groton means working in some of the oldest houses in the region. Along Main Street and the older roads the kitchen usually lives in a rear ell added a century after the front rooms, and the right project keeps those front rooms untouched while the ell gets rebuilt for modern cooking. The later colonials and custom houses on acreage are simpler, and we treat them that way.
The houses this is written for
The stock here is an unusually strong concentration of eighteenth and nineteenth century houses along Main Street and the older roads, together with later colonial development and custom homes on acreage.
The rear ell is where the kitchen goes
An eighteenth or nineteenth century Groton house was built with cooking around a central chimney. Somewhere in the following hundred years an ell went on the back to hold a kitchen, a woodshed and later a bathroom. That ell is where today's kitchen sits, and it is also the weakest part of the building: a lighter frame, a shallower foundation, and a floor that has been cut for pipes by every generation since. Rebuilding the kitchen in the ell is the natural move.
We prefer that to pushing the kitchen forward into the original rooms. The front rooms carry the panelling, the wide floorboards, the fireplaces and the trim that give the house its value. Leaving them alone and putting the work, the plumbing and the electrical into the ell keeps the house whole and keeps the job focused on the part that needs it anyway.
What the ell frame turns out to need
Opening an ell kitchen is when the structural scope becomes real. Sills sitting close to grade are often soft, joists have been notched deeply for drains, and the connection between ell and main house may be little more than nails into an old clapboard wall. We plan for sill repair, joist sistering and a proper ledger or beam at the junction, and we say so in the scope before demolition so it is not a surprise.
Nothing in these frames is square or plumb. Cabinets are built and hung in straight lines, so the walls behind them have to be furred true, and the floor has to be levelled under the run. That is hours, not material, and it is why an old-house kitchen costs more than a new-build one of the same size. We quote those hours honestly rather than pretending the walls are flat.
Drains, vents and old plumbing
The waste runs in an antique house are a patchwork: cast iron from one era, copper from another, plastic from the last owner, joined wherever they met. Before a sink moves we survey what is there, trace it to the main, and decide what gets replaced. Usually most of it does, because a new kitchen tied into a failing drain is a new kitchen with a problem underneath it. Supply lines get the same treatment.
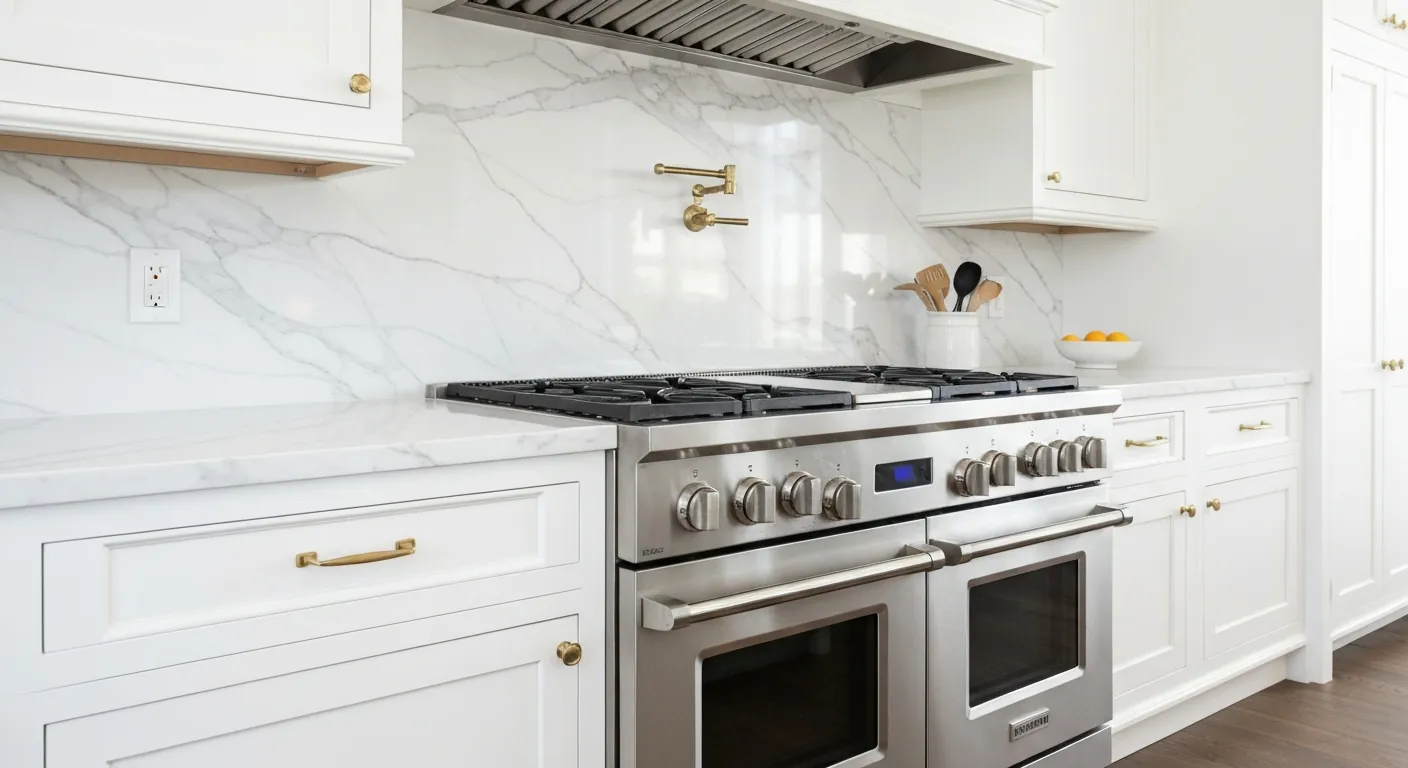
The range hood vents outside through an exterior wall of the ell with rigid duct and a capped exhaust. Ells have exterior walls on three sides, so there is nearly always a short route. We avoid running duct up through original ceilings or into an attic. Where the house sits in a local historic district, the exhaust cap goes on an elevation where it will not draw comment, which we settle before the duct is cut.
Well, septic and the electrical service
Outside the town centre most houses are on a private well and a septic system. A dishwasher on well water wants steady pressure and, on hard or iron-heavy water, treatment upstream so it does not scale. A garbage disposal on septic is a poor pairing, so we generally leave it out. The system itself is rated on bedrooms rather than fixtures, but its condition matters, and on an old property the tank may be older than anyone remembers.
Panels in these houses range from a modern two hundred amp service to a fuse box in the cellar. A kitchen adds several dedicated circuits, so we assess the panel on the first visit and plan a replacement before rough-in where one is needed. Running new circuits through an old frame means fishing wire around timbers rather than through stud bays, which takes longer and is planned for.
Historic district, staging on Main Street, and our sequence
The first question we ask about any Groton house is whether it sits in a local historic district. A kitchen is interior work and generally does not trigger review, but anything that shows outside, such as a new window in the ell, a changed door or a visible exhaust cap, might. Knowing that before design is far easier than finding out after the window is ordered.
Our sequence is design, a scope that separates the known from the unknown, demolition, structural repair, plumbing and electrical rough-in, inspection, insulation and wall board, cabinets on trued walls, counters templated on the boxes, then finish. On the rural roads staging is easy. On Main Street the house sits close to a busy road, so the dumpster, deliveries and parking are planned so that traffic keeps moving and the street front stays presentable.
Questions we get asked about Groton
Do you work in Groton?
Yes. Groton is 12 miles from our base in Lancaster, well inside the area we cover day to day.
Should we keep the kitchen in the ell or move it into the main house?
Keep it in the ell, almost always. The front rooms of a period house carry the original trim, floors and fireplaces that make it worth owning, and running plumbing and ductwork through them does damage that is hard to undo. The ell was built for the kitchen, usually needs structural attention anyway, and has exterior walls on three sides for venting.
Why does an old-house kitchen take longer than a new one?
Because nothing is square, plumb or level, and cabinets are. Walls get furred true, floors get levelled under the cabinet run, new trim gets matched to old profiles, and wiring gets fished around timbers instead of through open stud bays. None of that is material cost. It is hours, and we quote those hours rather than discovering them on site.
Does the historic district affect a kitchen remodel?
Usually not for interior work. It can matter for anything visible from the street: a new or enlarged window in the ell, a replacement door, or an exhaust cap on a front-facing elevation. We check whether the house is in a district before design and route the hood and plan any openings so that exterior review, if it applies, is straightforward.
The drains in our house are a mix of old pipe. Do they all need replacing?
Often most of them do. Cast iron that is flaking inside, galvanised supply with a reduced bore and improvised joints between eras are not worth tying a new kitchen into. We survey the runs from the sink to the main before design, tell you what is sound and what is not, and include the replacement in the scope so it is done while the floor is open.
Can we have a disposal on our septic system?
We advise against it. Ground food waste adds solids to the tank and shortens the interval between pumpouts, and on an older property the system may already be near the end of its life. Most owners on septic go without. If you want one regardless, we will raise it with your septic contractor before committing to it.
What paperwork do we get before work starts?
A written estimate that itemises scope, materials and exclusions, then a written contract before any work begins. Ask us for our registration and insurance details in writing and we will provide them directly — we do not publish those numbers online.
Do you pull permits?
Yes. We pull the building permit on any work that requires one; the plumber and electrician file their own trade permits, and we coordinate them. Permitting in Groton goes through the town's building department and it is written into the scope we quote rather than added later.
Also in Groton
Nearby towns
Tell us about your Groton project.
We will come and look at it, and you will get a written scope and price.
(508) 656-7436 1171 Main St, Lancaster, MA 01523 Office visits by appointmentGot it.
Your details are with us. We'll be in touch to arrange a look at the project. If it's urgent, call (508) 656-7436.