Kitchen remodeling in Ayer, MA
Kitchen remodeling in Ayer is a light and circulation problem before it is a cabinet problem. The railroad-era houses near the centre have narrow kitchens with the sink on the outside wall and not much daylight reaching the room. We remodel kitchens across Ayer, in the close-set centre and the post-war streets further out.
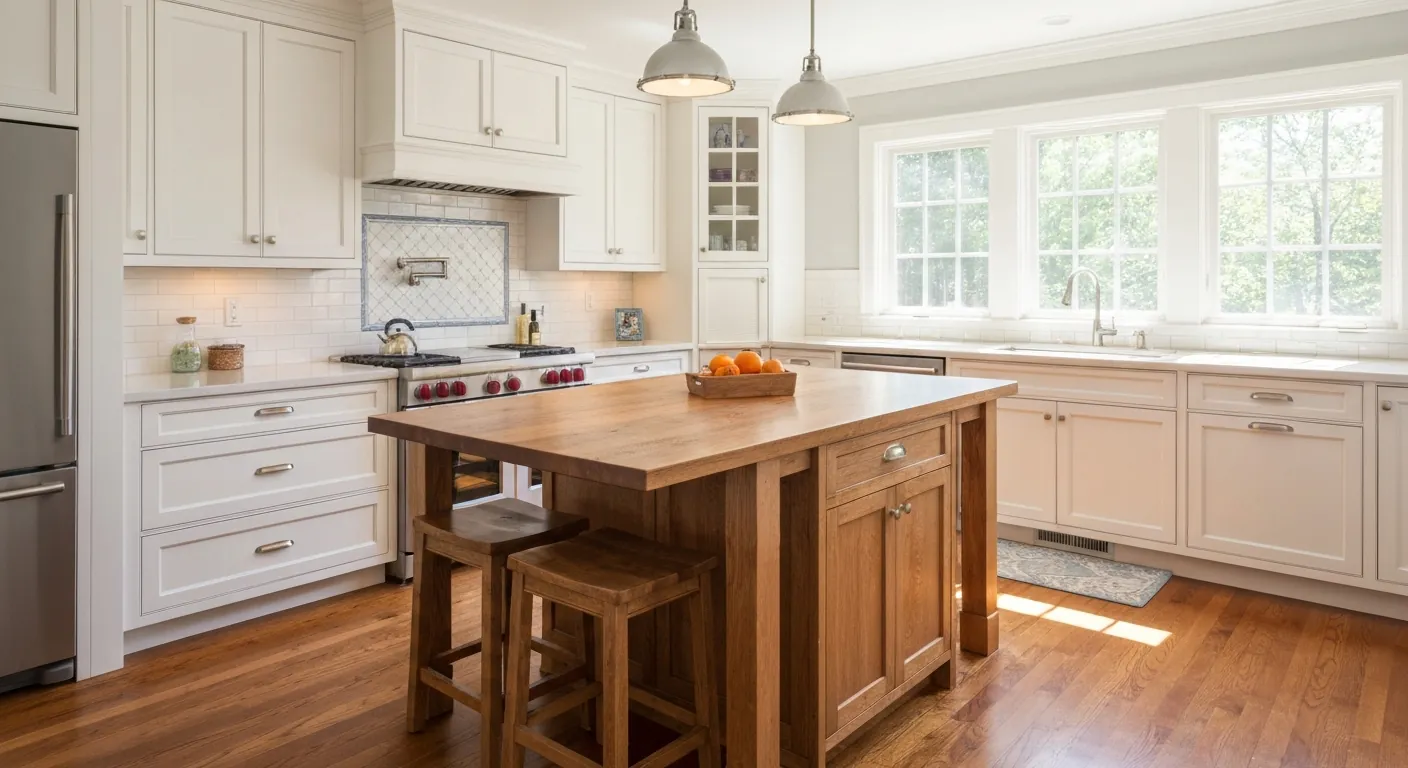
The houses this is written for
The stock here is dense late-nineteenth and early-twentieth century housing near the centre and the rail line, including two- and three-family properties, with post-war and newer single-family construction further out.
Narrow kitchens with the sink on the outside wall
The typical centre-of-town Ayer kitchen is long and narrow. The sink sits under a window on the exterior wall, the stove is on the opposite side, and a door at each end turns the room into a hallway. In the two- and three-family houses the kitchen is at the back of each unit, stacked over the one below, with one window that looks at the neighbour's siding.
So the useful moves are not about more cabinets. They are about getting light deeper into the room, closing a redundant doorway so there is a wall to put counter against, and widening the opening to the dining room so the kitchen stops being a corridor. A wider window over the sink, where the exterior wall allows it, does more for the room than any finish.
Opening a wall in a two-family
In a multi-family house the wall between kitchen and dining room is frequently carrying the floor of the unit above, and in a three-decker the load stacks all the way up. We check what is above before deciding on a header, and we look at where the posts will land, because a header is only as good as what is under it three floors down.
The plumbing stack in these houses usually runs in the wall behind the sinks, with every unit tied into it. Moving a kitchen sink off that wall means a new drain run to the stack and a vent, and in a rented unit it means coordinating around a tenant's schedule. Municipal sewer through the centre means capacity is not a concern, which simplifies things.
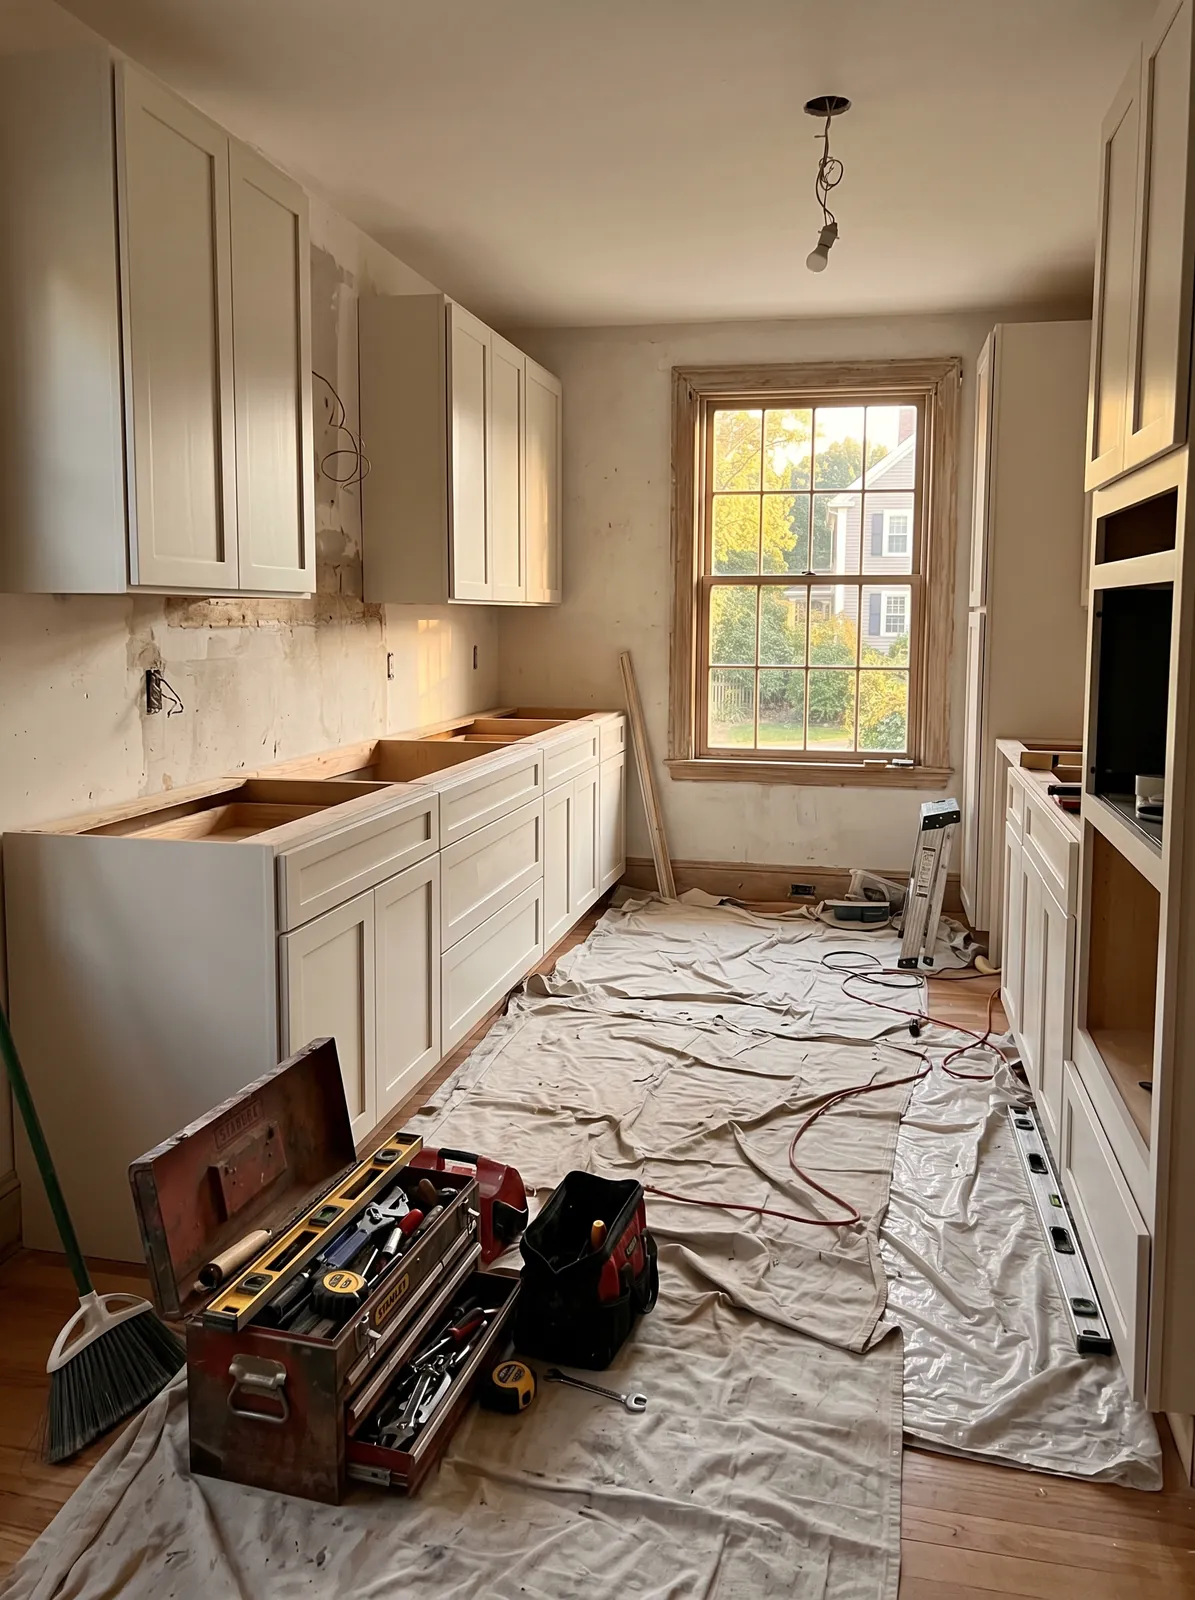
Code that comes with a multi-family kitchen
A kitchen in a two- or three-family property carries requirements a single-family job does not. Fire separation between units, egress from the unit, and interconnected smoke and carbon monoxide alarms are all in play once walls are open. We put them in the scope from the start, because they are part of the job, not something to discover at inspection.
The panel situation is also different. Multi-family houses often have a bank of meters in the basement with a small panel per unit, and those panels are frequently full. A modern kitchen adds a range circuit, a dishwasher, a microwave, a fridge and counter circuits. We count the spaces in that unit's panel at the first visit, and price the upgrade if it is needed.
Venting, water and the post-war streets
The range hood is vented outside through an exterior wall with rigid duct and a damper. In a narrow centre kitchen the stove is often on an interior wall, so we either move it to the exterior wall or plan a short duct run through a soffit to get there. A hood that just recirculates is not worth fitting in a small kitchen that cooks every day.
Ayer's developed centre is on municipal water and sewer, so pressure and treatment are rarely a topic and a disposal is fine. Further out, the post-war single-family houses have closed galley or L-shaped kitchens off the living room, and the job there is the familiar one: take down the wall, size a header for the span, and open the room up.
Getting materials in and waste out
This is the part of an Ayer job that is different from the towns around it. Centre houses sit close together, side access is limited or non-existent, and on-street parking is tight. There is often nowhere obvious for a dumpster. So we settle where waste goes, where the cabinet delivery lands and when the truck can be on the street before the job starts.
Our sequence is written scope, demolition, structural and code work, rough plumbing and electrical, inspection, then insulation, drywall, cabinets, counters, tile, trim and paint. In an occupied multi-family, we also plan around the other units, keeping the common stair clear, giving tenants proper notice of shutoffs, and keeping the water off for as short a window as we can manage.
Questions we get asked about Ayer
Do you work in Ayer?
Yes. Ayer is 8 miles from our base in Lancaster, well inside the area we cover day to day.
How do we get more light into a narrow centre kitchen?
Enlarge the window over the sink where the exterior wall allows it, widen the opening to the dining room, and close a redundant doorway so the room stops acting as a hall. The window and the opening are what change the room.
Can we open the kitchen wall in a two-family house?
Usually, once we confirm what it carries. In a stacked house that wall often supports the unit above, and the posts under the new header need a clear load path to the basement. We check the whole path before the layout is final.
What extra code items come with a multi-family kitchen?
Fire separation between units, egress from the unit, and interconnected smoke and carbon monoxide alarms are the usual ones. Once walls are open they need to be right. We include them in the scope and the price from the beginning.
Where does the dumpster go in central Ayer?
That depends on the house, and it is the first thing we work out. Some driveways take one, some do not. We plan the dumpster, delivery timing and parking before day one so the schedule does not stall on logistics.
Is the panel in our unit big enough for a new kitchen?
Often not. Per-unit panels in Ayer's multi-family houses tend to be small and already full. A new kitchen wants several dedicated circuits. We count the free spaces at the first visit and price a replacement up front if it is needed.
What paperwork do we get before work starts?
A written estimate that itemises scope, materials and exclusions, then a written contract before any work begins. Ask us for our registration and insurance details in writing and we will provide them directly — we do not publish those numbers online.
Do you pull permits?
Yes. We pull the building permit on any work that requires one; the plumber and electrician file their own trade permits, and we coordinate them. Permitting in Ayer goes through the town's building department and it is written into the scope we quote rather than added later.
Also in Ayer
Nearby towns
Tell us about your Ayer project.
We will come and look at it, and you will get a written scope and price.
(508) 656-7436 1171 Main St, Lancaster, MA 01523 Office visits by appointmentGot it.
Your details are with us. We'll be in touch to arrange a look at the project. If it's urgent, call (508) 656-7436.