Kitchen remodeling in Pepperell, MA
Kitchen remodeling in Pepperell splits into two very different jobs. In the antique farmhouses on the country roads the kitchen is a low rear room that wants to feel bigger without the house growing. In the mill-village housing near the Nashua River the kitchen sits over a damp basement, and the floor under it needs checking before anything nice goes on top.
The houses this is written for
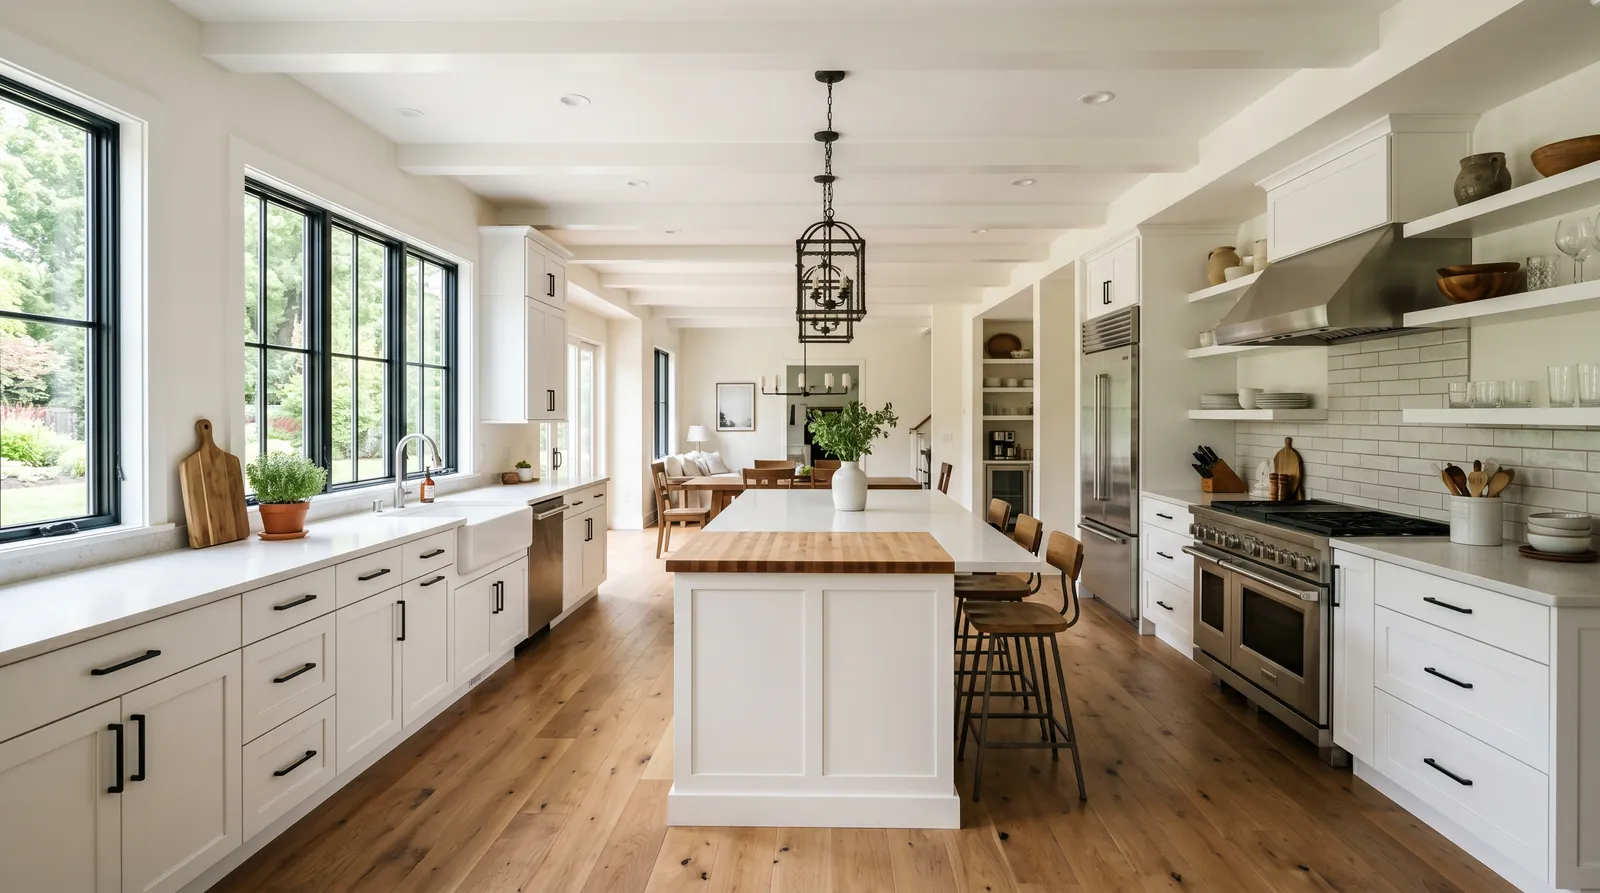
The stock here is antique farmhouses and capes on the country roads, nineteenth-century mill-village housing near the river, and later single-family homes on generous lots.
Farmhouse rear kitchens and where the space comes from
The old farmhouse kitchen in Pepperell is almost always at the back of the house. Ceilings are low, windows are small, and the room was built around a wood stove rather than an island. Pushing the exterior wall out is rarely the right answer. The better move is to take the pantry, the back hall or a corner of the dining room and fold it into the kitchen. That gives a longer counter run and a place to eat without touching the foundation.
Those partitions are not free to remove. In a rear ell the ceiling joists often bear on the wall between kitchen and pantry. We open a small inspection hole, look at the joist direction and the condition of the posts, and decide whether the wall needs a flush beam or just a header. Low ceilings mean we keep new structure up in the joist space rather than dropping it into the room.
Mill-village kitchens over damp basements
The nineteenth-century village housing close to the river sits low. Water table is high, cellars stay damp, and the sills under the kitchen wall are the part of the house most likely to have rotted. A kitchen floor that dips toward the exterior wall is the tell. Before we price cabinets we go into the basement, probe the sills with an awl, and look at the joist ends at the masonry.
If the sill is soft, that work comes first. We jack the wall, cut out the bad section, sister or replace the joist ends, and set a new pressure-treated sill on a capillary break. Then the kitchen floor can be levelled and the base cabinets will sit true. Skipping that step means doors that never hang square and a counter that drifts out of level within a year or two.
Waste lines, supply lines and the well pump
Most of Pepperell is on private wells. A kitchen adds a dishwasher, an ice maker and often a pot filler, and each is sensitive to pressure and to whatever is in the water. We check the pressure tank and switch settings and look at what the water is doing to the existing fixtures. Iron staining or scale on the aerators tells us a treatment system belongs in the scope.
Drain routing in these houses follows the old cast-iron stack, which is usually near the original sink location. Moving the sink across the room means a new branch line with proper fall, and in a rear ell on a shallow foundation there is not always depth to get it. We map the run before the layout is final so the sink lands somewhere the drain can actually reach.
Septic, disposals and what the system can take
Septic is the other half of the picture. A garbage disposal sends ground food solids into the tank, and Title 5 systems in general are not designed around that load. Our default for a Pepperell kitchen on septic is no disposal, a good strainer basket, and a compost bucket. If a homeowner wants one anyway we say so plainly and let them decide.
The dishwasher is not a capacity problem. It does not add a bedroom and it does not change the design flow of the system. What we do care about is where the tank lids are, so the plumber can confirm the kitchen branch runs into the right place and not into an old dry well that someone forgot about decades ago.
Range hoods, panels and the wiring behind the walls
A real range hood needs to be vented outside through an exterior wall. In a low-ceiling rear kitchen that is usually a short straight run. In the village houses we sometimes have to go through a thick plank wall or around a chimney, so we plan the duct route before the cabinets are ordered and the hood cabinet is the right depth.
Electrical panels in the older Pepperell stock range from fuse boxes to early breaker panels that are full. A modern kitchen wants dedicated circuits for the range, the microwave, the dishwasher, the disposal if any, two small-appliance circuits and lighting. That is often more than an old panel has room for. We tell you early if a panel change belongs in the job, because it changes the sequence and the inspection order.
How the job runs out here
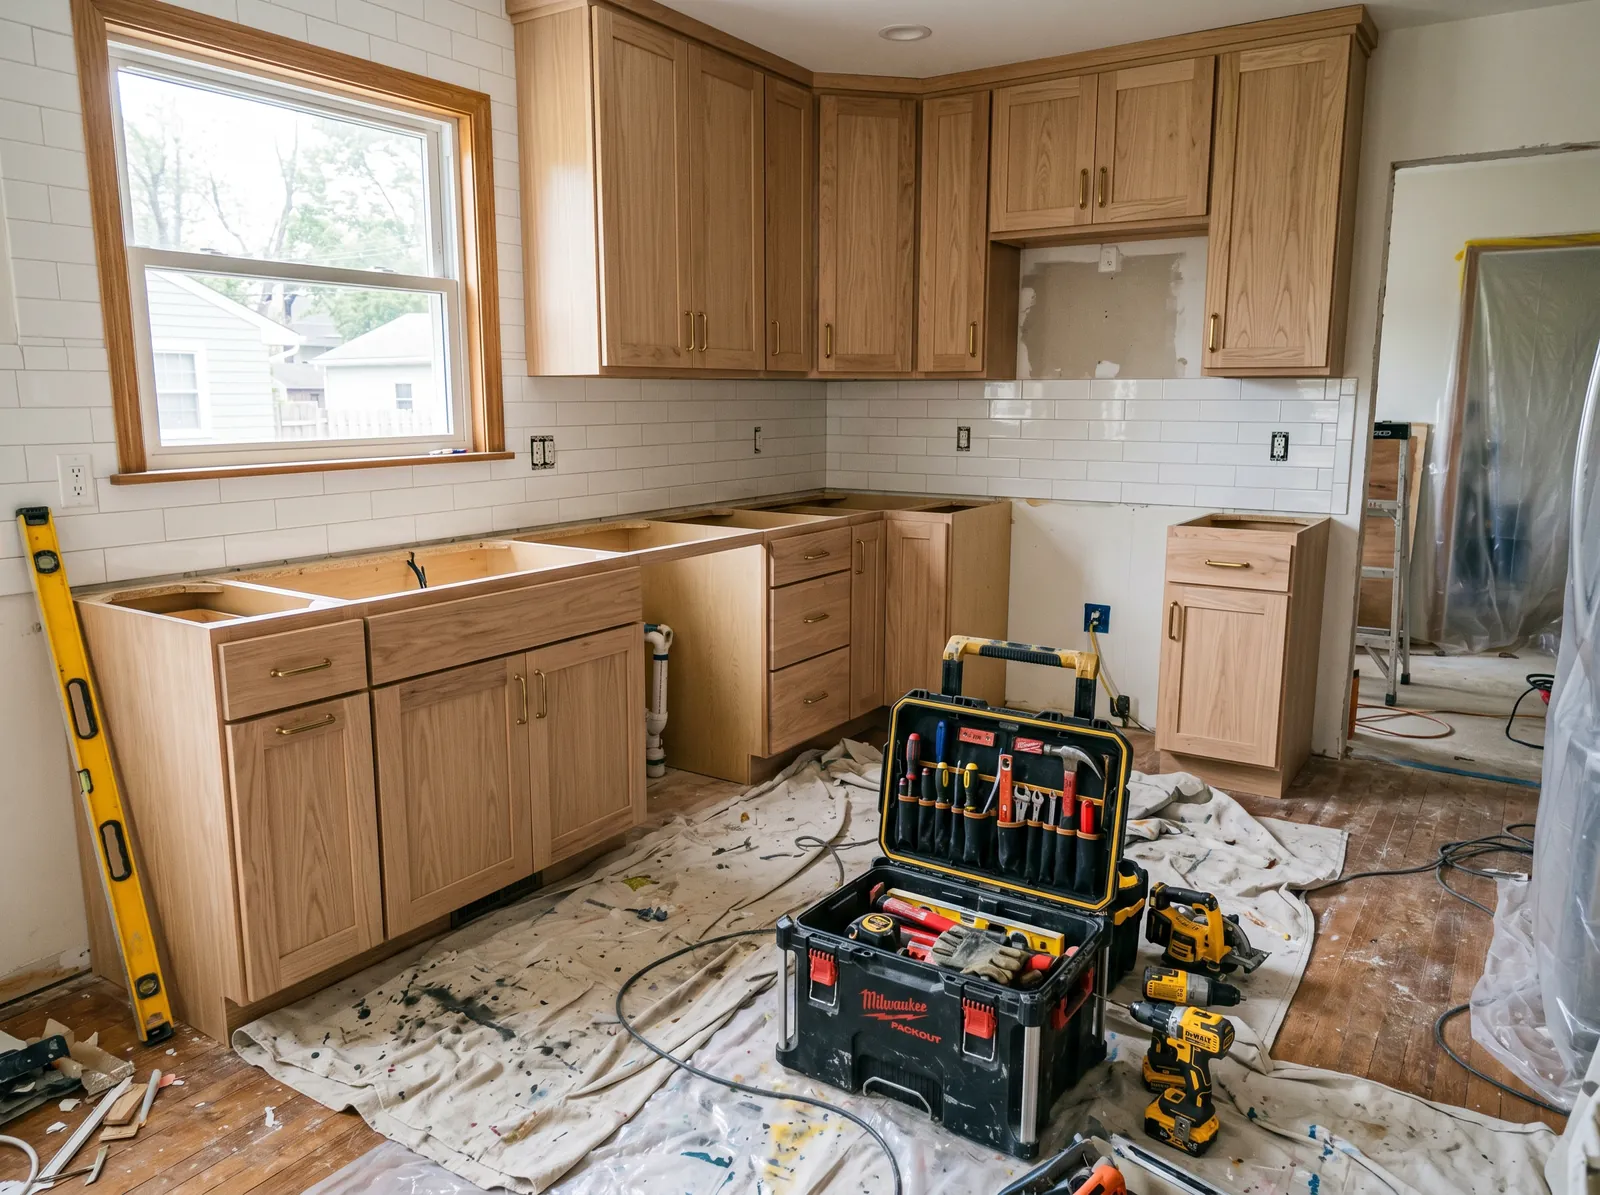
Pepperell is a long way from most suppliers, so we stage the job. Cabinets, tile, fixtures and lumber land on site before demo starts and get stored in the garage or a dry room. The order is design, a written scope, demolition, sill and framing repairs if needed, plumbing and electrical rough-in, inspection, drywall, cabinets, counter template, counters, then tile, trim and appliances.
Most properties here have room to park a trailer and a dumpster without trouble. Expect us to protect the path from the door to the kitchen, seal the room off from the rest of the house with plastic and a zipper door, and leave you a working sink and a spot for a hot plate for the stretch between demo and counters.
Questions we get asked about Pepperell
Do you work in Pepperell?
Yes. Pepperell is 15 miles from our base in Lancaster, well inside the area we cover day to day.
Our farmhouse kitchen has a seven-foot ceiling. Can we raise it?
Sometimes. If there is unused attic space above the rear ell, we can remove the ceiling and frame a raised or vaulted ceiling under the rafters, with insulation and a proper air barrier added. If the room above is a bedroom, raising the ceiling is not practical. In that case we keep structure in the joist bay and use lighting and cabinet heights to make the room feel taller.
The kitchen floor slopes toward the back wall. Is that a problem for new cabinets?
It is a symptom before it is a problem. In the riverside houses that slope usually means a sill or joist ends have decayed. We check from below first. If the frame is sound we can shim and level. If it is not, the repair comes before cabinets, because base cabinets need a flat, solid floor to sit on and stay level.
We are on a well. Will a new dishwasher and pot filler work properly?
Usually yes, once we check the pump and pressure tank. If the pressure is marginal or the water is hard or high in iron, we recommend a treatment system or a pressure adjustment as part of the kitchen rather than after it. Fixtures last longer and look better when the water going through them is dealt with first.
Can we have a garbage disposal on a septic system?
We advise against it. Ground food waste adds solids to the tank and can shorten the time between pumpings. If you decide you want one anyway, we will install it and tell you to pump more often. Our preference for a septic house is a deep sink, a good strainer and no disposal at all.
How do you handle material deliveries this far out?
We stage everything before demolition. Cabinets, counters, tile, plumbing fixtures and framing lumber arrive on site and get stored dry. That protects the schedule from a long supplier run for a single missing part, and it means the crew can keep moving through the rough-in and finish stages without waiting on deliveries.
What paperwork do we get before work starts?
A written estimate that itemises scope, materials and exclusions, then a written contract before any work begins. Ask us for our registration and insurance details in writing and we will provide them directly — we do not publish those numbers online.
Do you pull permits?
Yes. We pull the building permit on any work that requires one; the plumber and electrician file their own trade permits, and we coordinate them. Permitting in Pepperell goes through the town's building department and it is written into the scope we quote rather than added later.
Also in Pepperell
Nearby towns
Tell us about your Pepperell project.
We will come and look at it, and you will get a written scope and price.
(508) 656-7436 1171 Main St, Lancaster, MA 01523 Office visits by appointmentGot it.
Your details are with us. We'll be in touch to arrange a look at the project. If it's urgent, call (508) 656-7436.