Kitchen remodeling in Chelmsford, MA
Most kitchen work in Chelmsford happens in the post-war capes, ranches and splits that make up the bulk of the town, with a steady run of antique houses around the four village centres. These kitchens are small, closed and ringed with doorways. Getting a good one usually means taking space from the room next door rather than rearranging what is already there.
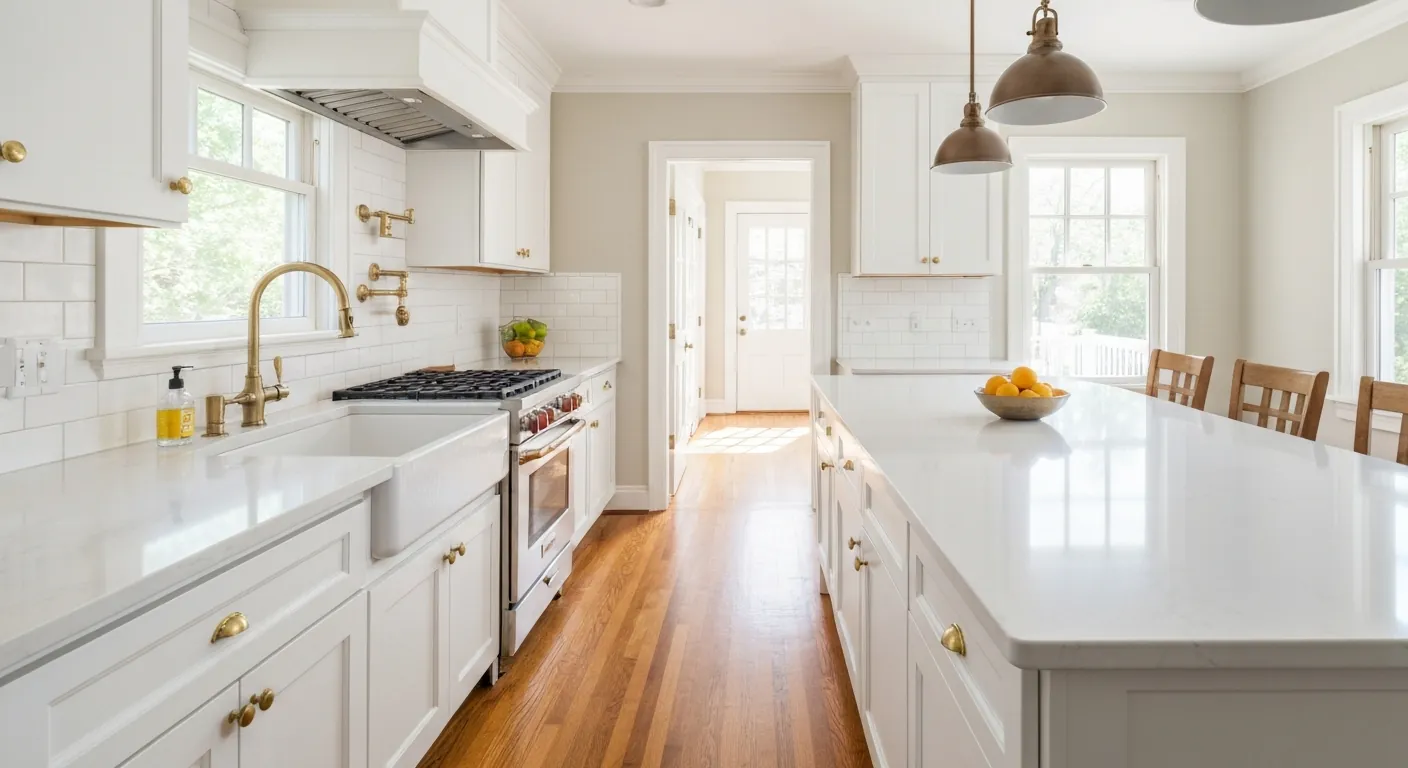
The houses this is written for
The stock here is antique housing around the village centres, a very large post-war body of capes, ranches and splits, and continuing newer development.
The kitchen with a doorway on every wall
A cape or ranch kitchen here is typically a compact rectangle with an opening in each wall. One to the dining room, one to a hall, one to the cellar stairs, one to the back entry. Every doorway eats a corner and kills a run of counter. You can replace every cabinet in that room and still end up with the same amount of usable working surface.
So the honest answer is rarely a clever layout inside the existing four walls. It is deciding which of those openings can close and which room can give up floor area. Once a doorway or two is gone, a real run of counter appears and the appliances stop being stacked into the corners. That decision comes before any talk of doors and finishes.
Taking in the dining room or the back entry
The dining room is the usual donor. In a cape it sits right next to the kitchen and gets used a handful of times a year. Removing the wall between them, or most of it, gives one working space with room for an island or a table people actually sit at. That wall is frequently carrying the floor above, so a header and posts are part of the price.
The back entry is the quieter option. In this stock it is often a small mudroom taking up a surprising amount of plan for what it does. Pulling it into the kitchen buys a wall of tall storage, or the fridge and a pantry, without touching the main structure. Where a household wants the mudroom kept, we look at shrinking it rather than losing it.
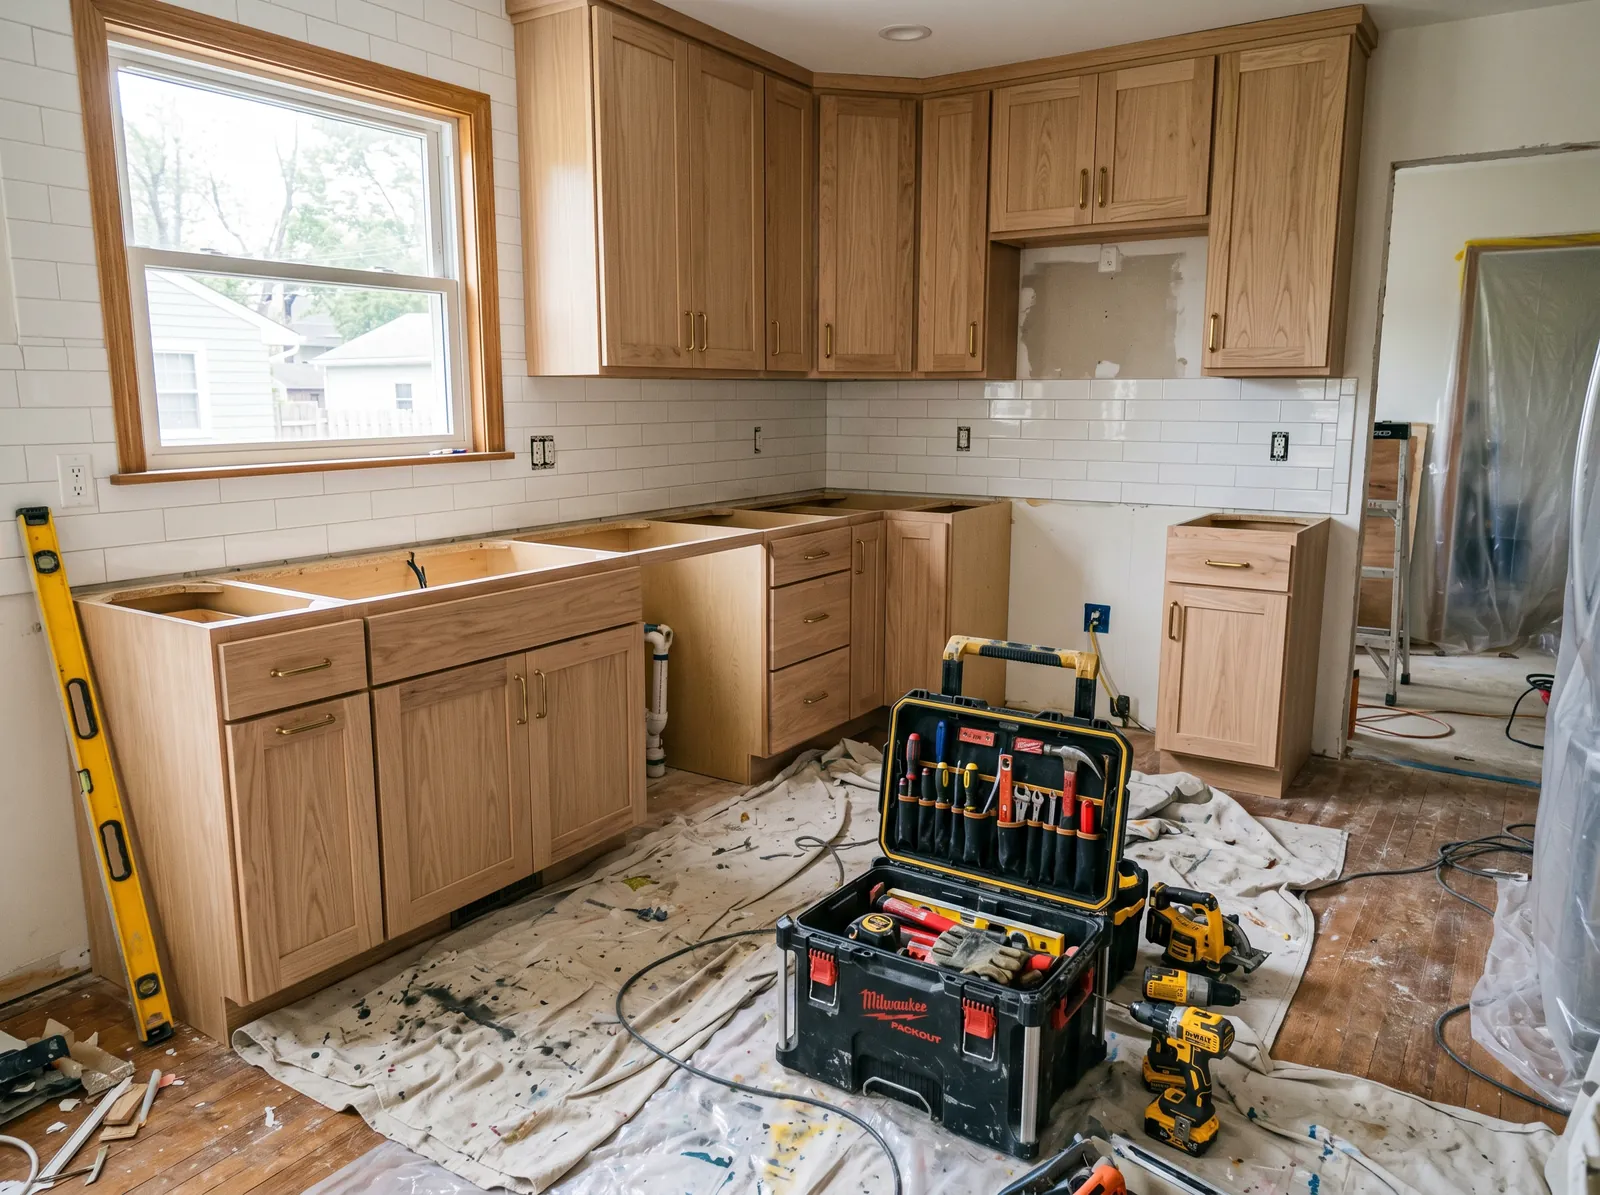
The panel decides what the kitchen can have
In this stock the electrical panel is the first thing we look at, because it frequently limits the kitchen before anything else does. A modern kitchen expects dedicated circuits for the range, the dishwasher, the microwave and the fridge, plus separate counter circuits and proper lighting. Original panels from the post-war era were never sized for that and are usually full already.
Counting the free spaces takes ten minutes at the first visit, and it settles whether a service upgrade belongs in the scope. It is far better to know that at the start than to find it the week the cabinets arrive. If the panel is going to change anyway, the time to do it is while walls are open and the electrician is already on site.
Pipes, water and what the town services allow
Most of the town has municipal services, so supply pressure is predictable and a disposal is simply a choice rather than something a private system has to cope with. Where a parcel is on a well or a private system instead, that changes both answers, so we confirm which one the house actually has rather than assuming from the street.
In a cape or ranch the kitchen waste normally runs down the back wall or through the floor into a straight shot in the basement, which is one of the few generous things about this stock. It means an island sink is often possible without a mess of long runs. The joist direction decides it, and looking from underneath answers the question in a minute.
Antique kitchens near the village centres
Around the older centres the houses are a different problem. The kitchen is usually a back room or an ell added later, with lower framing, a shallower foundation and a floor that has moved. Levelling that floor and getting solid bearing under a new opening is a bigger part of the job than the cabinets are. Levelling and bearing get sorted before a single unit is set.
These houses also hide their surprises in the walls: old wiring, patched plumbing, and framing that was cut into by whoever came before. We build a realistic allowance for that into the written scope instead of pretending an antique will behave like a ranch. What we find gets shown to the owner and priced before we carry on. Nothing gets buried quietly and charged for later.
Sequencing, and what a working day looks like
A lot of houses here arrive at the same stage of life together. The kitchen, a bathroom, the panel and the windows all come due at once, and the sensible plan does them in an order that avoids opening the same wall twice. If the panel is moving and the kitchen wall is coming out, those two happen in one pass, not a year apart.
The kitchen itself runs in the usual order: design and scope, demolition, framing, rough plumbing and electrical, inspection before anything closes, then board, cabinets, counters, tile, trim and paint, with appliances last. Access here is comfortable. The driveways take a truck and a container, so deliveries and rubbish do not turn into a daily negotiation. Material can be staged inside and kept dry until it is needed.
Questions we get asked about Chelmsford
Do you work in Chelmsford?
Yes. Chelmsford is 19 miles from our base in Lancaster, well inside the area we cover day to day.
Can we open the kitchen into the dining room in a cape?
That is the most common move in this stock and it usually works. The wall between them often carries the floor above, so the opening needs a properly sized header and posts landing on solid bearing below. We check what is in that wall, including any pipe or wiring, before the layout is settled and priced.
Will we need a bigger electrical service?
Frequently, in the post-war houses. A current kitchen wants several dedicated circuits and the original panels were not built for that. We count the spare spaces at the first visit and include the upgrade in the written scope if it is needed, so it is a known cost rather than a surprise partway through.
We have a bathroom, windows and a kitchen all needing work. What order?
Work out the shared walls first. If the panel is being replaced and the kitchen wall is coming down, doing them together saves opening the same area twice. Windows can generally run alongside without conflict. We map which jobs touch the same structure and sequence around that, rather than picking by which room annoys you most.
Can we put a sink in an island in Chelmsford?
Usually, in this stock. The kitchen drain typically drops into a straight run in the basement, and if the joists run the helpful way the branch is short. Venting has to be done properly for an island. We look at the framing from underneath before it goes on the drawing, because that is what decides it.
How long is the kitchen out of use?
From demolition to working appliances is normally several weeks, and the middle stretch has no sink. We set up a temporary spot with the fridge and a microwave somewhere out of the work zone, tell you which weeks are the rough ones, and keep cabinets on order early so the delivery is not the thing holding everything up.
What paperwork do we get before work starts?
A written estimate that itemises scope, materials and exclusions, then a written contract before any work begins. Ask us for our registration and insurance details in writing and we will provide them directly — we do not publish those numbers online.
Do you pull permits?
Yes. We pull the building permit on any work that requires one; the plumber and electrician file their own trade permits, and we coordinate them. Permitting in Chelmsford goes through the town's building department and it is written into the scope we quote rather than added later.
Also in Chelmsford
Nearby towns
Tell us about your Chelmsford project.
We will come and look at it, and you will get a written scope and price.
(508) 656-7436 1171 Main St, Lancaster, MA 01523 Office visits by appointmentGot it.
Your details are with us. We'll be in touch to arrange a look at the project. If it's urgent, call (508) 656-7436.