Kitchen remodeling in Lowell, MA
A Lowell kitchen is usually a narrow room at the back of a triple-decker, with the original pantry still standing and two other households living directly above and below it. We remodel kitchens across the city, in the three-family stock, the mill-worker rows, the Victorian single-families and the converted mill buildings, and the plan is built around the building as much as around the room.
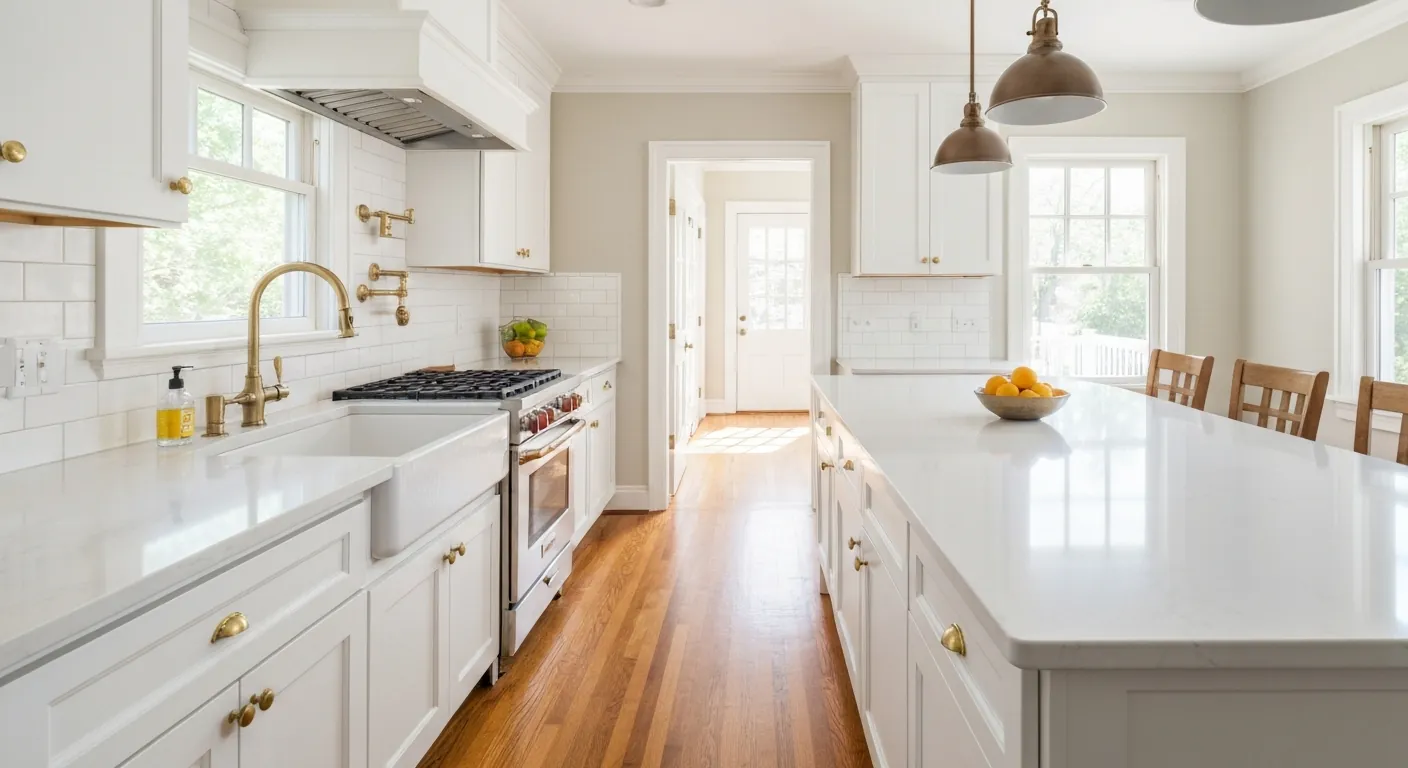
The houses this is written for
The stock here is dense urban housing — triple-deckers, mill-worker rows, Victorian single-families and converted mill buildings — with suburban neighbourhoods at the edges.
The rear kitchen in a three-family
The layout repeats up and down the street. A long hallway, bedrooms off it, and the kitchen at the back with a door to the rear porch and a pantry beside it. It was built to be efficient with pipe and with heat, which is why the kitchens in all three units stack vertically on the same wall. Ceilings are high, the trim is decent, and the floor space is less than any modern plan assumes.
The pantry is the opportunity. Absorbing it widens the room enough for a proper run of counter, a dishwasher and somewhere to stand that is not in the doorway. It is often original woodwork, so if a tenant or an owner wants to keep it, a middle route works too: keep the casework and open the wall above the counter line. We look at what is inside that wall before either version is priced.
One unit, three households
Work in a triple-decker unit is never confined to that unit. The waste stack serving your kitchen sink carries the flat above and the one below, so moving a sink is a building decision rather than an apartment decision. We establish the occupancy of the building and how the stack runs before promising any layout, because in this stock those two facts decide what is genuinely possible.
Water shut-offs get planned, not improvised. We find the valves, confirm they hold, and schedule the off periods in blocks with notice to the other units. Multi-family code scope is part of this too. Separations, protection between units and the requirements that come with them are real hours on the job, and we price them openly rather than discovering them in the middle of a rough inspection.
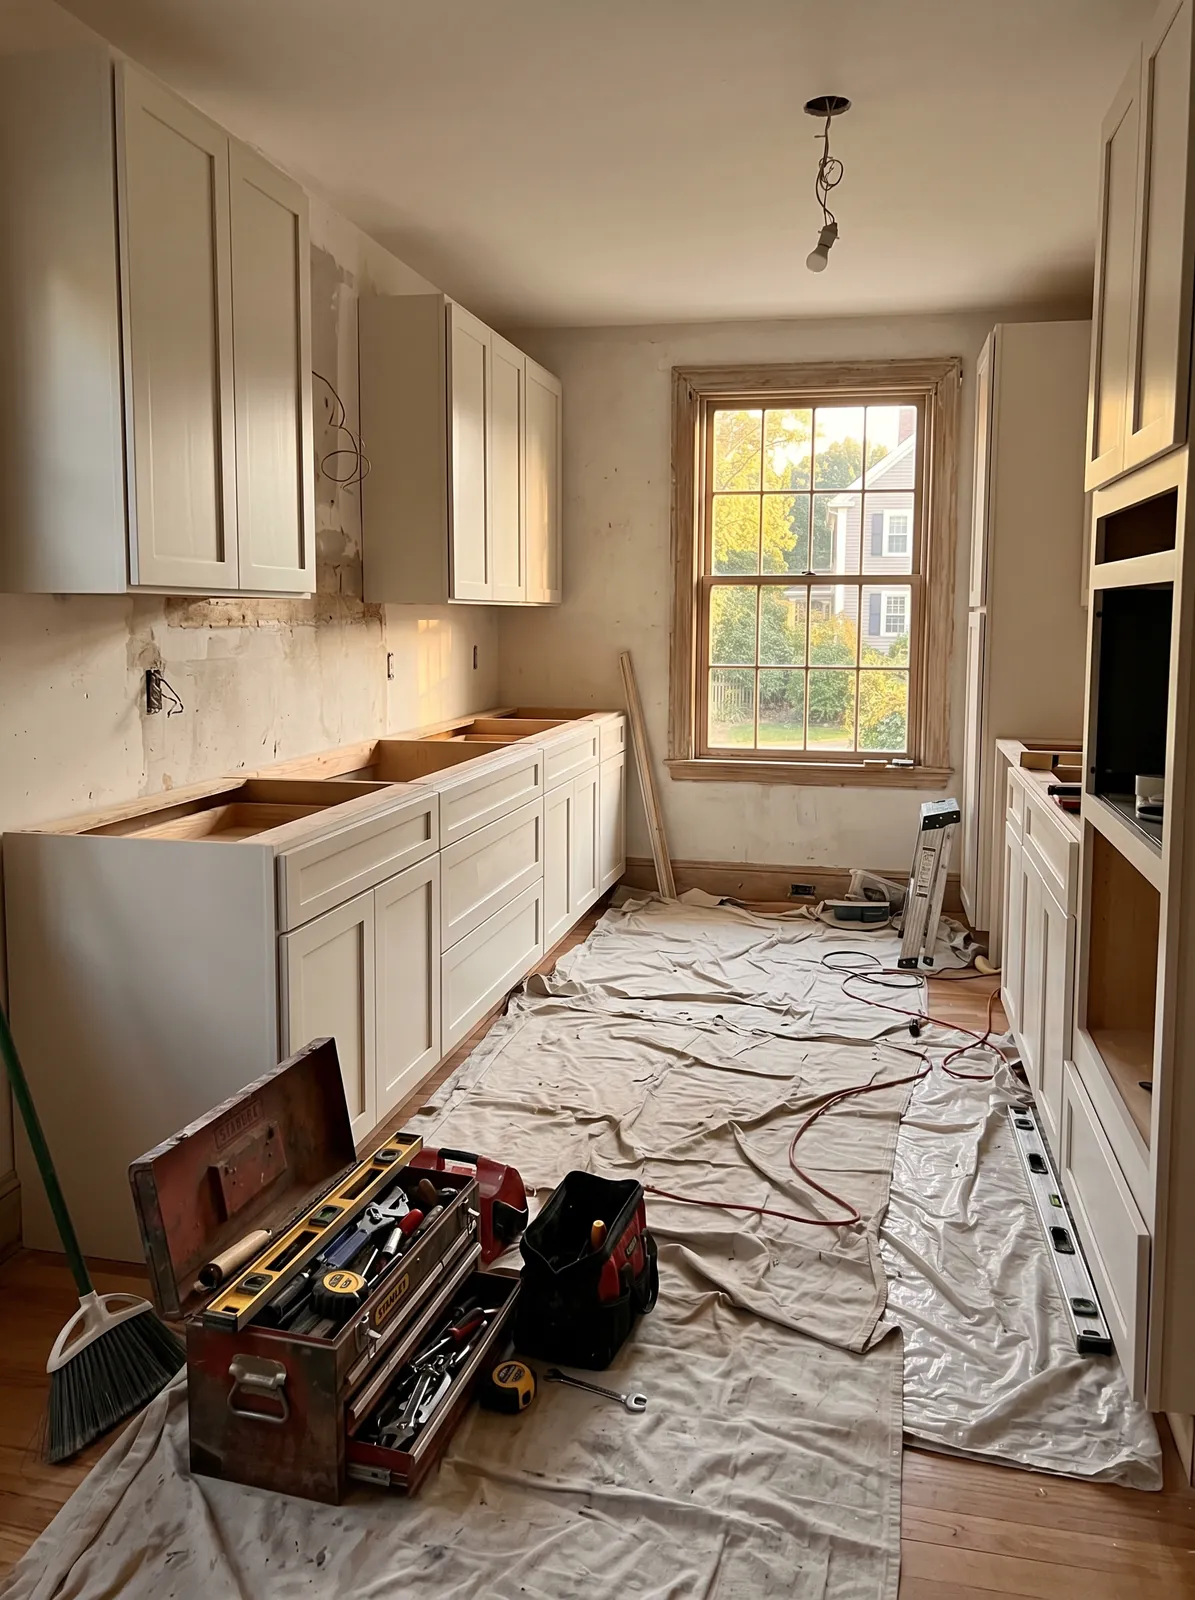
Structure, mill stock and the Victorians
Opening a wall in a three-decker means reading a balloon-framed building where the partitions may or may not be carrying floor load from two units above. Nothing comes out until the load path is traced down to something solid, and in this stock that path often runs to a basement post that is carrying more than it should. A header here is not a formality. It is what keeps two other families on the level.
Converted mill buildings are the other extreme. Heavy timber, masonry exterior walls, big open bays and utilities routed to serve a whole floor. Kitchens there are limited by where the drain can be chased and by what the building association or the association of unit owners permits, so the design starts with the building rules. The Victorian single-families sit between the two and behave more like ordinary old houses, with an added-on kitchen at the rear.
City water, sewer, power and venting
Municipal water and sewer run throughout the city, so there is no well pressure to test and no treatment to design around. A disposal is workable on the sewer, although in a multi-family we look hard at the condition of the shared stack first, because the line you are adding to is as old as the building and is already serving two other kitchens. An old cast line with a partial blockage does not need more food solids.
Electrical is the more common limit. Each unit typically has its own modest panel, and a modern kitchen wants dedicated circuits for the range, dishwasher, microwave and refrigerator plus two counter circuits. That is usually more than the existing panel holds, and the house service feeding all three meters may itself be the constraint. We count what is there at the first visit. The range hood vents outside through an exterior wall on the shortest rigid run available.
Staging a job with no side yard
This is the most constrained work we do anywhere in our radius. No side access, contested street parking, neighbours a few feet away and historic district requirements in parts of the city. So staging is settled before day one. Dumpster placement and the permit for it, delivery timing, where the truck stands while cabinets come off it, and how material gets up two flights of stairs are all worked out in advance rather than sorted out on the morning.
Once that is planned, the job itself runs in the usual order: design and scope, demolition, framing, rough plumbing and electrical, inspection, board, cabinets, counter template, tile, trim and paint, appliances last. We protect the common stairs and hallway, control dust at the unit door, and carry debris out on a schedule so the sidewalk and the other tenants are not living around it. Neighbours get told what is happening and when the noisy days are.
Questions we get asked about Lowell
Do you work in Lowell?
Yes. Lowell is 22 miles from our base in Lancaster, well inside the area we cover day to day.
Can we move the kitchen sink in a triple-decker unit?
Sometimes, but not far. The sink drains into a stack shared with the units above and below, so a new location has to keep proper fall back to that stack and stay correctly vented. Short moves within the same wall line are usually fine. A sink on the opposite side of the room is a much bigger conversation about the whole building.
Should we keep the original pantry?
It is worth considering. The pantry is often the only original casework left and it stores more than the cabinets replacing it would. If you want the space instead, we check the wall for load and for pipes first. A third option is keeping the woodwork and opening the wall above the counter, which gains light without losing the storage.
How long will the water be off for the other tenants?
In planned blocks, usually a few hours at a time on rough-in days and again at fixture set. We locate and test the valves beforehand, give every unit written notice of the dates, and work those periods first thing so they end early. Unplanned shut-offs are what get contractors thrown out of buildings, so we avoid them.
Does a multi-family kitchen cost more than a suburban one?
It usually does, for two honest reasons. Access takes hours that a driveway job does not, because everything is carried and nothing parks conveniently. And multi-family code scope adds work that does not exist in a single-family. Both belong in the quote at the start rather than showing up later as change orders.
Can we open the kitchen into the hallway or the front rooms?
Often partly. The long hallway wall in a three-decker is frequently carrying load from the units above, so it takes a properly sized header rather than a sledgehammer. Fire separation requirements also govern what can be opened in a multi-family. We trace the load path and confirm what the building allows before drawing a layout you might not be able to build.
What paperwork do we get before work starts?
A written estimate that itemises scope, materials and exclusions, then a written contract before any work begins. Ask us for our registration and insurance details in writing and we will provide them directly — we do not publish those numbers online.
Do you pull permits?
Yes. We pull the building permit on any work that requires one; the plumber and electrician file their own trade permits, and we coordinate them. Permitting in Lowell goes through the town's building department and it is written into the scope we quote rather than added later.
Also in Lowell
Nearby towns
Tell us about your Lowell project.
We will come and look at it, and you will get a written scope and price.
(508) 656-7436 1171 Main St, Lancaster, MA 01523 Office visits by appointmentGot it.
Your details are with us. We'll be in touch to arrange a look at the project. If it's urgent, call (508) 656-7436.