Kitchen remodeling in Tewksbury, MA
The typical Tewksbury kitchen is a closed room in a cape or a ranch, broken up by a doorway in every wall and left with no unbroken run for cabinets. We remodel kitchens all over town, from the older housing near the centre out to the post-war streets and the newer development. On most of them the first thing we look into is what somebody already changed.
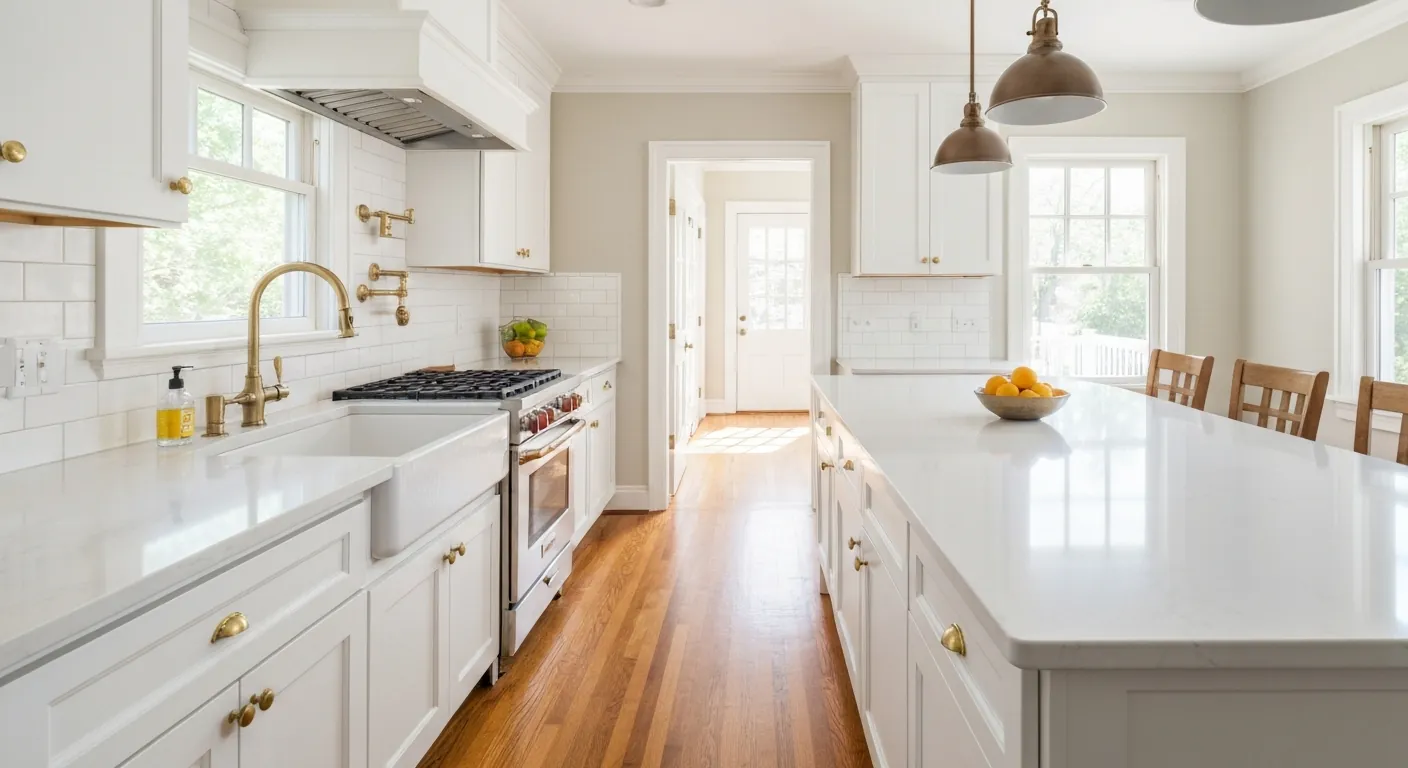
The houses this is written for
The stock here is a large post-war body of capes, ranches and splits, older housing near the centre, and continuing newer development.
Why the post-war kitchen feels smaller than it is
Capes and ranches went up here quickly and in volume, and their kitchens were laid out for a stove, a sink, an icebox and a small table. The room is not really tiny; it is chopped up. A door to the hall, a door to the dining room, a door down to the cellar and a door to the back yard leave four short walls and nothing continuous to work with.
Splits take the same square footage and stack it, with the kitchen half a level up and frequently open to a dining area already. The gain there is flow rather than floor area, and the opportunity is usually the half-wall or the railing between the levels. The older housing near the centre predates all of it and behaves more like a period house, with smaller rooms and framing you can assume nothing about.
What the last owner already did to the house
This town has a great many houses at the same stage of life that have already been worked on once, sometimes twice, and not always by a contractor. Rear additions, enclosed porches, finished cellars, and kitchens partly redone in an earlier decade. That history is the recurring variable on these jobs. It is why we go through the permitting record before pricing anything that will sit on top of it.
What we are looking for is plain enough. Whether the beam carrying an addition is sized and properly supported. Whether a circuit added for a peninsula is on its own breaker or spliced into a bedroom. Whether a wall came out with nothing put back above it. None of it is unusual and nearly all of it is fixable. It just has to surface at the start, not on the third day of demolition.
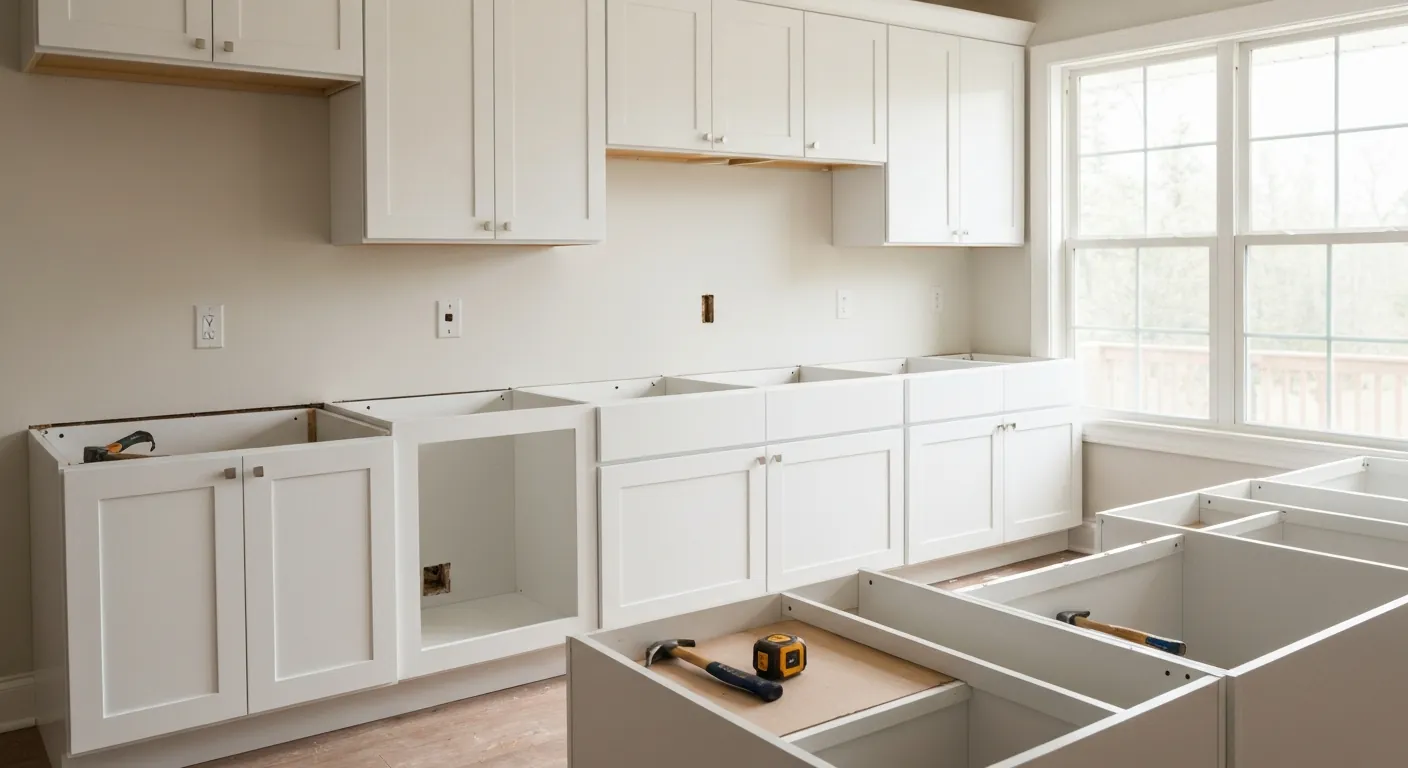
Opening the wall between the kitchen and the rest of the floor
In a ranch the wall people want gone often sits under the main carrying beam or runs across the ceiling joists at mid-span. In a cape it may be holding up the floor of the bedrooms above. Either way the answer is a header with posts, and those posts have to land on something that carries down to a footing instead of stopping at the subfloor and hoping.
The other tenants of that wall are the heat and the wiring. Forced hot air in these houses is commonly ducted straight through the partition an owner wants opened, and those ducts have to be re-routed or reshaped, never squashed flat to fit. We map the wall first, structure, duct, wire and pipe together, so the opening we describe on paper is the opening that actually gets built.
Water, waste and sewer in a house of this age
Municipal services cover most of the town, which takes the well and septic questions off the table and makes a kitchen easier to plan. A dishwasher gets steady pressure, a disposal is an ordinary option rather than a debate, and a second sink becomes a plumbing decision instead of a capacity one. On the outlying parcels still running on septic the answer changes, and we handle the disposal question differently there.
The waste side is where the years show. The original kitchen drain usually ties into a cast iron stack shared with the bathroom overhead, and after five or six decades those fittings do not enjoy being disturbed. When a sink wall moves, we plan on replacing that branch back to a sound connection rather than coupling new plastic onto something already thin enough to fail on its own.
The panel, the circuits and the hood duct
A kitchen puts more load on a house than any other room. Dedicated circuits for the range, the dishwasher, the microwave and the refrigerator, plus small-appliance circuits over the counters with the protection current work requires. A panel that suited a toaster and a radio usually is not enough now, and where an earlier renovation has filled the spaces with tandem breakers, the panel becomes part of the scope.
The hood is vented outside through an exterior wall, in smooth duct with a proper exterior cap. In a ranch that run is short and simple. In a cape with the range against an interior partition, the appliance placement generally has to follow the duct rather than the other way round, and it is far better to settle that on paper than halfway through framing.
How the job runs on a Tewksbury street
Design and scope come first, with the history of the house checked and the likely surprises carried as written allowances rather than buried. Then demolition, structural work, rough plumbing and electrical, and the rough inspection before anything is closed in. Insulation, board, cabinets, counters, tile, trim, paint, appliances at the end. Cabinets get ordered once the framing has been measured, which is what keeps the back half of a kitchen on schedule.
Site access here is easy. Driveways are short, streets are open, and a container and a delivery truck both fit without much planning. That means the disruption stays inside the house, and we manage it the ordinary way: dust walls at the openings, a temporary sink and refrigerator set up somewhere workable, and the work area swept out before we leave each afternoon.
Questions we get asked about Tewksbury
Do you work in Tewksbury?
Yes. Tewksbury is 25 miles from our base in Lancaster, well inside the area we cover day to day.
Can we open the kitchen into the living room in a ranch?
Almost always, but the size of the opening depends on what the wall is doing. We check whether it carries the ceiling joists or sits under the main beam, then work out the header and where the posts can land. Ducts and wiring in that wall usually need re-routing too. Once those are known, we can tell you whether you get a wide opening or a wide opening with a column in it.
A previous owner redid part of our kitchen. Does that help us or hurt us?
It depends entirely on how it was done, which is why we check before quoting. Earlier work that was permitted and built properly can save real money, because the wiring or the drain is already where you need it. Work that was not can mean undoing someone else's shortcuts before ours can start. Either way, finding out early keeps the number you are given close to the number you pay.
Will we need a new electrical panel?
Sometimes, and we count it rather than guess. A modern kitchen needs several dedicated circuits, and in these houses the panel is often already full, or full of tandem breakers doing the work of a bigger panel. We open it up during the walkthrough, count the available spaces and check the service coming in. If a change is needed it goes into the scope as its own item.
Can we fit an island in a cape kitchen?
Sometimes, but not by squeezing one in. A cape kitchen usually has to gain space from the room next to it before an island makes sense, and there needs to be real clearance on every side once appliance doors are open. Where the footprint will not allow it, a peninsula off the end of a run gives most of the same seating and work surface without choking the traffic through the room.
The cellar door is right where we want cabinets. What can be done about that?
It is the most common problem in this stock, and there are usually two ways out. Relocate the stair opening, which is real framing work but frees an entire wall. Or change how the door works, using a pocket or a narrower swing, and then plan the cabinet run and appliance spacing around what is left. We price both so the trade-off between cost and counter space is yours to make.
What paperwork do we get before work starts?
A written estimate that itemises scope, materials and exclusions, then a written contract before any work begins. Ask us for our registration and insurance details in writing and we will provide them directly — we do not publish those numbers online.
Do you pull permits?
Yes. We pull the building permit on any work that requires one; the plumber and electrician file their own trade permits, and we coordinate them. Permitting in Tewksbury goes through the town's building department and it is written into the scope we quote rather than added later.
Also in Tewksbury
Nearby towns
- Kitchen remodeling in Billerica
- Kitchen remodeling in Lowell
- Andover
- Wilmington
Tell us about your Tewksbury project.
We will come and look at it, and you will get a written scope and price.
(508) 656-7436 1171 Main St, Lancaster, MA 01523 Office visits by appointmentGot it.
Your details are with us. We'll be in touch to arrange a look at the project. If it's urgent, call (508) 656-7436.