Kitchen remodeling in Billerica, MA
Kitchen remodeling in Billerica is mostly post-war work. Capes, ranches and splits went up here in volume, and thousands of them are hitting the same worn-out kitchen in the same decade. We remodel kitchens all over Billerica, and the first thing we look at is rarely the cabinets.
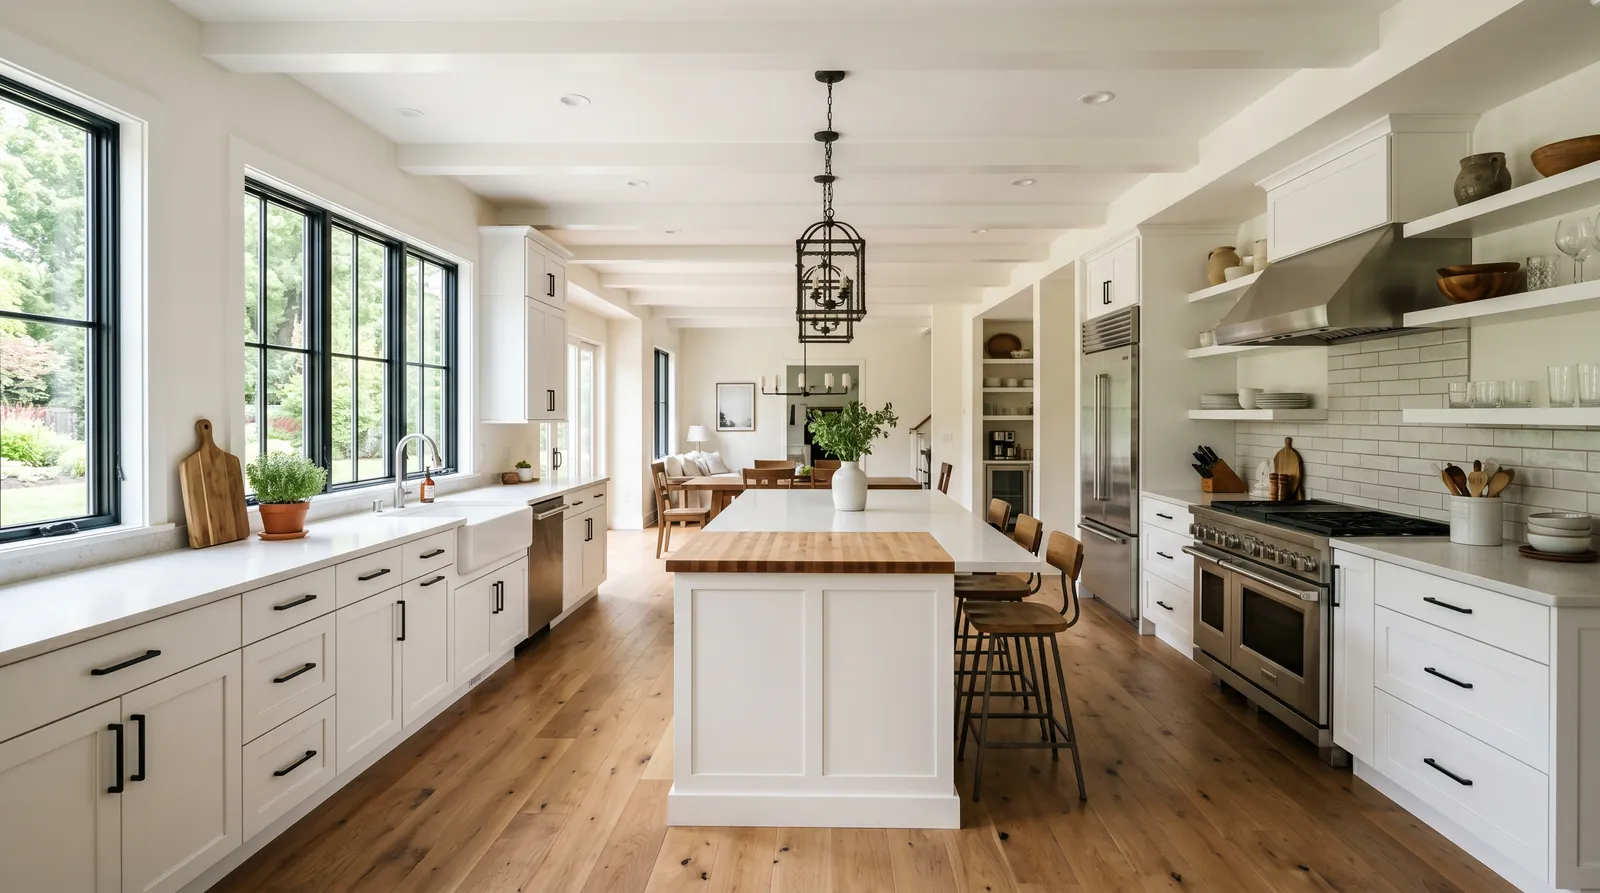
The houses this is written for
The stock here is a very large post-war body of capes, ranches and splits, older housing near the village centres, and continuing newer development.
The closed cape and ranch kitchen
A Billerica cape puts the kitchen in a back corner, hemmed in by a stair, a chimney chase and a single doorway to the dining room. The ranches do much the same thing in a straight line along one exterior wall. Neither was drawn for two people cooking while a third does homework at a counter. The room functions well enough. It is just sealed off from every part of the house the family actually uses.
The splits add a level change on top of that. Kitchen sits on the upper landing, the family room drops half a flight, and the partition between them is tangled up with stair framing. Opening that line is still the request we hear most, and it is still achievable, but the header lands somewhere more awkward than it would in a ranch. We measure the level change and the stair headroom before anyone is promised a clean sightline.
What is already behind the wall
Billerica has an unusual amount of previous owner-completed work, and that is the variable that decides how a kitchen job goes. Finished basements, back additions, relocated laundries and re-routed wiring all turn up here. Before we quote anything that builds on that work, we want to know what is under it and whether it went through the building department at the time. A cabinet run is only as good as the floor and the circuits beneath it.
Once that is settled, the wall itself is straightforward enough to read. In a cape the dining partition usually runs under the second-floor joists and carries real load, so it gets a sized header with posts landing on solid bearing. In a ranch it is more often a partition doing nothing, and the surprise is the plumbing instead. Kitchen waste lines and vents in this stock were commonly run up whichever stud bay was closest to the sink.
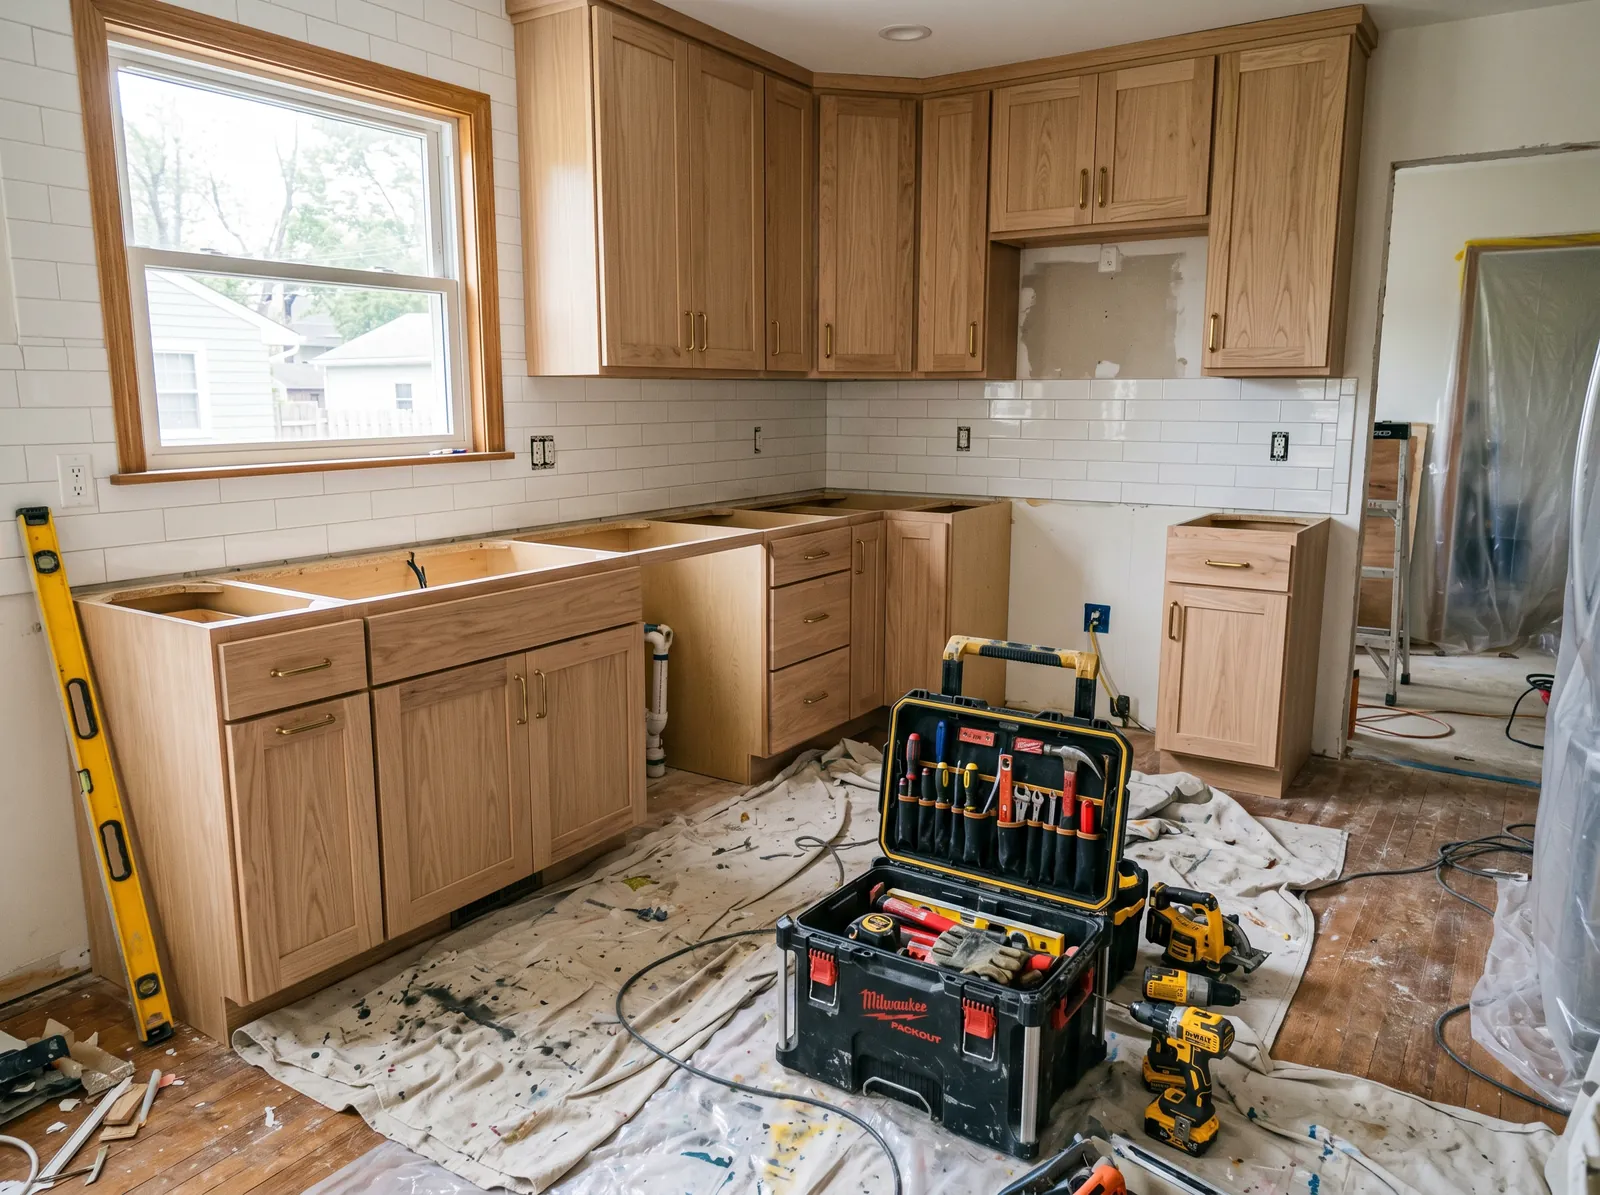
Town services, disposals and appliances
Most of Billerica is on municipal water and sewer, which takes several arguments off the table. Pressure at the kitchen is generally fine for a dishwasher and an ice maker, and there is no treatment equipment to design around. A food disposal is a normal fitting on a sewered property. We still check the trap arm and the vent, because a disposal and a dishwasher sharing a badly vented line will gurgle no matter how new the sink is.
A few outlying parcels still run on private systems, and that changes one answer. Where a house is on a septic system we leave the disposal out and fit a deep basin with a proper strainer instead, because ground food solids shorten the life of a tank. We confirm which services the property has rather than assuming the street does. It takes one phone call and it prevents a plumbing rough that has to be undone.
Panel capacity and venting the range
A kitchen is the heaviest electrical load in the house. Dedicated circuits for the range, the dishwasher, the disposal, the microwave and the refrigerator, plus two small-appliance circuits over the counters, add up fast. Panels in this stock have often been added to twice already, once for a basement and once for a hot tub or a shop. We count the free spaces at the first visit so a service upgrade is a planned line, not a mid-job surprise.
The range hood gets vented outside through an exterior wall. In a ranch the cooking wall is usually an outside wall already, so the duct run is short and the hood performs the way it is rated to. In a cape with the range on an interior wall, we work out the duct path before the layout is fixed, because a long flexible run with three turns moves very little air and the customer hears the difference every night.
How the job runs and what the street sees
We start with design and a written scope, including allowances for what we expect to find behind the plaster in this stock. Then demolition, structural framing, and the plumbing and electrical rough. Inspection happens before anything is covered. After that comes insulation, drywall, cabinets, template and counters, tile, trim and paint, with appliances set last. Cabinets are not ordered until the framing is done and the room has been measured in its final shape.
Site work in Billerica is easy compared to most of what we do. Suburban lots with real driveways take a truck and a dumpster without drama, so deliveries land where the crew needs them and material does not sit in the street. We set up a dust barrier and a protected path from the door to the work, keep a temporary sink or a makeshift kitchen going where we can, and sweep the drive at the end of each day.
Questions we get asked about Billerica
Do you work in Billerica?
Yes. Billerica is 22 miles from our base in Lancaster, well inside the area we cover day to day.
Can we open our cape kitchen into the dining room?
Almost always, yes. In the Billerica cape stock that partition usually carries second-floor load, so the opening needs a header sized for the span and posts that land on something solid below. Plumbing or a heat run in the same wall may need relocating. We open a small inspection hole early so the structural answer is known before the layout is finalised.
You keep mentioning previous owner work. Why does that matter to a kitchen?
Because a kitchen sits on top of it. If a basement was finished or a rear addition built without inspection, the framing, the circuits or the floor structure under your new cabinets may not be what anyone assumed. We check what is there and how it was built before pricing work that depends on it. Sometimes it is fine. Sometimes it changes the scope.
Do we need a bigger electrical panel?
Often in this stock, yes. A modern kitchen wants five or six dedicated circuits plus the counter circuits, and panels here have frequently been filled by an earlier basement or shop project. We count the available spaces on the first visit. If an upgrade is needed it is priced up front and scheduled with the rough electrical, not bolted on later.
Can we move the sink or the range to the other side of the room?
Usually. On a ranch slab or over a crawlspace the drain line has to keep its fall, so how far a sink can travel depends on where it can tie back in. Moving a range is mostly an electrical and venting question, and the duct has to reach an exterior wall on a sensible path. Both are decided at design, not on demo day.
How long will we be without a kitchen in Billerica?
Plan on several weeks of live construction once demolition starts, with the longest single wait being the counter template and fabrication after cabinets are set. We stage it so the wait falls where you still have a working sink where possible. A firm schedule comes with the scope, and cabinet lead times are confirmed before we take the old kitchen out.
What paperwork do we get before work starts?
A written estimate that itemises scope, materials and exclusions, then a written contract before any work begins. Ask us for our registration and insurance details in writing and we will provide them directly — we do not publish those numbers online.
Do you pull permits?
Yes. We pull the building permit on any work that requires one; the plumber and electrician file their own trade permits, and we coordinate them. Permitting in Billerica goes through the town's building department and it is written into the scope we quote rather than added later.
Also in Billerica
Nearby towns
Tell us about your Billerica project.
We will come and look at it, and you will get a written scope and price.
(508) 656-7436 1171 Main St, Lancaster, MA 01523 Office visits by appointmentGot it.
Your details are with us. We'll be in touch to arrange a look at the project. If it's urgent, call (508) 656-7436.