Kitchen remodeling in Bedford, MA
Most kitchen remodeling in Bedford happens in houses that have been through this once before. The capes, ranches and early colonials that filled the town after the war are arriving at the same stage together, and a lot of them were updated somewhere along the way. We remodel kitchens here by finding out what that earlier work actually consists of before we add to it.
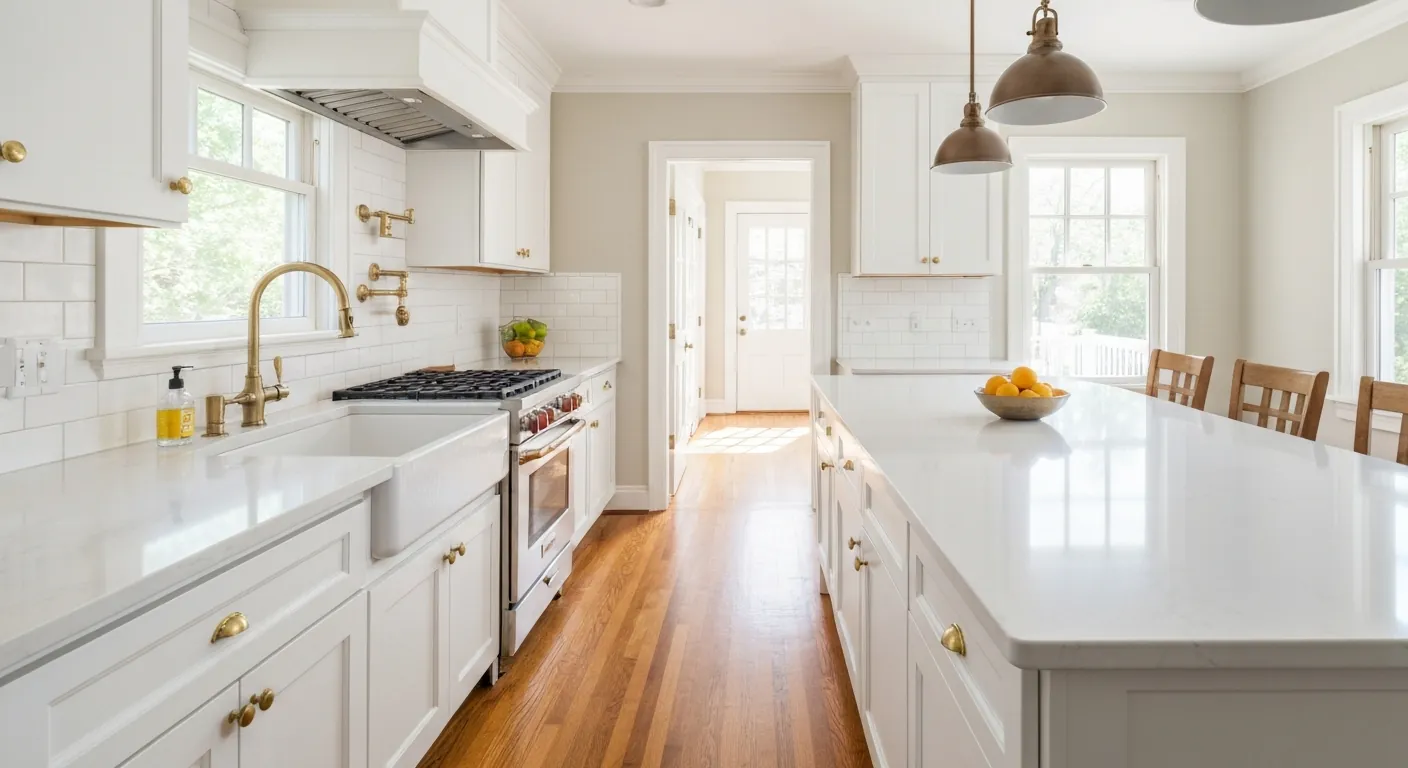
The houses this is written for
The stock here is antique houses near the centre, a large post-war body of capes and ranches, and later colonial development.
A whole generation of kitchens coming due at once
The post-war body of housing in Bedford went up over a comparatively short span, which means the kitchens in it wear out on roughly the same timetable. Cabinet boxes give up, counters delaminate at the seams, and the layout that suited a single cook stops suiting a household that eats in the kitchen. Near the centre the antique houses run to a different clock entirely, with kitchens that were rooms for something else before anyone put a stove in them.
In the later colonial development the kitchen is larger and already connected to a family room, so the work tends to be cabinetry, better ventilation, lighting and appliance capacity. The mid-century houses are where the structural questions live. That is where a wall has to move for the room to make any sense, and where the answer is worth having before the design is finished.
The wall to the dining room, and whether it is holding anything
In the standard Bedford layout, the kitchen is a closed room with a doorway through to a formal dining room. Opening that up is the most requested change in town, and the first thing we establish is whether the wall is carrying load. From the basement we look at which way the joists run and whether there is a beam or column line underneath it. Upstairs, a small opening in the plaster tells us the rest.
If it is bearing, the fix is a sized header with posts landing on something continuous down to the footing. In a cape with finished space above, the wall may also be helping carry the second floor, and the header gets bigger. None of this stops the project. It changes the price and the sequence, and it is far better established on the first visit than on the morning the crew arrives with sledgehammers.
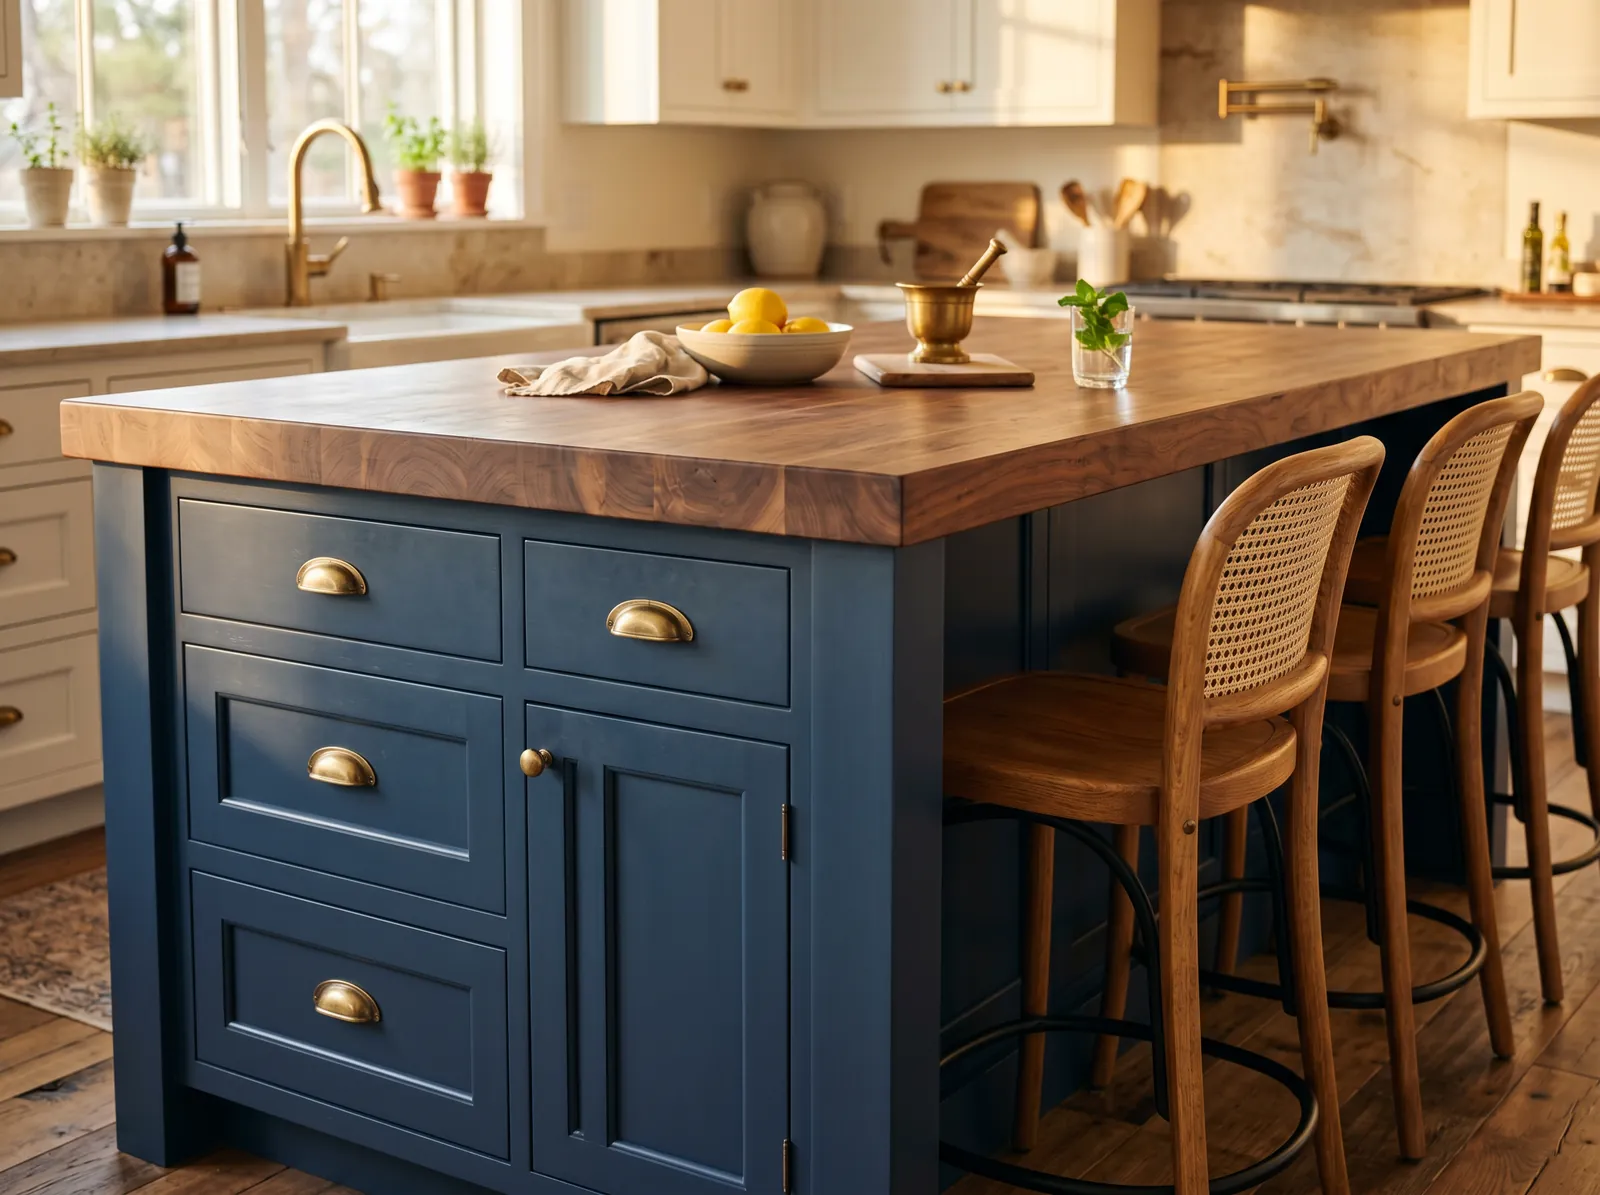
Reading the last renovation before building on it
A good share of these houses had a kitchen redone twenty or thirty years ago, and the quality varies more than people expect. We look for spliced wiring buried in a wall without a box, a dishwasher drain run without an air gap, cabinets shimmed over a floor nobody levelled, and framing cut for a duct with nothing added back. We check whether the earlier work went through inspection rather than assuming it did.
None of that is meant as criticism of the previous owner. It just changes what we are starting from. Sometimes the earlier work is sound and we build straight onto it, which saves real money. Sometimes it is the reason the floor slopes or a breaker keeps tripping, and putting new cabinets over it would be throwing good work after bad. We show you what is there and let you decide.
Services, panel capacity and getting the air out
Municipal water and sewer serve the developed town, so the kitchen drain ties into the house line and leaves for the street. A disposal is a normal fitting, and dishwasher performance comes down to pressure and the hot water supply rather than to any treatment equipment. The plumbing questions here are about where lines can run in the floor structure, not about what the property can handle.
Electrical is usually the tighter constraint. A kitchen now expects dedicated circuits for the range, the dishwasher, the disposal, the microwave and the refrigerator, plus a pair of counter circuits and lighting on its own. Mid-century panels are frequently full, and the previous kitchen job may have solved that with a tandem breaker and a shrug. The hood is vented outside through an exterior wall, on a short duct with a proper exterior cap.
How the job is sequenced and what the site looks like
We write the scope before anything comes apart, with named allowances for the things we expect to find behind the plaster in a house of this age. Demolition and structural work come next, then plumbing and electrical rough-in, then the inspection. Only after that do insulation and drywall go in. Cabinets, counters, tile, trim, paint and appliances follow in order, and cabinets are ordered from measurements taken in the finished framed opening.
Site logistics in Bedford are as easy as they get. Driveways are wide enough for a dumpster, suppliers can back in, and there is room to stage cabinet boxes without living around them for a month. We still agree where everything sits before day one, set up dust containment at the kitchen openings, and keep one working sink and a temporary refrigerator going so the household is not eating out for the duration.
Questions we get asked about Bedford
Do you work in Bedford?
Yes. Bedford is 20 miles from our base in Lancaster, well inside the area we cover day to day.
How do you tell whether the kitchen-to-dining wall is bearing?
We start underneath. Joist direction, a beam or a row of columns below the wall, and the span of the floor above tell us most of it. Then we open a small patch of ceiling at the wall to confirm. It takes under an hour, and it decides whether the opening needs a header sized for the load or just a clean finish.
Our kitchen was redone in the nineties. Can you reuse any of it?
Sometimes a good amount. Sound framing, a properly run drain and recent wiring in conduit are all worth keeping. What we will not do is set new cabinets over an unlevel floor or tie new circuits into work that was never inspected. We open things up, look, and tell you plainly which parts carry forward.
Will we need a bigger electrical panel?
Often, in the mid-century houses. A modern kitchen wants more dedicated circuits than those panels were built to hold, and many are already full or filled with doubled-up breakers. We count the available spaces and check the service size at the first visit, then put the upgrade in the quote if it is needed rather than raising it later.
Can the island have a sink and a dishwasher?
Usually yes, if there is a basement or crawl space under the kitchen to run the waste with proper fall and to vent it correctly. In a house on a slab it gets harder and sometimes changes the island position. We check what is under the floor before the layout is settled, not after the cabinets are ordered.
How long will we be without a kitchen in Bedford?
Plan on several weeks from demolition to working appliances, with the longest single wait usually being the cabinet lead time, which happens before demolition rather than during it. We set up a temporary sink and refrigerator elsewhere in the house. The schedule we give you marks the inspection days, since work stops at those points until they clear.
What paperwork do we get before work starts?
A written estimate that itemises scope, materials and exclusions, then a written contract before any work begins. Ask us for our registration and insurance details in writing and we will provide them directly — we do not publish those numbers online.
Do you pull permits?
Yes. We pull the building permit on any work that requires one; the plumber and electrician file their own trade permits, and we coordinate them. Permitting in Bedford goes through the town's building department and it is written into the scope we quote rather than added later.
Also in Bedford
Nearby towns
Tell us about your Bedford project.
We will come and look at it, and you will get a written scope and price.
(508) 656-7436 1171 Main St, Lancaster, MA 01523 Office visits by appointmentGot it.
Your details are with us. We'll be in touch to arrange a look at the project. If it's urgent, call (508) 656-7436.